Properties For Sale

Real Estate For Sale In Colorado

Properties For Sale

Below, you will find current real estate listings throughout Colorado. To view the full details about a property, simply click on the photo of the property that you are interested in. Once you’re on the selected property, you’ll be able to request more info, schedule a showing, or directly contact the listing agent. We look forward to working with you on your next real estate transaction!

Save
Ask
Tour
Hide
Share
$1,400,000
New Listing

6038 Huntington Hills Drive
Fort Collins, CO 80525

For Sale|Single Family Residence|Active
6
Beds
5
Total Baths
4,934
SqFt
$284
/SqFt
2001
Built
Subdivision:
Huntington Hills PUD
County:
Larimer
6038 Huntington Hills Drive6038 Huntington Hills Drive6038 Huntington Hills Drive6038 Huntington Hills Drive
Save
Ask
Tour
Hide
Share

Mortgage Calculator

Monthly Payment (Est.)

Enter an interest rate to see your estimated monthly payment.
Calculator powered by Showcase IDX, a Constellation1 Company. Copyright ©2026 Information is deemed reliable but not guaranteed.

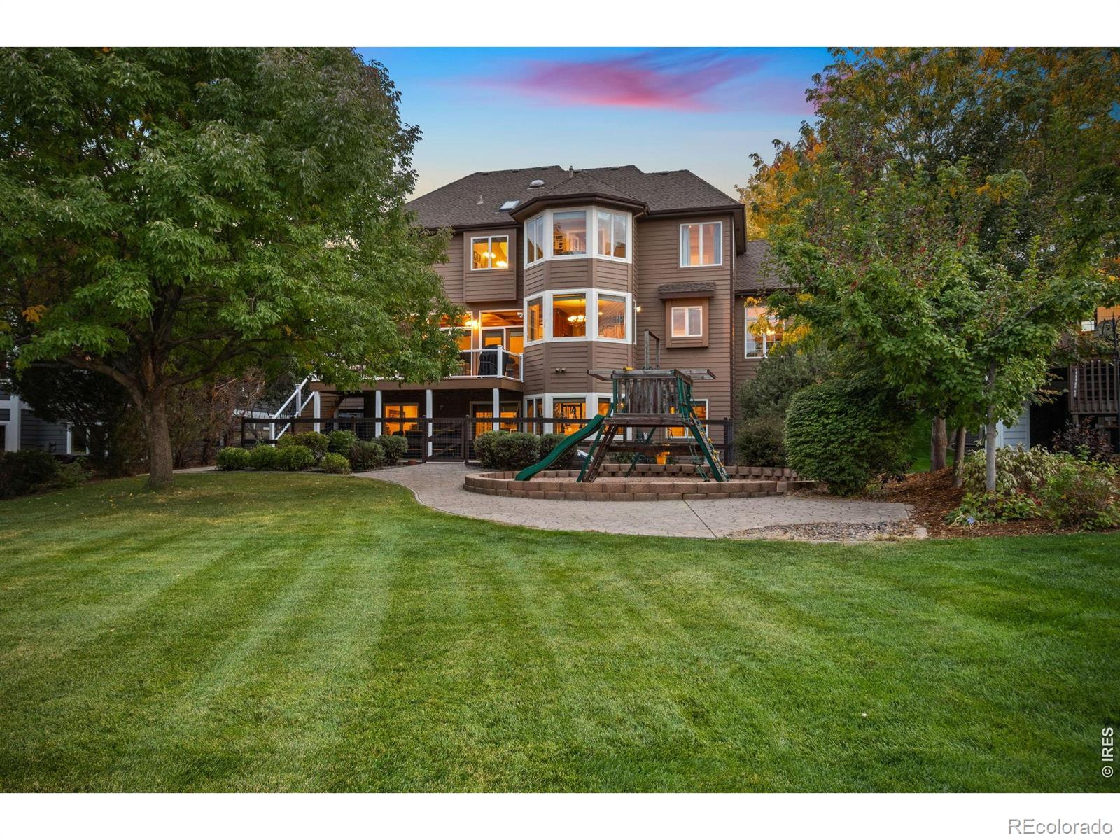
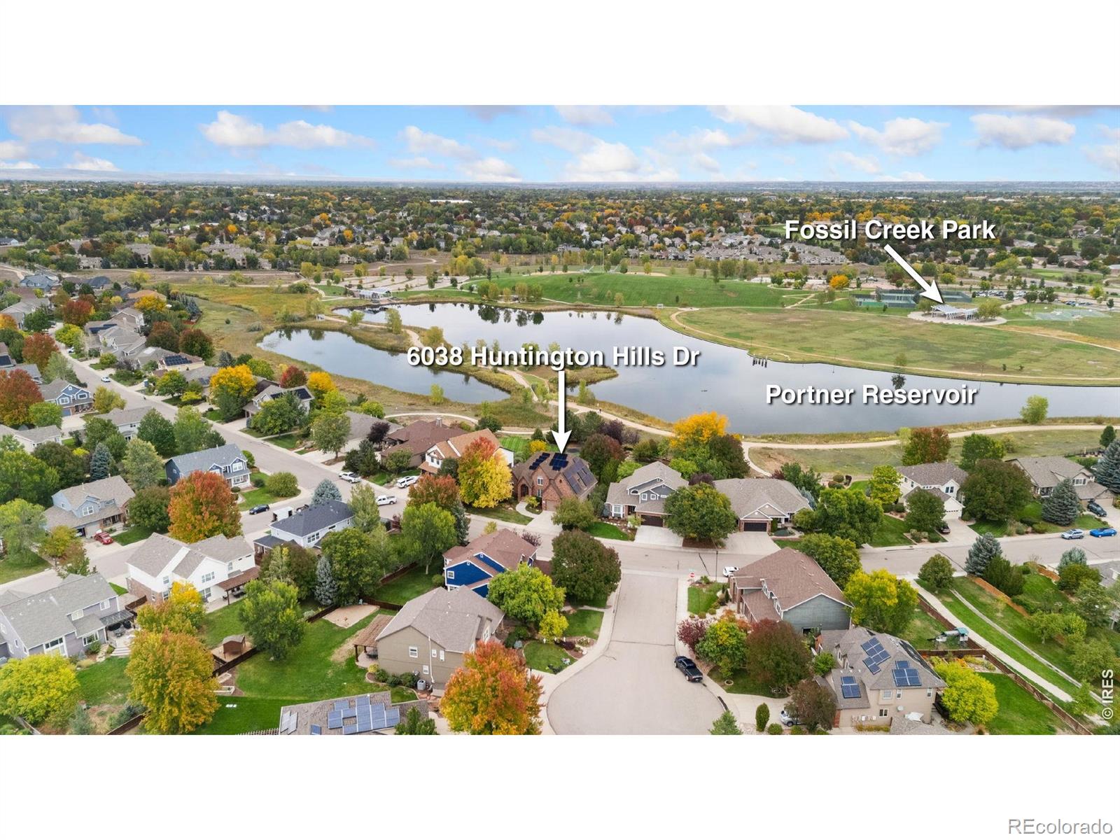
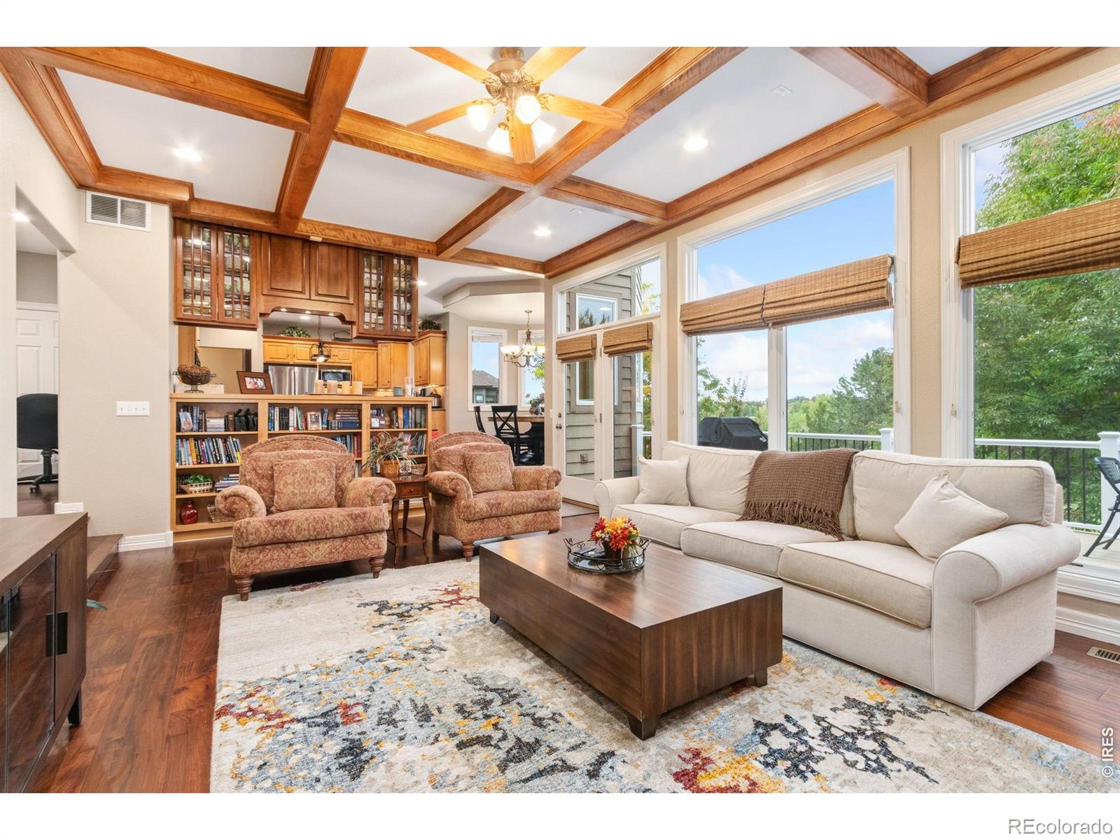
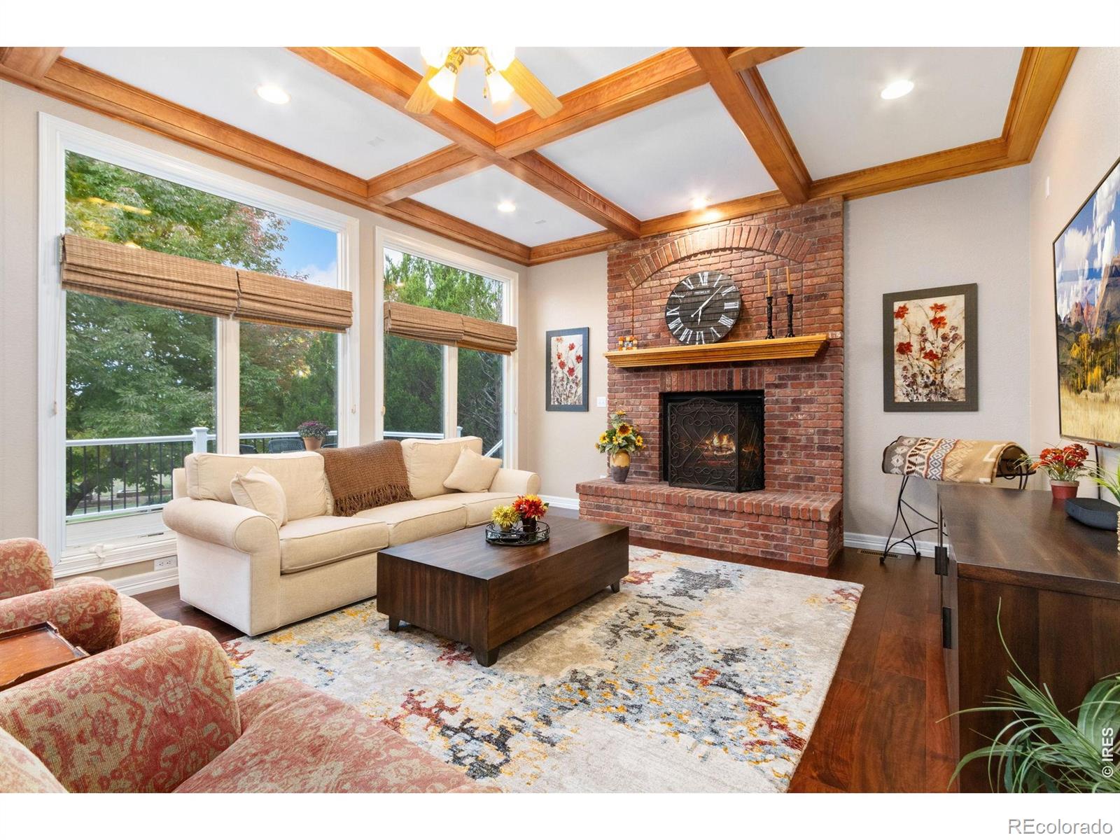
Rarely available location in one of Fort Collins' most sought-after neighborhoods! This stately brick home in Huntington Hills backs directly to Portner Reservoir and Fossil Creek Park, with sweeping water and park views and direct access to the trail system just beyond the backyard. Enjoy morning walks around the reservoir, evenings on the brand-new composite deck, and quick access to the park's trails, courts and open space.Inside, 6 bedrooms, 5 baths and 4,934 finished square feet offer room for everyone. The main level features newly replaced wood floors, fresh paint throughout, and a great room with coffered ceilings, a brick fireplace and walls of windows overlooking the trees and water. The kitchen is built for cooking and gathering, with a granite island, gas cooktop, double ovens, brand-new GE stainless refrigerator, built-in desk and a sunny bay-window breakfast nook with built-in bench seating for eight. A large mudroom/laundry with a second full-size refrigerator adds everyday convenience.Upstairs, the expansive primary suite captures lake views and includes a private sitting room, two closets, dual vanities, a jetted tub and a walk-in shower. A guest room with private bath and two bedrooms sharing a Jack-and-Jill bath complete the level. The sunlit walkout lower level is made for entertaining: a family room with stone gas fireplace, kitchen area with island seating, a theater room with large screen and projector, a second office with built-ins, an exercise room and additional guest bedrooms.Outside, the professionally landscaped yard includes a stone-surrounded water feature, raised garden beds, playset, lower patio with swing and a dedicated dog run. Added value includes owned solar with two battery backups, a 2019 roof, alarm system, and a 3-car tandem garage with built-in cabinets, motorized bike lift and Level 2 EV outlet. Owner is a licensed broker in the state of Colorado.

Save
Ask
Tour
Hide
Share
Listing Snapshot
Price 
$1,400,000
Days On Site 
0 Days
Bedrooms 
6
Inside Area (SqFt) 
4,934 sqft
Total Baths 
5
Full Baths 
N/A
Partial Baths 
N/A
Lot Size 
0.33 Acres
Year Built 
2001
MLS® Number 
IR1069860
Status 
Active
Property Tax 
$7,623
HOA/Condo/Coop Fees 
$106 monthly
Sq Ft Source 
Assessor
Friends & Family
Recent Activity
2 hours agoListing updated with changes from the MLS®
3 hours agoListing first seen on site
General Features
Acres 
0.33
Attached Garage 
Yes
Direction Faces 
South
Garage 
Yes
Garage Spaces 
3
Levels 
Three Or More
Parking 
TandemAttached
Parking Spaces 
3
Property Sub Type 
Single Family Residence
Security 
Smoke Detector(s)
Sewer 
Public Sewer
SqFt Above 
3126
SqFt Below 
1808
SqFt Total 
4934
Utilities 
Cable AvailableElectricity AvailableNatural Gas Available
Water Source 
Public
Zoning 
RL
Interior Features
Appliances 
OvenDishwasherDisposalDouble OvenDryerFreezerMicrowaveRefrigeratorSelf Cleaning OvenTrash CompactorWasher
Basement 
FullSump PumpWalk-Out Access
Cooling 
Central Air
Fireplace Features 
Family RoomGasLiving Room
Flooring 
Wood
Heating 
Forced Air
Interior 
Eat-in KitchenKitchen IslandOpen FloorplanPantryVaulted Ceiling(s)Walk-In Closet(s)
Window Features 
Bay Window(s)Double Pane WindowsSkylight(s)Window Coverings
Bathroom Full 
Level - Upper
Bedroom 
Dimensions - 19 x 16Level - UpperDescription - Carpet
Kitchen 
Dimensions - 22 x 15Level - MainDescription - Wood
Save
Ask
Tour
Hide
Share
Exterior Features
Construction Details 
BrickFrame
Exterior 
Dog Run
Lot Features 
WoodedLevelSprinklers In Front
Patio And Porch 
DeckPatio
Roof 
Composition
View 
Mountain(s)Water
Waterfront Features 
Pond
Waterview 
Mountain(s)Water
Windows/Doors 
Bay Window(s)Double Pane WindowsSkylight(s)Window Coverings
Community Features
Association Amenities 
ClubhousePlaygroundPoolTennis Court(s)Trail(s)
Association Fee 
$106.0
Association Fee Frequency 
Monthly
School District 
Poudre R-1
Financing Terms Available 
CashConventional
Roads 
Paved
Schools
School District
Poudre R-1
Elementary School
Werner
Middle School
Preston
High School
Fossil Ridge
Listing courtesy of Ski Colorado Real Estate laura@skicoloradorealestate.com


The content relating to real estate for sale in this Web site comes in part from the Internet Data eXchange ("IDX") program of METROLIST, INC., DBA RECOLORADO real estate listings held by brokers other than Ski Colorado Real Estate are marked with the IDX Logo. This information is being provided for the consumers' personal, non-commercial use and may not be used for any other purpose. All information subject to change and should be independently verified.

Neighborhood & Commute
Source: Walkscore
Disclosure: Community information and market data powered by Constellation Data Labs. Information is deemed reliable but not guaranteed.
Save
Ask
Tour
Hide
Share