Properties For Sale

Real Estate For Sale In Colorado

Properties For Sale

Below, you will find current real estate listings throughout Colorado. To view the full details about a property, simply click on the photo of the property that you are interested in. Once you’re on the selected property, you’ll be able to request more info, schedule a showing, or directly contact the listing agent. We look forward to working with you on your next real estate transaction!

Save
Ask
Tour
Hide
Share
$1,222,000
New Listing

344 Cove Drive
Loveland, CO 80537

For Sale|Single Family Residence|Active
5
Beds
5
Total Baths
4
Full Baths
1
Partial Bath
4,796
SqFt
$255
/SqFt
1997
Built
Subdivision:
Mariana Cove PUD
County:
Larimer
Upcoming Open Houses
Sat, Oct 3, 2:00 PM - 4:00 PM
344 Cove Drive344 Cove Drive344 Cove Drive344 Cove Drive
Save
Ask
Tour
Hide
Share

Mortgage Calculator

Monthly Payment (Est.)

Enter an interest rate to see your estimated monthly payment.
Calculator powered by Showcase IDX, a Constellation1 Company. Copyright ©2026 Information is deemed reliable but not guaranteed.

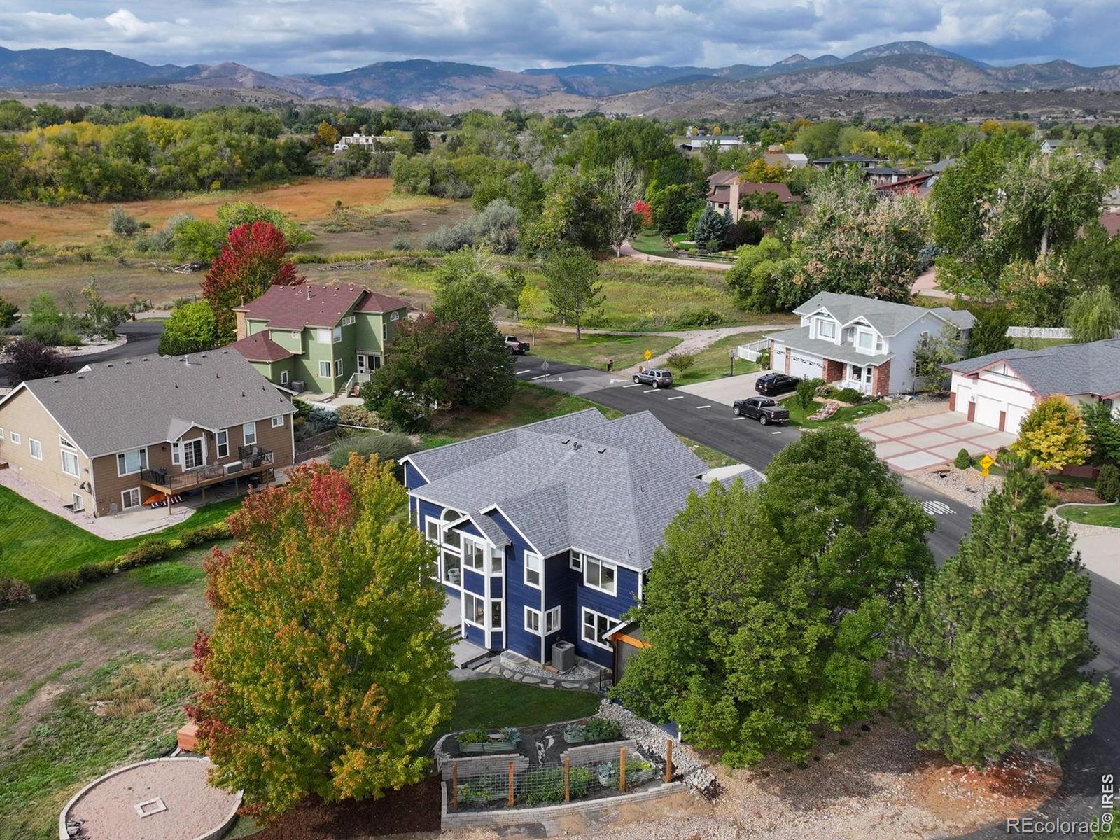
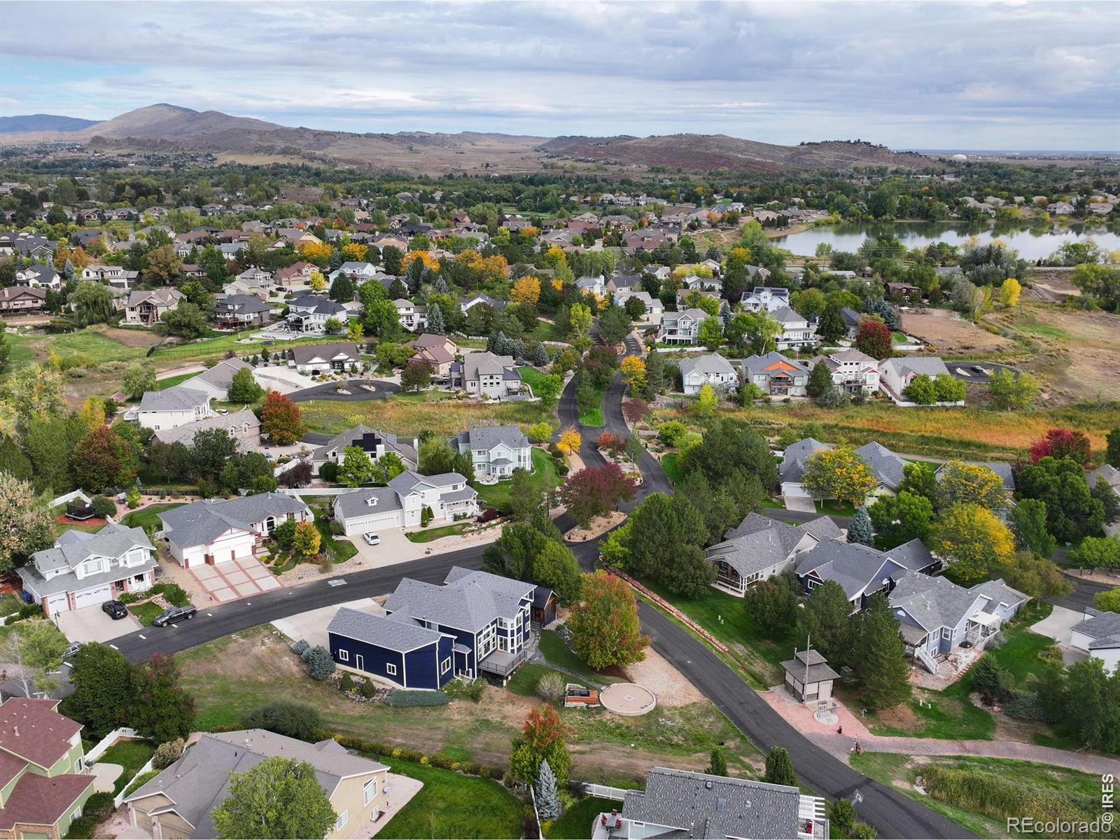
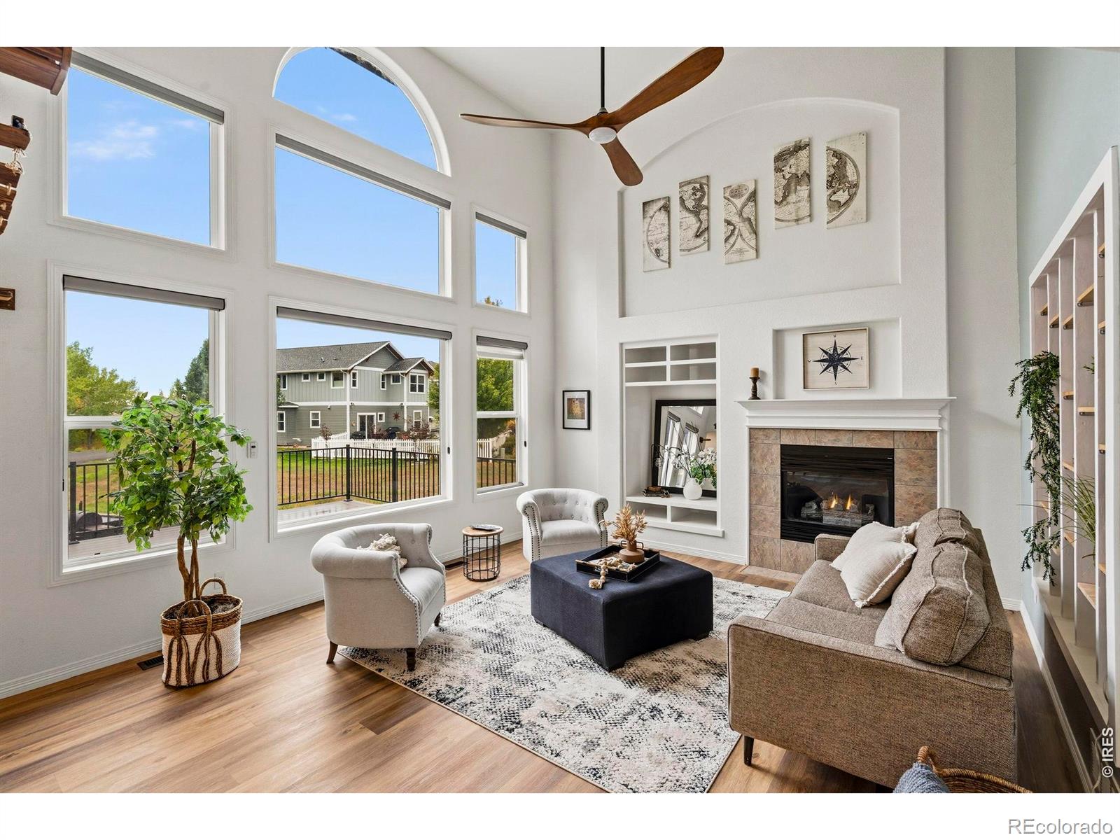
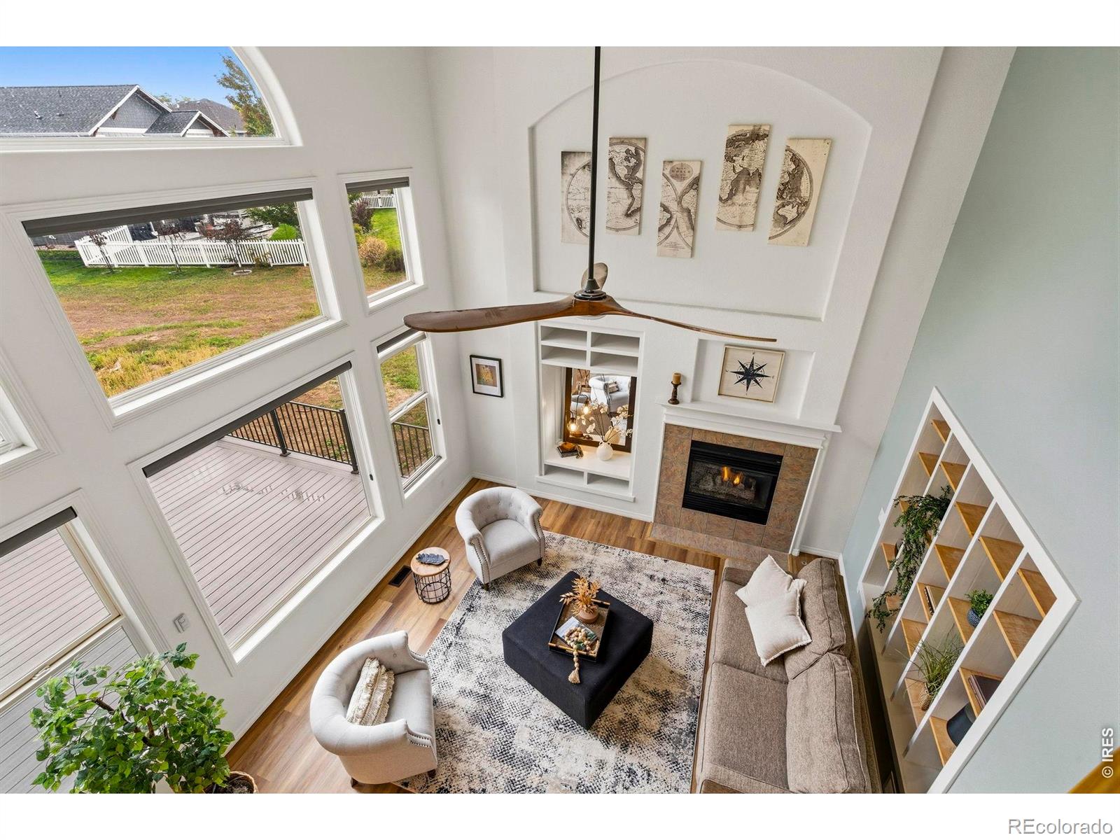
The goal is to call this HOME- and to live a life well lived! This Mariana Cove custom home will entertain a heathy and peaceful lifestyle and offers phenomenal opportunities for entertaining. The lake views, surrounding open space, abundant wildlife, and privacy create a true Colorado lifestyle. The abundant natural light that pours into this home warms the space and welcomes you in. You'll love the floorplan with both formal areas, as well as a great room, main level dedicated office, and you do not want to miss the newly added stunning screened in porch with a hot tub, entertainment area and resting space. The kitchen offers easy access to the deck and outdoor garden, a center island, breakfast nook, a large pantry and a small workstation. This home has all new HVAC systems, new exterior paint, new gutters, new landscaping, new window coverings, new LVP flooring, new fixtures, a new deck, firepit, grilling/smoke pit, and so much more!! Not to be missed is the phenomenal garage, which offers an oversized 2 car garage, plus a 50 ft deep garage for your RV, van, boat, toys, or this would make a great shop, warehouse, in-home business space, or use your imagination! Upstairs you will find a luxury primary bedroom suite, plus 3 additional large bedrooms, 2 additional bathrooms and a loft area overlooking the family room. The full basement offers a rec room, shop space, storage area, and an additional full bathroom and a large bedroom area. The lifestyle here is...go for a hike, walk to the lake and bring the paddle board, a quick jaunt to the new/old town Loveland for shopping, dining, and the next morning a quick run up to Estes Park and Rocky Mountain National Park, then come home soak in the hot tub, and relax! Don't miss this spectacular home! No Metro District and Low HOA.

Save
Ask
Tour
Hide
Share
Listing Snapshot
Price 
$1,222,000
Days On Site 
0 Days
Bedrooms 
5
Inside Area (SqFt) 
4,796 sqft
Total Baths 
5
Full Baths 
4
Partial Baths 
1
Lot Size 
0.34 Acres
Year Built 
1997
MLS® Number 
IR1069858
Status 
Active
Property Tax 
$5,327
HOA/Condo/Coop Fees 
$39.17 monthly
Sq Ft Source 
Other
Friends & Family
Recent Activity
39 minutes agoListing updated with changes from the MLS®
4 hours agoListing first seen on site
General Features
Acres 
0.34
Additional Property Use 
Residential
Attached Garage 
Yes
Direction Faces 
West
Garage 
Yes
Garage Spaces 
6
Levels 
Two
Parking 
OversizedRV Access/ParkingTandemAttached
Parking Spaces 
6
Property Sub Type 
Single Family Residence
Security 
Smoke Detector(s)
Sewer 
Public Sewer
SqFt Above 
3351
SqFt Below 
1445
SqFt Total 
4915
Style 
Contemporary
Utilities 
Cable AvailableElectricity AvailableNatural Gas Available
Water Source 
Public
Zoning 
P-2
Interior Features
Appliances 
DishwasherDisposalDouble OvenDryerMicrowaveOvenRefrigeratorWasher
Basement 
Full
Cooling 
Ceiling Fan(s)Central Air
Fireplace Features 
Family Room
Flooring 
Laminate
Heating 
Forced Air
Interior 
Eat-in KitchenKitchen IslandOpen FloorplanPantryVaulted Ceiling(s)Walk-In Closet(s)
Laundry Features 
In Unit
Spa 
Yes
Window Features 
Bay Window(s)Double Pane WindowsWindow Coverings
Bathroom Full 
Level - Upper
Bathroom Half 
Level - Main
Bedroom 
Dimensions - 14 x 15Level - BasementDescription - Carpet
Dining Room 
Dimensions - 15 x 16Level - MainDescription - Laminate
Family Room 
Dimensions - 18 x 22Level - MainDescription - Laminate
Game Room 
Dimensions - 17 x 19Level - BasementDescription - Carpet
Kitchen 
Dimensions - 13 x 22Level - MainDescription - Laminate
Laundry 
Dimensions - 9 x 9Level - MainDescription - Laminate
Living Room 
Dimensions - 14 x 14Level - MainDescription - Laminate
Office 
Dimensions - 12 x 16Level - MainDescription - Laminate
Save
Ask
Tour
Hide
Share
Exterior Features
Construction Details 
BrickFrame
Exterior 
Gas Grill
Lot Features 
SlopedWoodedCorner LotLevelRolling SlopeSprinklers In Front
Patio And Porch 
DeckPatio
Roof 
CompositionMetal
Spa 
Yes
View 
CityMountain(s)Water
Waterview 
CityMountain(s)Water
Windows/Doors 
Bay Window(s)Double Pane WindowsWindow Coverings
Community Features
Association Amenities 
ParkTrail(s)
Association Fee 
$470.0
Association Fee Frequency 
Annually
School District 
Thompson R2-J
Financing Terms Available 
CashConventional
Roads 
Paved
Schools
School District
Thompson R2-J
Elementary School
Namaqua
Middle School
Walt Clark
High School
Thompson Valley
Listing courtesy of Elevations Real Estate, LLC homes@stephaniesteward.com


The content relating to real estate for sale in this Web site comes in part from the Internet Data eXchange ("IDX") program of METROLIST, INC., DBA RECOLORADO real estate listings held by brokers other than Elevations Real Estate, LLC are marked with the IDX Logo. This information is being provided for the consumers' personal, non-commercial use and may not be used for any other purpose. All information subject to change and should be independently verified.

Neighborhood & Commute
Source: Walkscore
Disclosure: Community information and market data powered by Constellation Data Labs. Information is deemed reliable but not guaranteed.
Save
Ask
Tour
Hide
Share