Properties For Sale

Real Estate For Sale In Colorado

Properties For Sale

Below, you will find current real estate listings throughout Colorado. To view the full details about a property, simply click on the photo of the property that you are interested in. Once you’re on the selected property, you’ll be able to request more info, schedule a showing, or directly contact the listing agent. We look forward to working with you on your next real estate transaction!

Save
Ask
Tour
Hide
Share
$429,000
New Listing

515 7th Street
Windsor, CO 80550

Single Family Residence|Coming Soon
4
Beds
2
Total Baths
1
Full Bath
1
Partial Bath
1,902
SqFt
$226
/SqFt
1966
Built
Subdivision:
Kerns
County:
Weld
515 7th Street515 7th Street515 7th Street515 7th Street
Save
Ask
Tour
Hide
Share

Mortgage Calculator

Monthly Payment (Est.)

$1,957
Calculator powered by Showcase IDX, a Constellation1 Company. Copyright ©2026 Information is deemed reliable but not guaranteed.

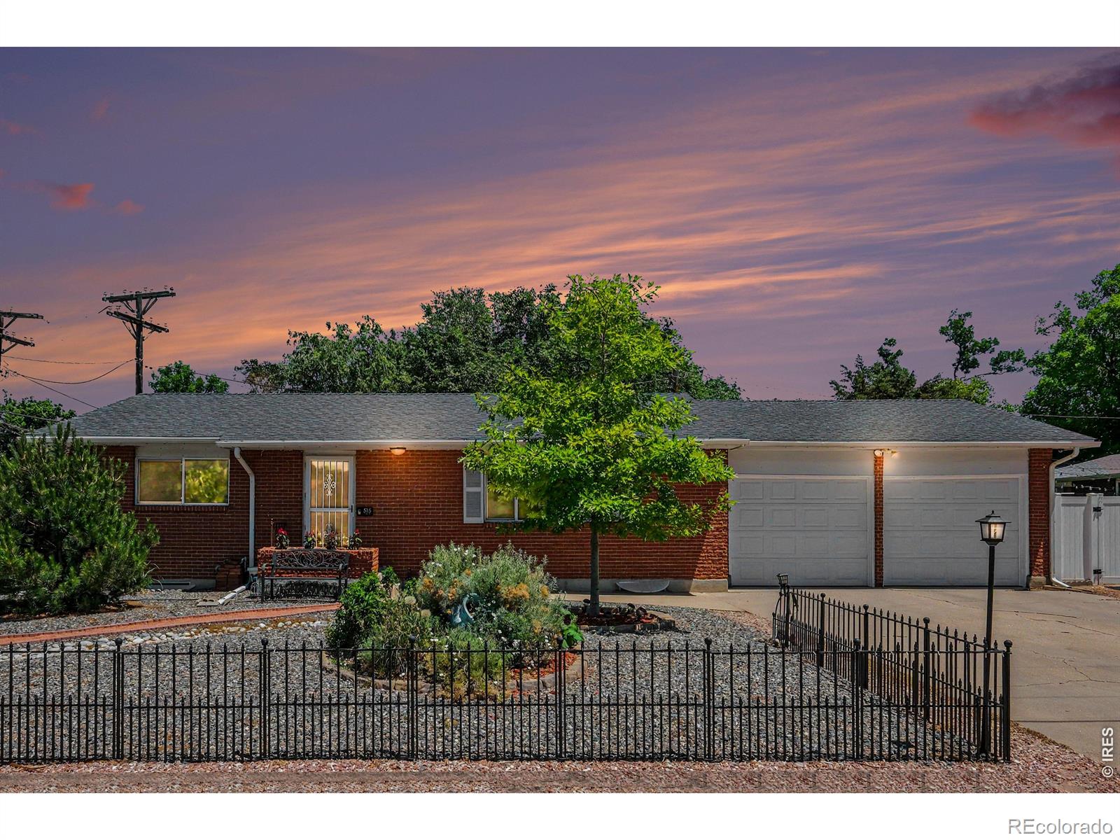
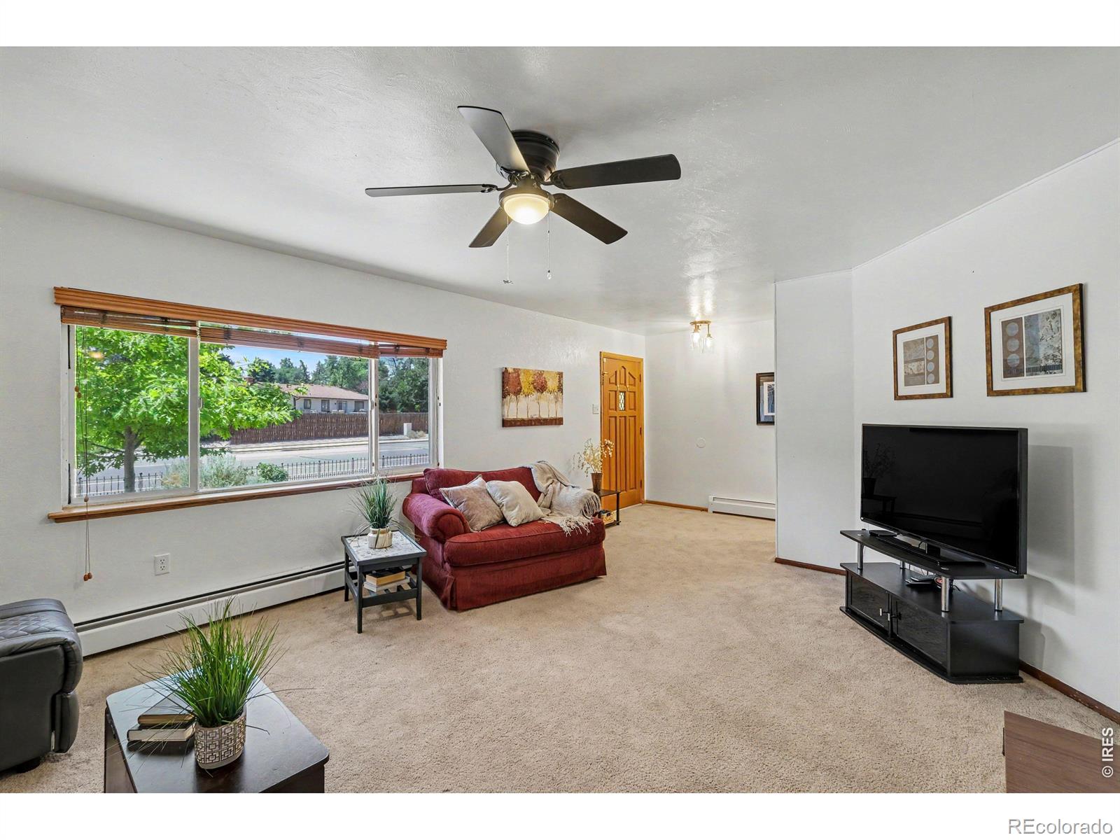
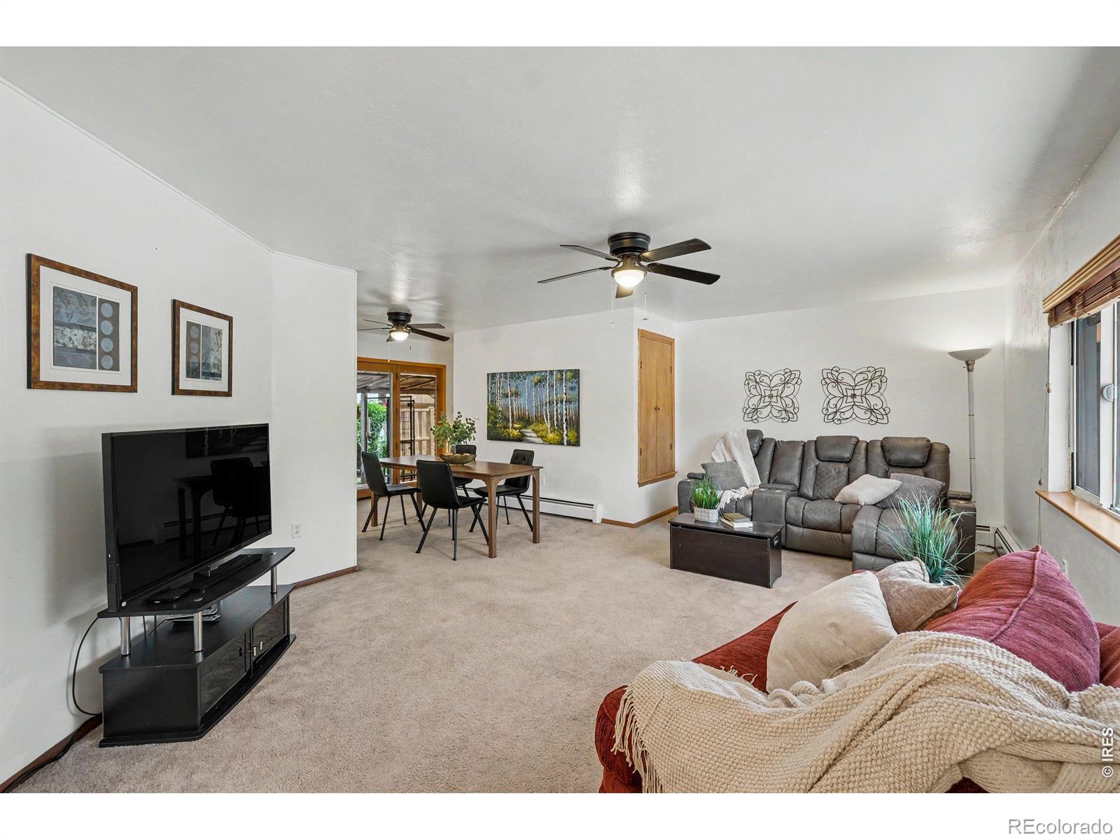
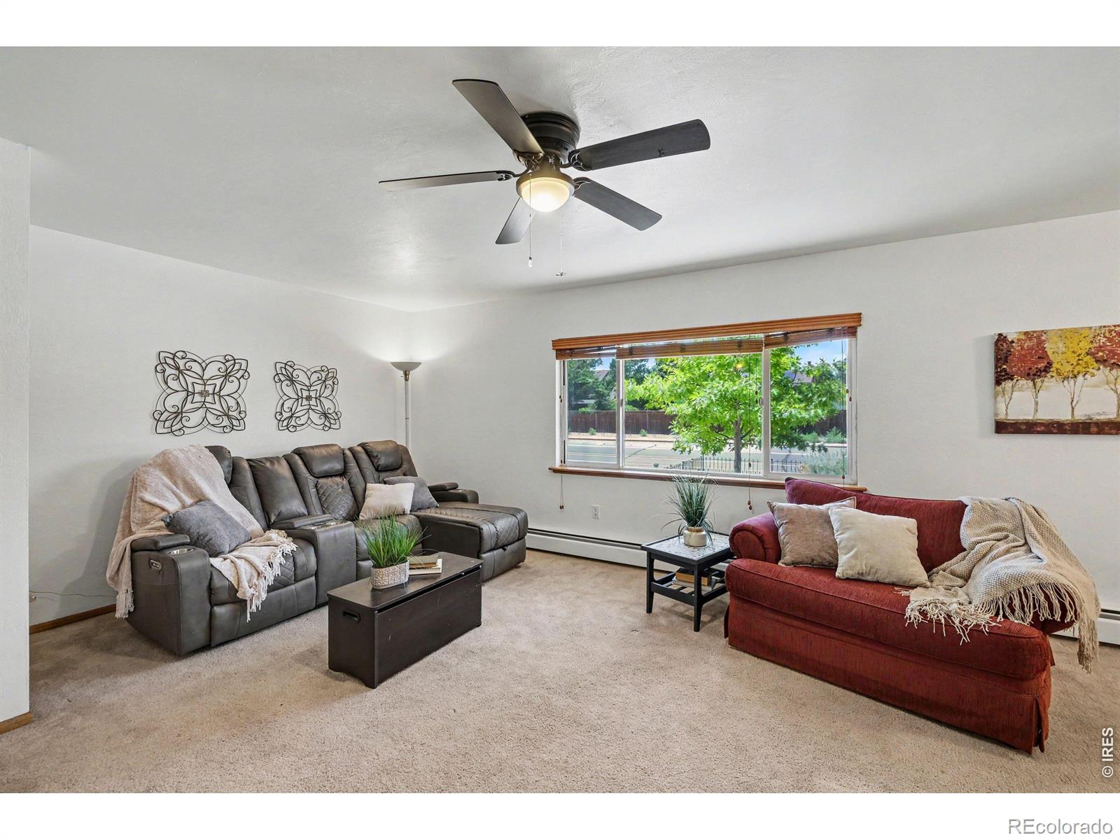
Welcome to this well-cared-for 4-bedroom, 2-bath ranch-style home in central Windsor offering 1,966 total square feet, OWNED SOLAR PANELS, MINERAL RIGHTS INCLUDED, No HOA and No Metro District. Located just blocks from vibrant Main Street Windsor, enjoy convenient access to Windsor Lake, Eastman Park, Main Park, Boardwalk Park, local dining, shopping, breweries, recreation and community amenities. Within approximately 1 mile are numerous parks, schools, restaurants, Windsor Town Hall, the library, shopping and professional services. Inside, the home showcases pride of ownership throughout. The main level offers two bedrooms, a full bath, spacious living room with large picture windows, dining area and functional kitchen with abundant cabinetry and workspace. The finished basement expands the living space with a large family/rec room, two additional non-conforming bedrooms, bathroom, laundry, storage and flexible space for an office, craft room, hobbies, fitness or guests. Recent improvements include basement carpet, interior paint and doors, water heater and kitchen appliances, plus a newer roof. The fully owned solar system means no solar lease or solar loan to assume, while a 220V EV charging outlet provides convenient at-home EV charging. Outdoor living continues in the fenced and landscaped backyard with a paver patio, covered and enclosed patio space, storage shed and playground set, while the xeriscaped front yard offers low-maintenance landscaping. An attached 2-car garage, oversized driveway, RV/boat parking and alley access provide additional parking, storage and access flexibility. Central Windsor location, owned solar, included mineral rights, no HOA, no Metro District, EV charging, finished basement, alley access and versatile indoor and outdoor living spaces combine to make this home a distinctive opportunity in the heart of Windsor.

Save
Ask
Tour
Hide
Share
Listing Snapshot
Price 
$429,000
Days On Site 
0 Days
Bedrooms 
4
Inside Area (SqFt) 
1,902 sqft
Total Baths 
2
Full Baths 
1
Partial Baths 
1
Lot Size 
0.15 Acres
Year Built 
1966
MLS® Number 
IR1068222
Status 
Coming Soon
Property Tax 
$2,664
HOA/Condo/Coop Fees 
N/A
Sq Ft Source 
Other
Friends & Family
Recent Activity
4 hours agoListing updated with changes from the MLS®
6 hours agoListing first seen on site
General Features
Acres 
0.15
Additional Property Use 
Residential
Attached Garage 
Yes
Direction Faces 
West
Garage 
Yes
Garage Spaces 
2
Levels 
One
Parking 
RV Access/ParkingAttached
Parking Spaces 
2
Property Sub Type 
Single Family Residence
Security 
Smoke Detector(s)Fire Alarm
Sewer 
Public Sewer
SqFt Above 
983
SqFt Below 
919
SqFt Total 
1966
Utilities 
Cable AvailableElectricity Available
Water Source 
Public
Zoning 
RES
Interior Features
Appliances 
OvenDishwasherDisposalDryerMicrowaveRefrigeratorSelf Cleaning OvenWasher
Basement 
Full
Cooling 
Ceiling Fan(s)
Heating 
BaseboardRadiant
Laundry Features 
In Unit
Main Level Bedrooms 
2
Window Features 
Double Pane WindowsWindow Coverings
Bathroom Full 
Level - Main
Bathroom Three Quarter 
Level - Basement
Bedroom 
Dimensions - 10 x 11Level - MainDescription - Carpet
Dining Room 
Dimensions - 9 x 9Level - MainDescription - Carpet
Game Room 
Dimensions - 24 x 12Level - BasementDescription - Carpet
Kitchen 
Dimensions - 11 x 9Level - MainDescription - Laminate
Laundry 
Dimensions - 11 x 6
Living Room 
Dimensions - 26 x 14Level - MainDescription - Carpet
Save
Ask
Tour
Hide
Share
Exterior Features
Construction Details 
BrickFrame
Lot Features 
Level
Patio And Porch 
Patio
Roof 
Composition
View 
City
Waterview 
City
Windows/Doors 
Double Pane WindowsWindow Coverings
Community Features
School District 
Weld RE-4
Financing Terms Available 
CashConventionalFHAVA Loan
Roads 
Alley PavedPaved
Schools
School District
Weld RE-4
Elementary School
Mountain View
Middle School
Windsor
High School
Windsor
Listing courtesy of Home Love Colorado AllyNoCoHomes@outlook.com


The content relating to real estate for sale in this Web site comes in part from the Internet Data eXchange ("IDX") program of METROLIST, INC., DBA RECOLORADO real estate listings held by brokers other than Home Love Colorado are marked with the IDX Logo. This information is being provided for the consumers' personal, non-commercial use and may not be used for any other purpose. All information subject to change and should be independently verified.

Neighborhood & Commute
Source: Walkscore
Disclosure: Community information and market data powered by Constellation Data Labs. Information is deemed reliable but not guaranteed.
Save
Ask
Tour
Hide
Share