Properties For Sale

Real Estate For Sale In Colorado

Properties For Sale

Below, you will find current real estate listings throughout Colorado. To view the full details about a property, simply click on the photo of the property that you are interested in. Once you’re on the selected property, you’ll be able to request more info, schedule a showing, or directly contact the listing agent. We look forward to working with you on your next real estate transaction!

Save
Ask
Tour
Hide
Share
$2,350,000
New Listing

1774 Upper Bear Creek Road
Evergreen, CO 80439

For Sale|Single Family Residence|Active
4
Beds
3
Total Baths
2
Full Baths
1
Partial Bath
3,250
SqFt
$723
/SqFt
1979
Built
Subdivision:
Upper Bear Creek
County:
Clear Creek
1774 Upper Bear Creek Road1774 Upper Bear Creek Road1774 Upper Bear Creek Road1774 Upper Bear Creek Road
Save
Ask
Tour
Hide
Share

Mortgage Calculator

Monthly Payment (Est.)

Enter an interest rate to see your estimated monthly payment.
Calculator powered by Showcase IDX, a Constellation1 Company. Copyright ©2026 Information is deemed reliable but not guaranteed.

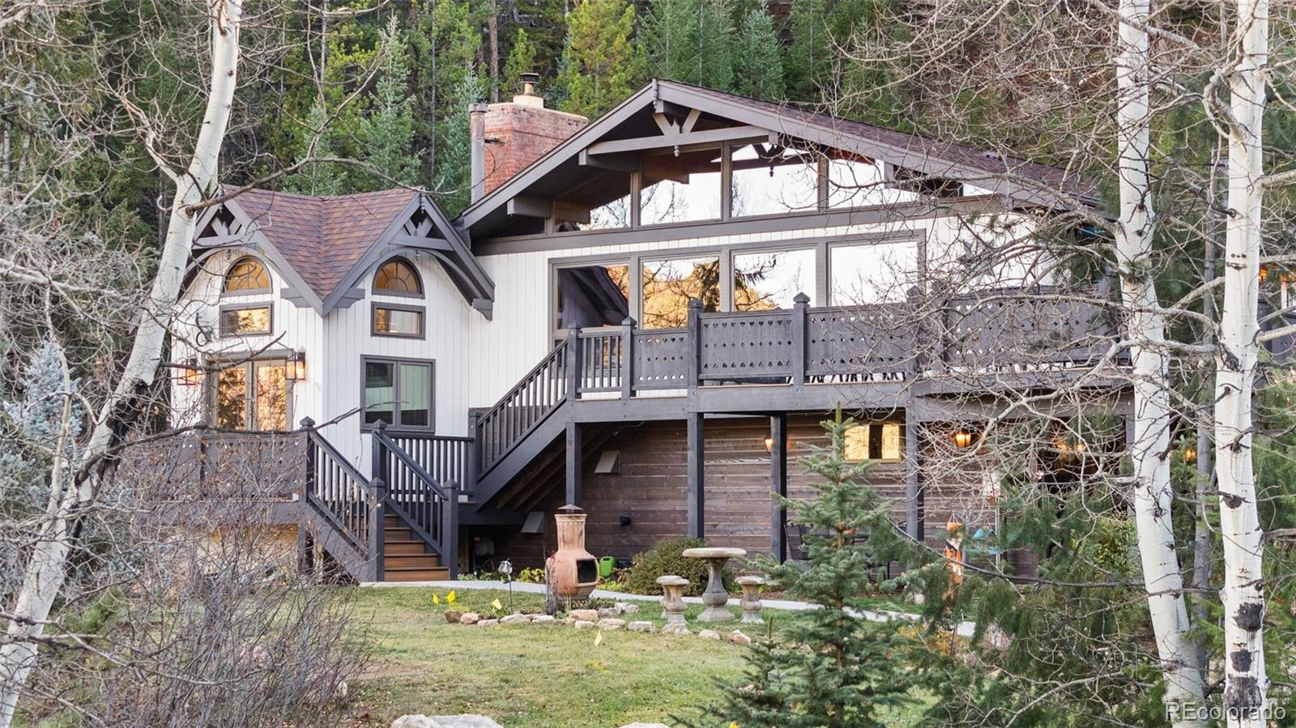
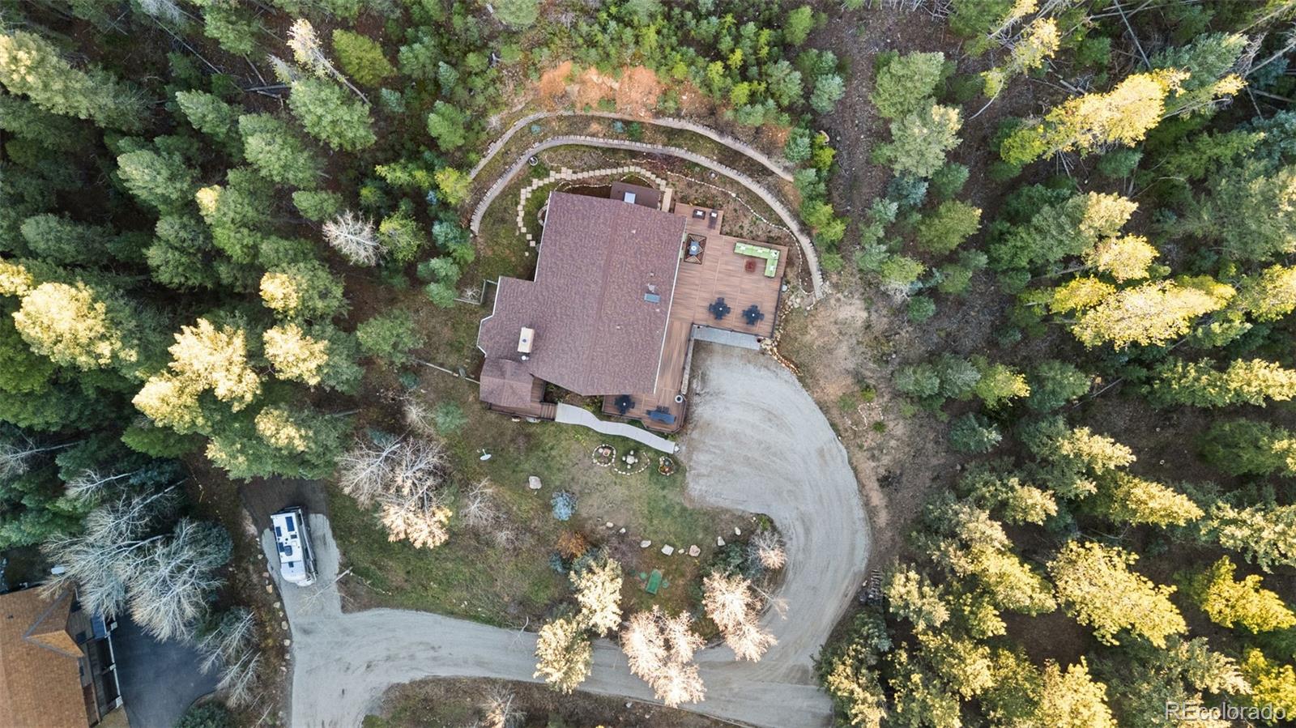
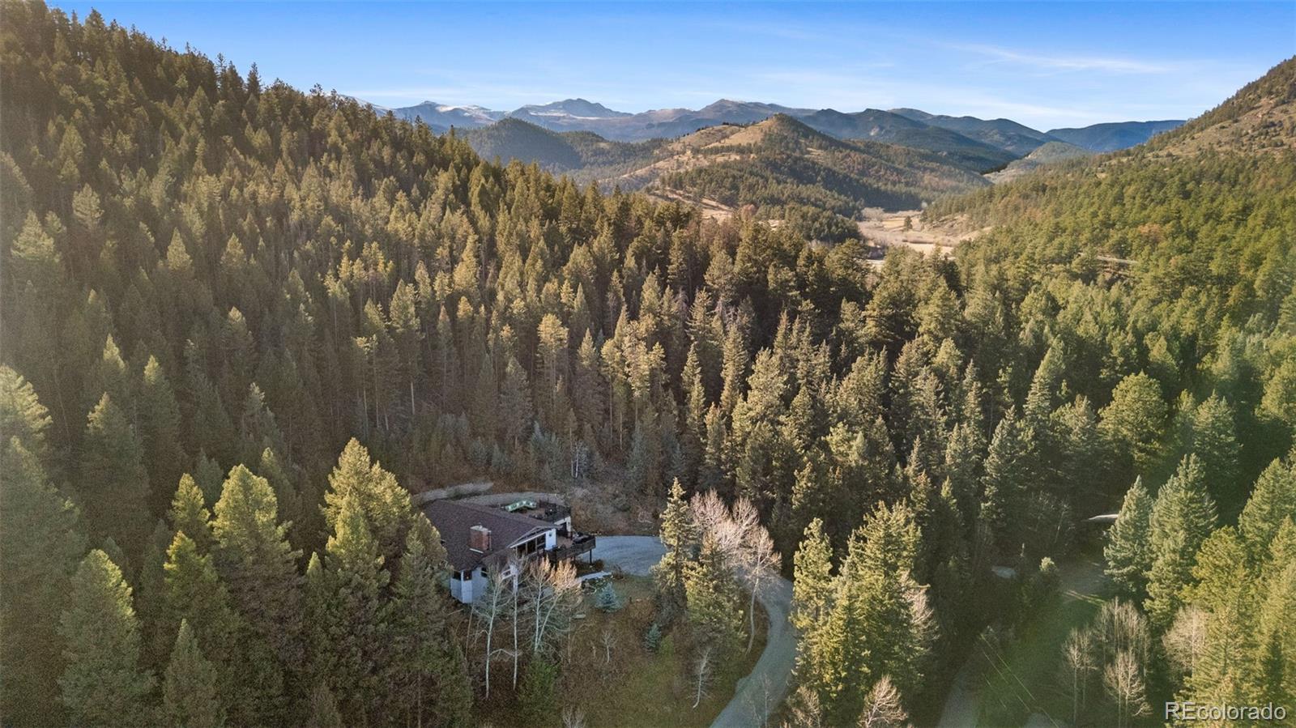
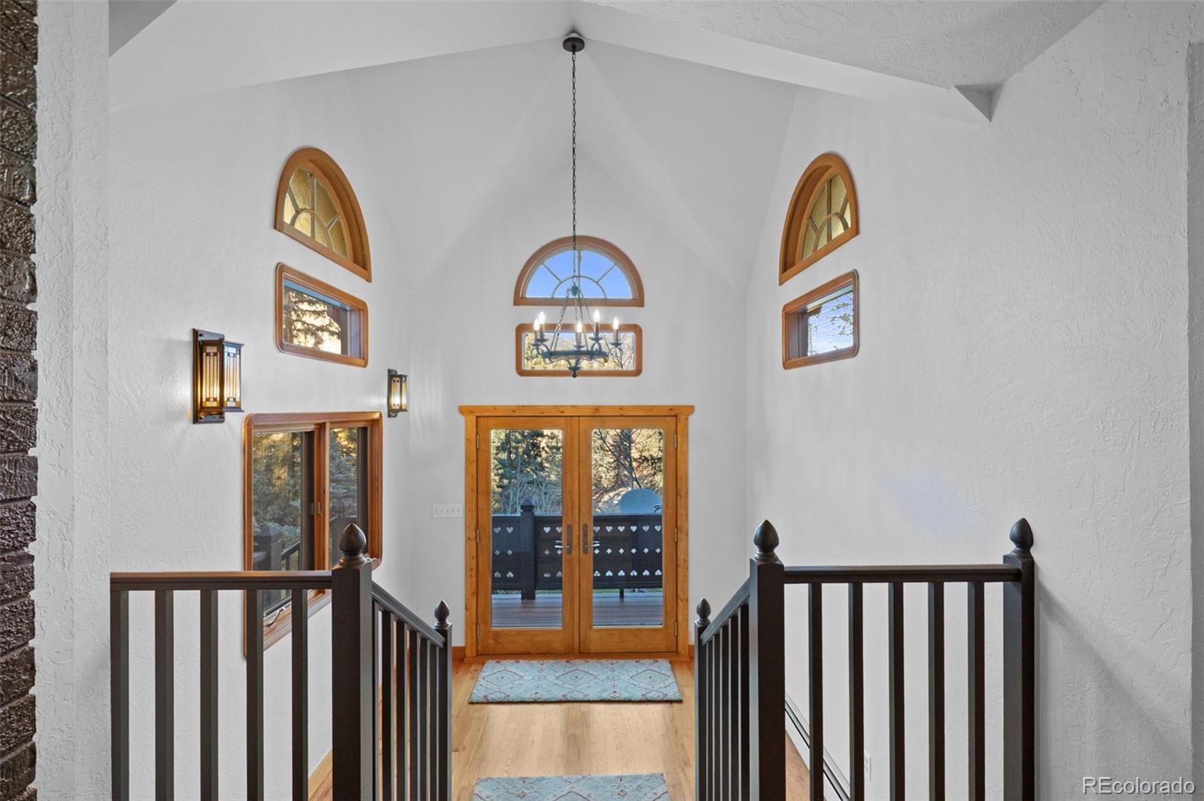
In Evergreen, Colorado, the way home starts with a bridge. Cross Upper Bear Creek and follow the drive uphill through the pines and aspens. Perched on a wooded hillside overlooking the creek, this mountain home has the warmth of a European lodge. Step onto the wraparound deck and you can hear the water below. Downtown Evergreen is just minutes away. Two parcels span 3.55 acres, with approximately 160ft of creek frontage, natural rock outcroppings, a historic cabin and a private pond that was recently dredged. Take your first cup of coffee out to the deck, spend the afternoon by the creek and gather around the fire pit as the mountain air cools. Built by the same family that has cared for it for 48 years, the home still shows that care in its details. Exposed beams and wood ceilings warm the living spaces, and large picture windows frame the pines and aspens. The kitchen pairs solid maple cabinetry with imported Italian limestone countertops, while a Hampton fireplace anchors the living room. The 2,142 square-foot main level includes three bedrooms and two baths. The 1,108 square-foot walkout lower level rounds out the four-bedroom, three-bath home with a guest suite featuring its own entrance, kitchenette, living area and covered patio. Experience the best of Colorado mountain living right here on Upper Bear Creek. Recent updates include new Renewal by Andersen windows, a new Burnham boiler and new waterproof Shaw flooring on the lower level. Few properties this close to downtown Evergreen offer this combination of acreage, privacy, creek frontage and craftsmanship.

Save
Ask
Tour
Hide
Share
Listing Snapshot
Price 
$2,350,000
Days On Site 
0 Days
Bedrooms 
4
Inside Area (SqFt) 
3,250 sqft
Total Baths 
3
Full Baths 
2
Partial Baths 
1
Lot Size 
3.55 Acres
Year Built 
1979
MLS Number 
8853603
Status 
Active
Property Tax 
$7,090
HOA/Condo/Coop Fees 
N/A
Sq Ft Source 
N/A
Friends & Family
Recent Activity
2 hours agoListing updated with changes from the MLS
2 hours agoListing first seen on site
General Features
Acres 
3.55
Attached Garage 
Yes
Foundation 
Slab
Garage 
Yes
Garage Spaces 
2
Green Energy Efficient 
HVACWindows
Levels 
Multi/Split
Parking 
ConcreteGravelOversizedStorageAttached
Parking Spaces 
2
Property Condition 
Updated/Remodeled
Property Sub Type 
Single Family Residence
Security 
Carbon Monoxide Detector(s)Smoke Detector(s)
Sewer 
Septic Tank
SqFt Above 
2142
SqFt Total 
3370
Style 
ChaletMountain ContemporaryRustic
Utilities 
Natural Gas AvailableElectricity ConnectedNatural Gas Connected
Water Source 
PrivateWell
Zoning 
MR-1
Interior Features
Appliances 
DishwasherDisposalDryerGas Water HeaterOvenRangeRange HoodRefrigeratorTrash CompactorWasherWine Cooler
Basement 
Bath/StubbedCrawl SpaceFinishedWalk-Out Access
Cooling 
Ceiling Fan(s)None
Electric 
220 Volts
Fireplace 
Yes
Fireplace Features 
Living RoomWood Burning
Fireplaces 
1
Flooring 
CarpetTileWood
Furnished 
Unfurnished
Heating 
BaseboardNatural Gas
Interior 
Built-in FeaturesCeiling Fan(s)Entrance FoyerHigh CeilingsHigh Speed InternetKitchen IslandPantry
Laundry Features 
In UnitLaundry Closet
Main Level Bedrooms 
3
Window Features 
Double Pane WindowsSkylight(s)
Bathroom Full 
Level - Main
Bathroom Three Quarter 
Level - Lower
Bedroom 
Level - LowerDescription - Nonconforming bedroom.
Bonus Room 
Level - LowerDescription - Flexible space for a home office or hobby room.
Dining Room 
Level - Main
Exercise Room 
Level - LowerDescription - Currently set up as a home gym, includes a large safe and a EuroCave wine cabinet.
Kitchen 
Level - Main
Laundry 
Level - LowerDescription - All-in-one washer and dryer.
Living Room 
Level - Main
Utility Room 
Level - LowerDescription - AdvanTex septic system.
Save
Ask
Tour
Hide
Share
Exterior Features
Construction Details 
BlockFrameWood Siding
Exterior 
Dog RunGardenLightingPrivate YardRain Gutters
Fencing 
Partial
Lot Features 
SlopedWoodedLandscapedMany TreesRock OutcroppingSecluded
Patio And Porch 
DeckWrap Around
Roof 
Composition
Spa Features 
Bath
View 
Mountain(s)Water
Waterfront 
Yes
Waterfront Features 
PondRiver Front
Waterview 
Mountain(s)Water
Windows/Doors 
Double Pane WindowsSkylight(s)
Community Features
School District 
Clear Creek RE-1
Financing Terms Available 
1031 ExchangeCashConventionalVA Loan
Building Access 
Exterior Access
Roads 
Gravel
Schools
School District
Clear Creek RE-1
Elementary School
King Murphy
Middle School
Clear Creek
High School
Clear Creek
Listing courtesy of Century 21 Lux gbeckham021@gmail.com


The content relating to real estate for sale in this Web site comes in part from the Internet Data eXchange ("IDX") program of METROLIST, INC., DBA RECOLORADO real estate listings held by brokers other than Century 21 Lux are marked with the IDX Logo. This information is being provided for the consumers' personal, non-commercial use and may not be used for any other purpose. All information subject to change and should be independently verified.

Neighborhood & Commute
Source: Walkscore
Disclosure: Community information and market data powered by Constellation Data Labs. Information is deemed reliable but not guaranteed.
Save
Ask
Tour
Hide
Share