Properties For Sale

Real Estate For Sale In Colorado

Properties For Sale

Below, you will find current real estate listings throughout Colorado. To view the full details about a property, simply click on the photo of the property that you are interested in. Once you’re on the selected property, you’ll be able to request more info, schedule a showing, or directly contact the listing agent. We look forward to working with you on your next real estate transaction!

Save
Ask
Tour
Hide
Share
$515,000
New Listing

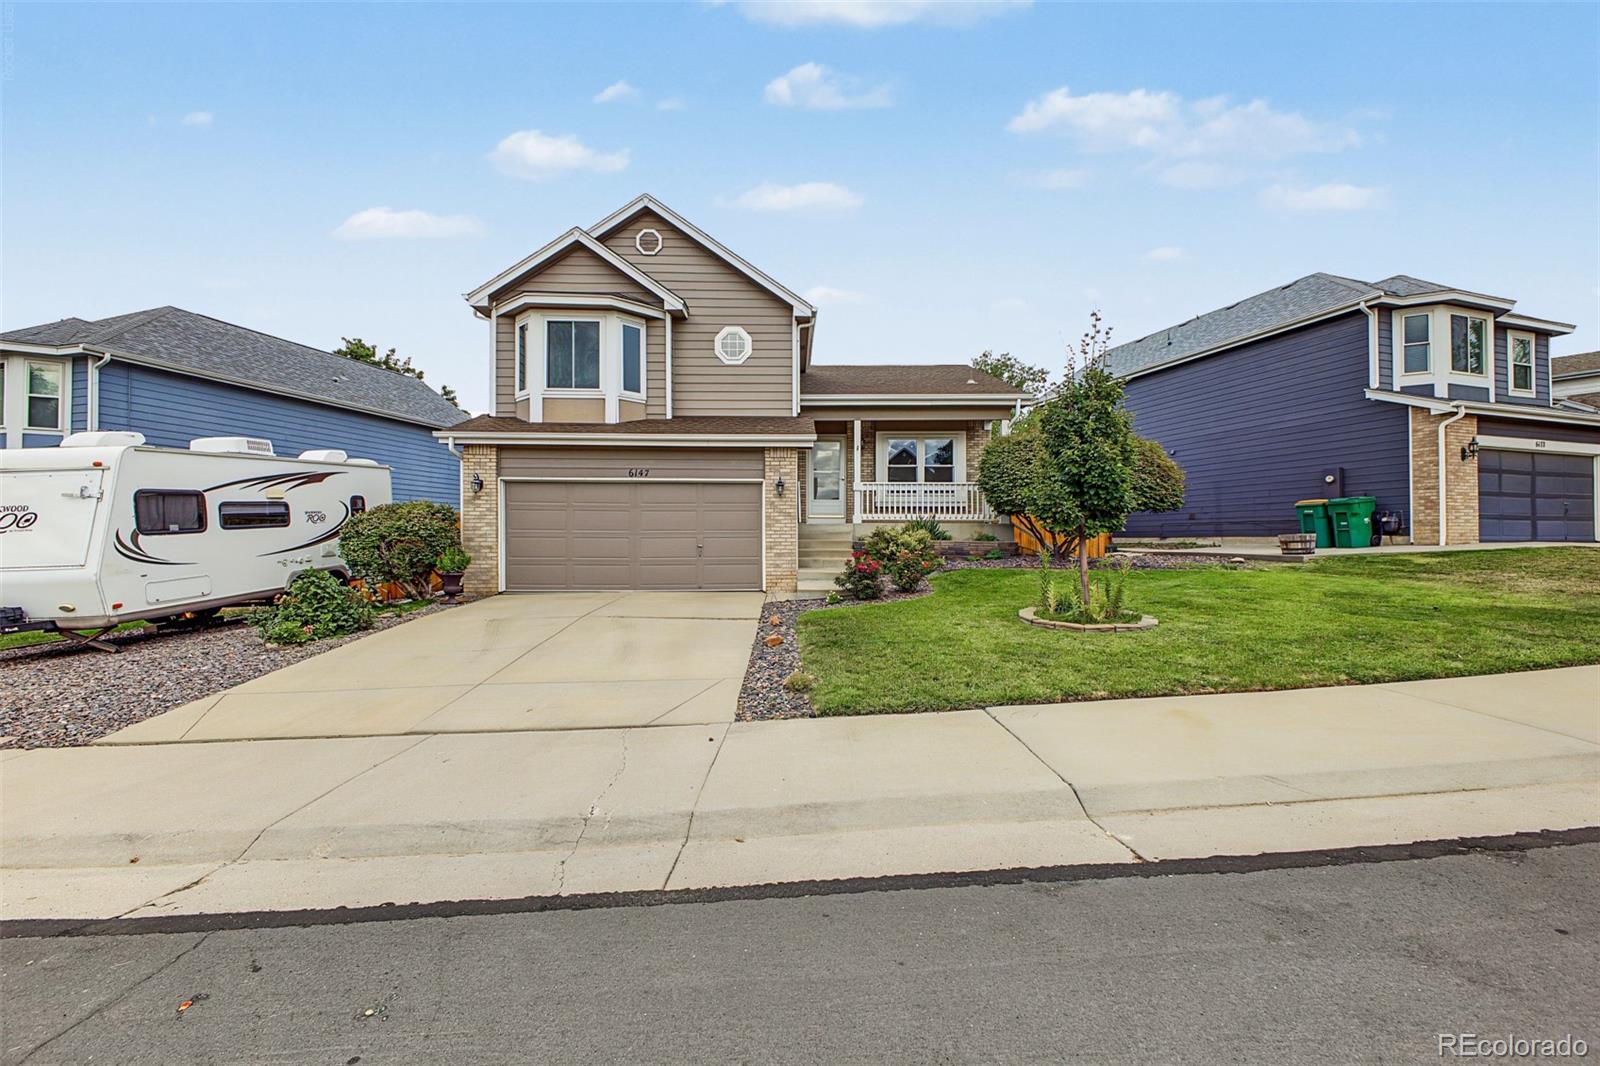
6147 E 121st Place
Thornton, CO 80602

For Sale|Single Family Residence|Active
4
Beds
3
Total Baths
1
Full Bath
2
Partial Baths
1,855
SqFt
$278
/SqFt
1997
Built
Subdivision:
Wright Farms
County:
Adams
6147 E 121st Place6147 E 121st Place6147 E 121st Place6147 E 121st Place
Save
Ask
Tour
Hide
Share

Mortgage Calculator

Monthly Payment (Est.)

$2,350
Calculator powered by Showcase IDX, a Constellation1 Company. Copyright ©2026 Information is deemed reliable but not guaranteed.

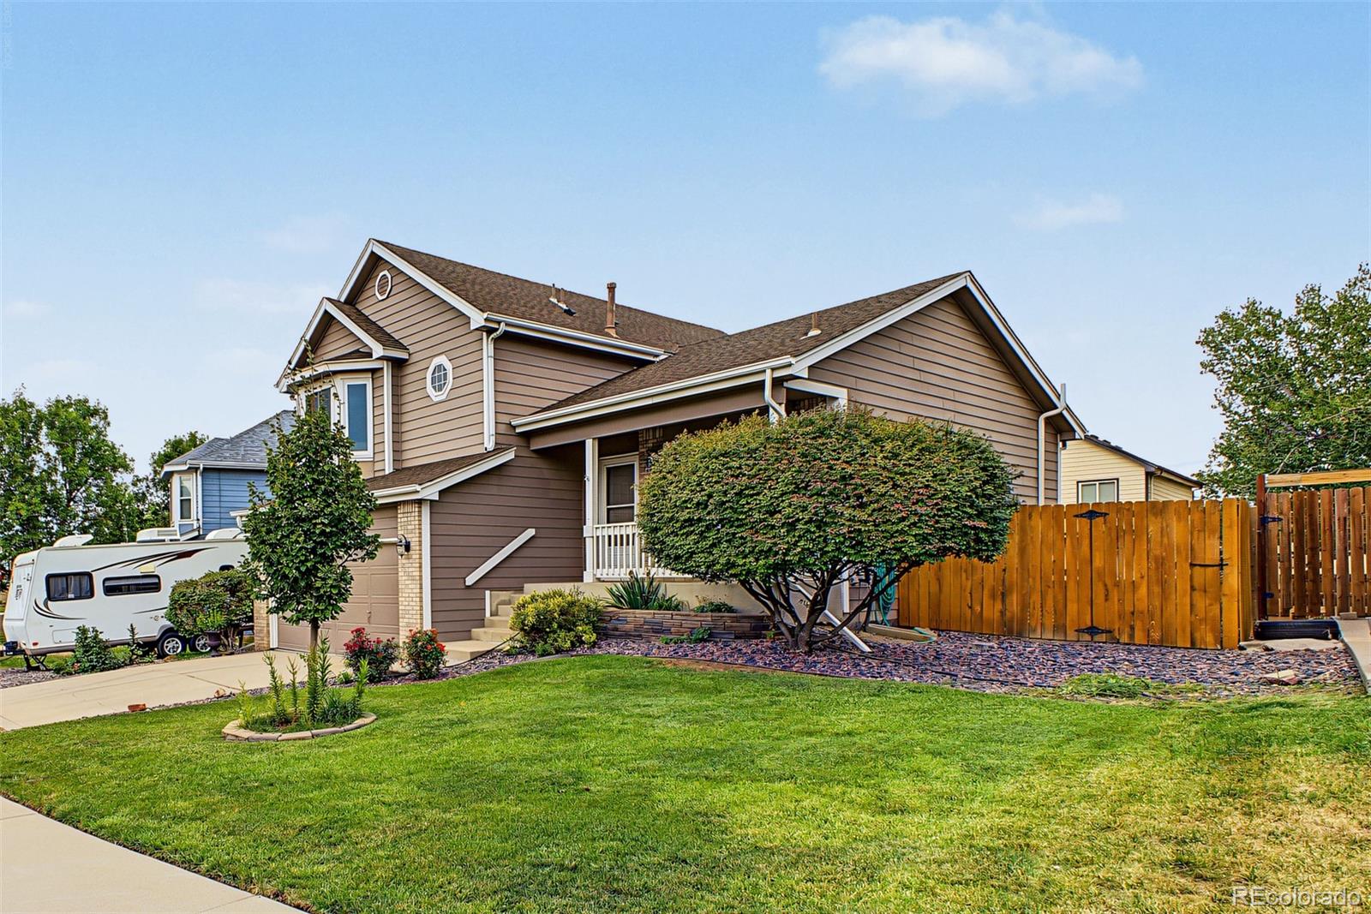
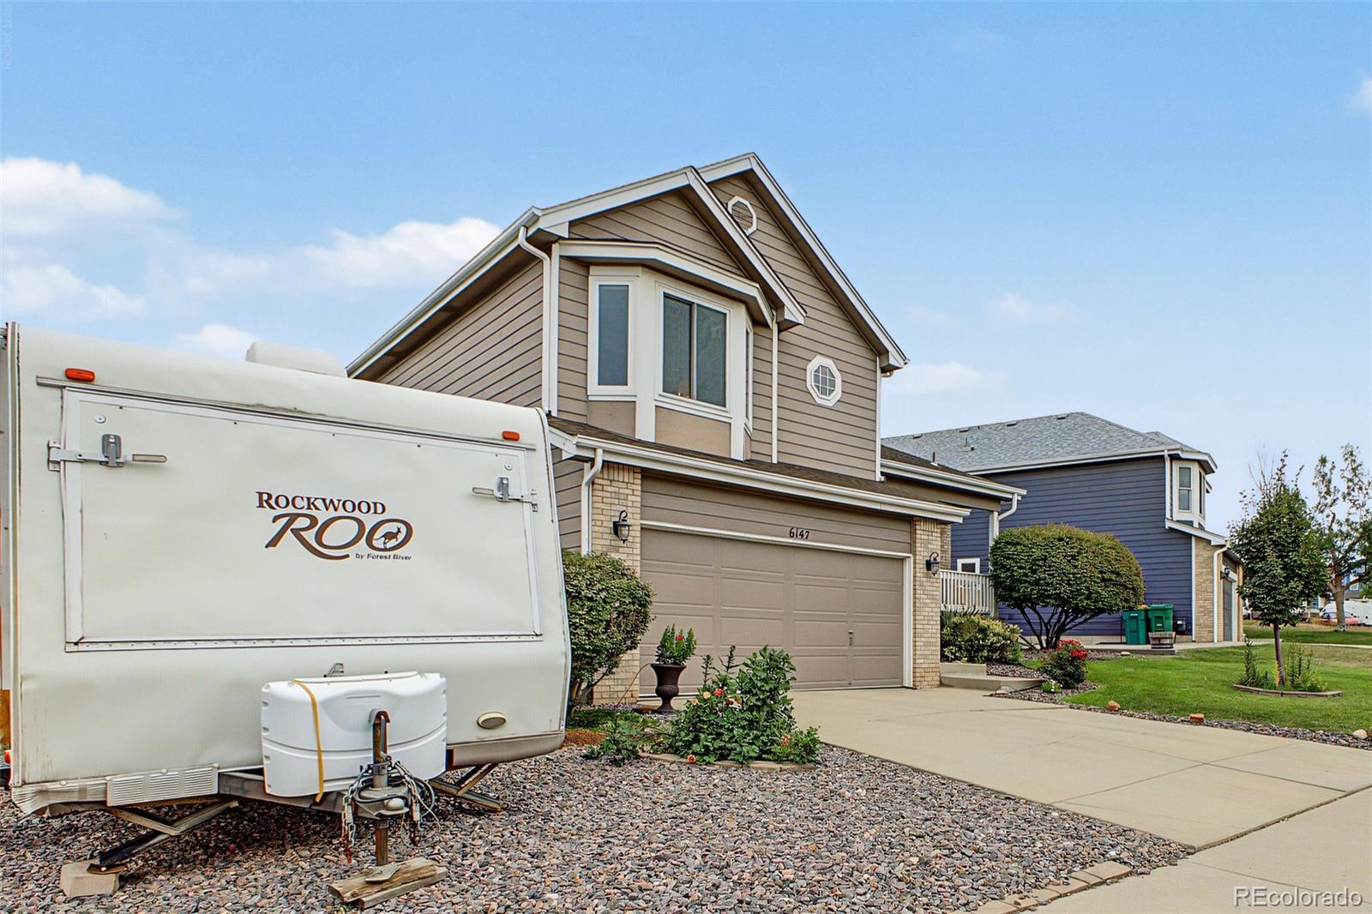
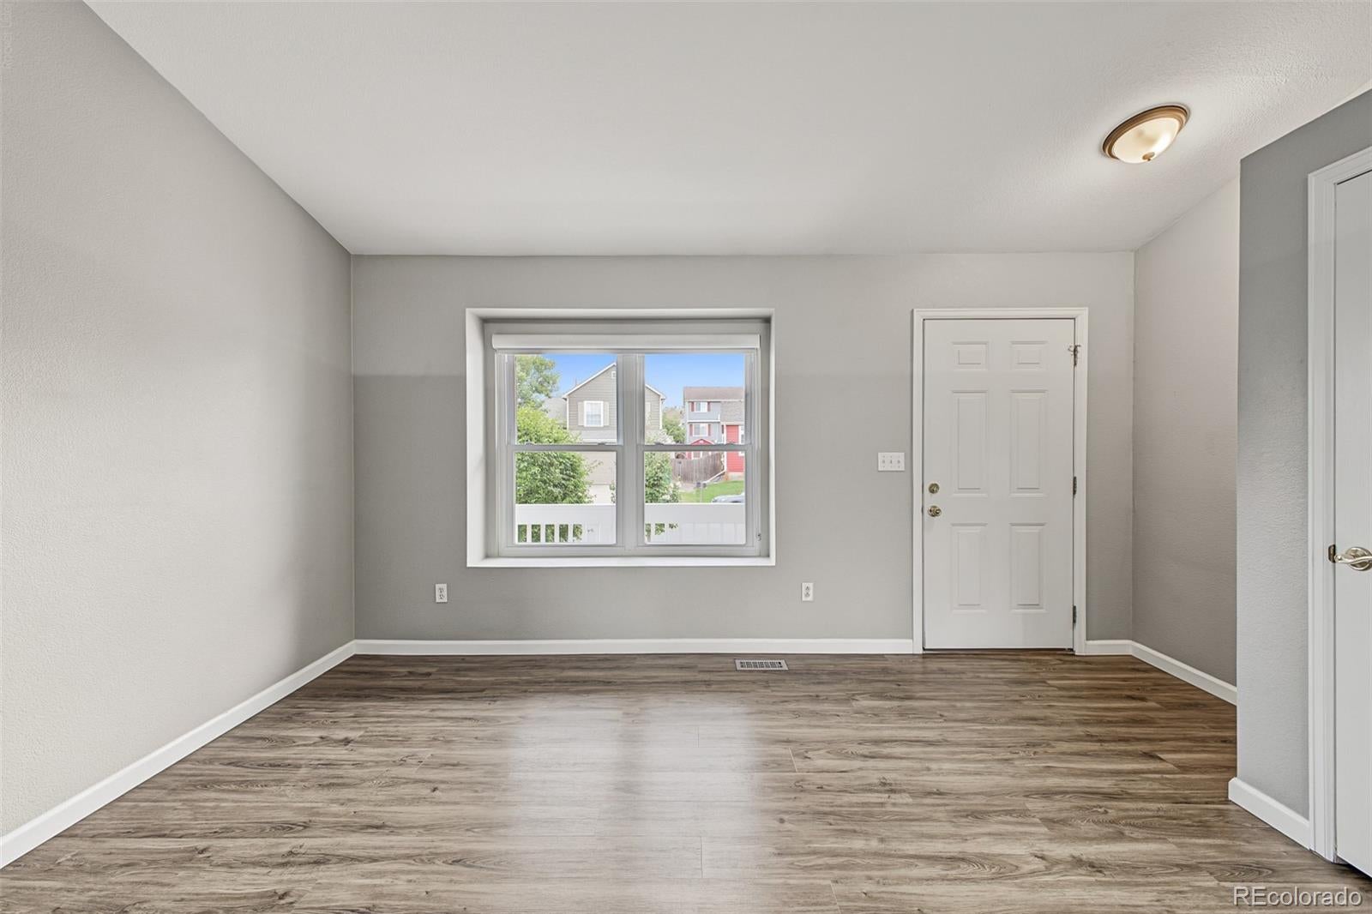
Welcome to this beautifully maintained 4-bedroom, 3-bath home in Wright Farms! The bright, open layout features vaulted ceilings, abundant natural light, and updated flooring throughout the main living areas. The kitchen offers granite countertops, stainless steel appliances, ample cabinet space, and an eat-in dining area overlooking the spacious family room with a gas fireplace and access to the backyard. Upstairs, the vaulted primary suite features a bay window, walk-in closet, and private bath, along with two additional bedrooms and a full bathroom. The finished basement adds even more flexibility with a fourth bedroom and its own 3/4 bath, perfect for guests, a home office, or additional living space. Outside, enjoy a fully fenced and landscaped backyard with a deck and plenty of room to relax or entertain. The home also offers a 2-car attached garage plus RV parking. For added peace of mind, the roof has been inspected and comes with a 5-year roof certification. Conveniently located near parks, schools, shopping, dining, and major commuter routes. Move-in ready and available for a quick close!

Save
Ask
Tour
Hide
Share
Listing Snapshot
Price 
$515,000
Days On Site 
0 Days
Bedrooms 
4
Inside Area (SqFt) 
1,855 sqft
Total Baths 
3
Full Baths 
1
Partial Baths 
2
Lot Size 
0.14 Acres
Year Built 
1997
MLS® Number 
8809767
Status 
Active
Property Tax 
$4,024
HOA/Condo/Coop Fees 
N/A
Sq Ft Source 
Public Records
Friends & Family
Recent Activity
2 hours agoListing updated with changes from the MLS®
5 hours agoListing first seen on site
General Features
Acres 
0.14
Attached Garage 
Yes
Direction Faces 
West
Garage 
Yes
Garage Spaces 
2
Parking 
ConcreteAttached
Parking Spaces 
3
Property Sub Type 
Single Family Residence
Security 
Smoke Detector(s)
Sewer 
Public Sewer
SqFt Above 
1455
SqFt Below 
400
SqFt Total 
1855
Style 
Contemporary
Utilities 
Cable AvailableElectricity AvailableNatural Gas AvailablePhone Available
Water Source 
Public
Zoning 
P-U-D
Interior Features
Appliances 
DishwasherDisposalDryerMicrowaveRangeRefrigeratorWasher
Basement 
FinishedFull
Cooling 
Ceiling Fan(s)Central Air
Fireplace 
Yes
Fireplace Features 
Family RoomGas
Fireplaces 
1
Flooring 
CarpetTileVinyl
Furnished 
Unfurnished
Heating 
Forced Air
Interior 
Built-in FeaturesCeiling Fan(s)Eat-in KitchenGranite CountersHigh CeilingsHigh Speed InternetVaulted Ceiling(s)Walk-In Closet(s)
Laundry Features 
In Unit
Window Features 
Bay Window(s)Window Coverings
Bathroom Full 
Level - UpperDescription - Vanity sink, shower & tub combo
Bathroom Three Quarter 
Level - BasementDescription - Shower only, vanity sink
Bedroom 
Dimensions - 9 x 14Level - UpperDescription - Carpet, closet
Dining Room 
Dimensions - 6 x 10Level - MainDescription - Dining area in kitchen
Family Room 
Dimensions - 19 x 14Level - LowerDescription - Fireplace, French doors to the deck
Kitchen 
Dimensions - 9 x 12Level - MainDescription - SS appliances, granite counters, pantry, vaulted ceiling
Laundry 
Level - BasementDescription - Laundry room
Living Room 
Dimensions - 15 x 12Level - MainDescription - Front, formal, vaulted ceiling
Save
Ask
Tour
Hide
Share
Exterior Features
Construction Details 
BrickFrameWood Siding
Exterior 
Private YardRain Gutters
Fencing 
FencedFull
Lot Features 
LandscapedLevel
Patio And Porch 
DeckFront Porch
Roof 
Composition
Windows/Doors 
Bay Window(s)Window Coverings
Community Features
School District 
Adams 12 5 Star Schl
Financing Terms Available 
CashConventionalFHAVA Loan
Roads 
Paved
Schools
School District
Adams 12 5 Star Schl
Elementary School
Glacier Peak
Middle School
Shadow Ridge
High School
Horizon
Listing courtesy of Keller Williams Preferred Realty SeanHealey1@gmail.com


The content relating to real estate for sale in this Web site comes in part from the Internet Data eXchange ("IDX") program of METROLIST, INC., DBA RECOLORADO real estate listings held by brokers other than Keller Williams Preferred Realty are marked with the IDX Logo. This information is being provided for the consumers' personal, non-commercial use and may not be used for any other purpose. All information subject to change and should be independently verified.

Neighborhood & Commute
Source: Walkscore
Disclosure: Community information and market data powered by Constellation Data Labs. Information is deemed reliable but not guaranteed.
Save
Ask
Tour
Hide
Share