Properties For Sale

Real Estate For Sale In Colorado

Properties For Sale

Below, you will find current real estate listings throughout Colorado. To view the full details about a property, simply click on the photo of the property that you are interested in. Once you’re on the selected property, you’ll be able to request more info, schedule a showing, or directly contact the listing agent. We look forward to working with you on your next real estate transaction!

Save
Ask
Tour
Hide
Share
$689,900
1 Day On Site

15769 Crystallo Drive
Parker, CO 80134

For Sale|Single Family Residence|Active
5
Beds
4
Total Baths
2
Full Baths
2
Partial Baths
2,547
SqFt
$271
/SqFt
1999
Built
Subdivision:
Stonegate
County:
Douglas
Upcoming Open Houses
Sat, Sep 19, 12:00 PM - 3:00 PM
15769 Crystallo Drive15769 Crystallo Drive15769 Crystallo Drive15769 Crystallo Drive
Save
Ask
Tour
Hide
Share

Mortgage Calculator

Monthly Payment (Est.)

$3,148
Calculator powered by Showcase IDX, a Constellation1 Company. Copyright ©2026 Information is deemed reliable but not guaranteed.

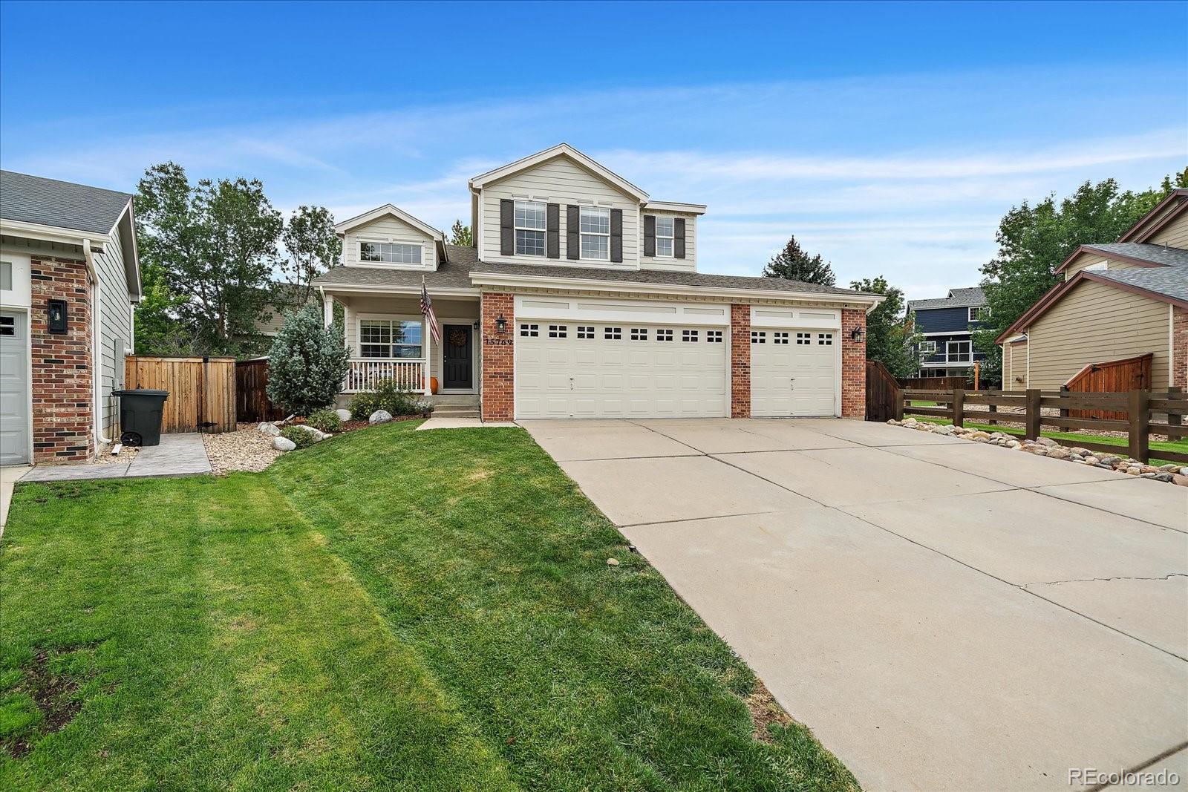
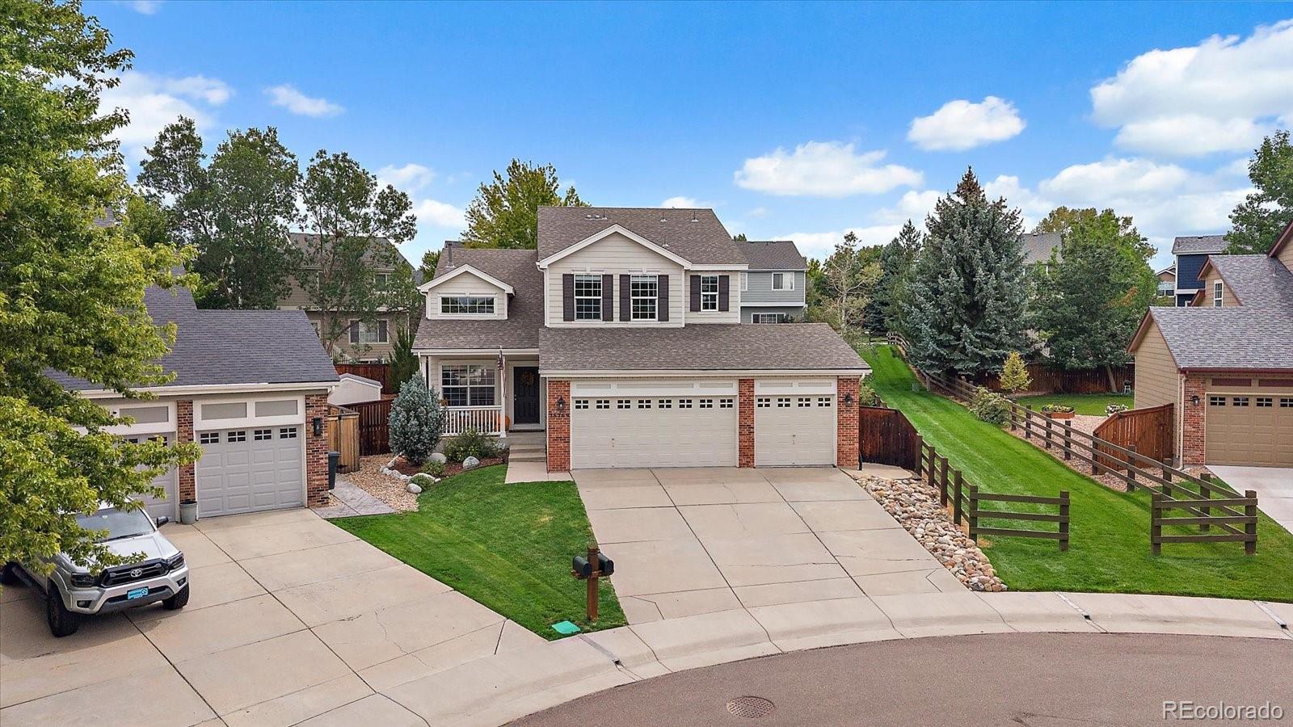
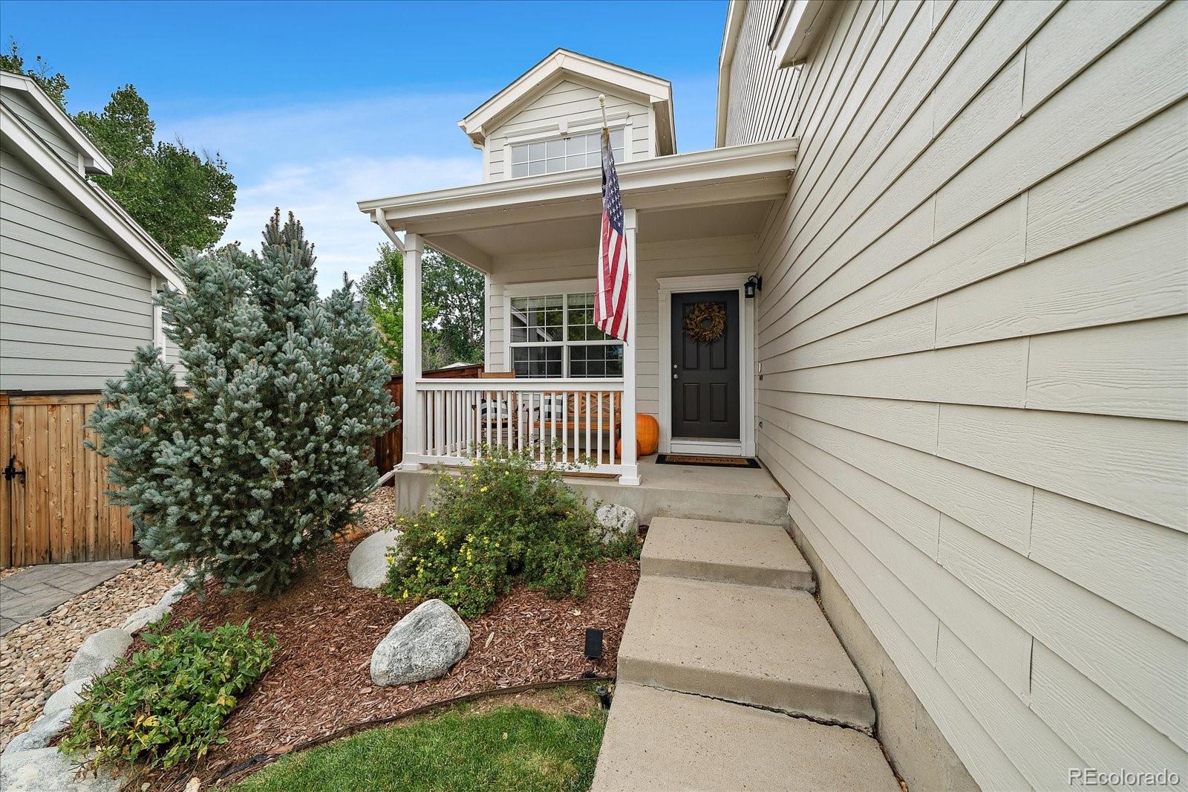
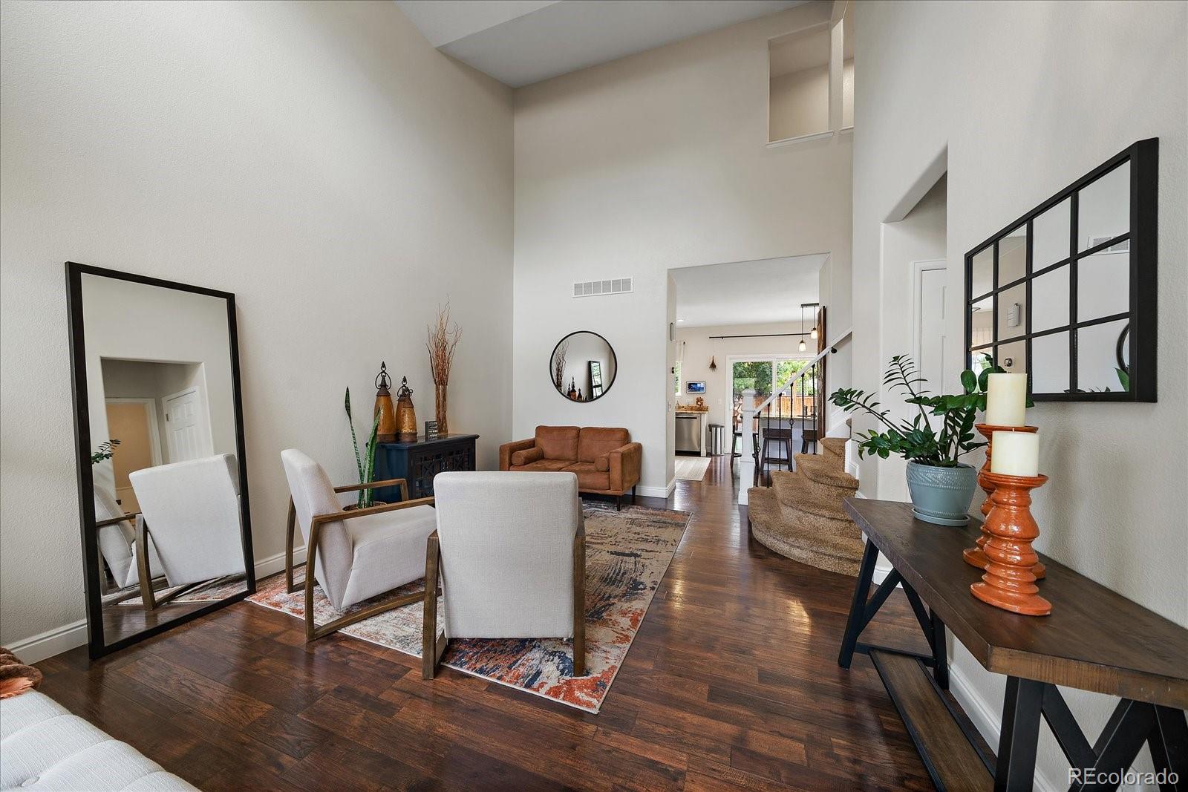
Welcome to this beautifully updated traditional brick two-story, perfectly situated on a quiet cul-de-sac in the highly sought-after Stonegate community of Parker. Offering 5 bedrooms, 4 baths, a finished basement, and an exceptional .21-acre lot siding to a peaceful greenbelt, this inviting home blends timeless character with warm, modern finishes and incredible versatility. Step inside to rich engineered hardwood flooring that flows throughout the main level, creating a warm and elegant backdrop for everyday living and entertaining. The beautifully remodeled kitchen serves as the heart of the home, showcasing a large center island with granite countertops, abundant storage, generous seating, and stainless steel appliances. Spacious living and gathering areas provide plenty of room for family and guests. A rare main-floor bedroom offers excellent flexibility for guests, multigenerational living, or a private office. An adjacent half bath provides the potential to convert to a 3/4 bath by reconfiguring the neighboring laundry room with a stacked washer and dryer and adding a shower. Upstairs, retreat to the spacious primary suite featuring a luxurious 5-piece bath and two walk-in closets, with one currently converted into a private home office. Additional bedrooms provide comfortable accommodations, while the fully finished basement expands the living space with a cozy media room perfect for movie nights, entertaining, or relaxing. Car enthusiasts will appreciate the immaculate 3-car attached garage, fully finished with insulated and drywalled walls and finished flooring. Outside, enjoy a huge, level backyard with room to play, garden, entertain, or create your dream outdoor retreat. The cul-de-sac location and adjoining greenbelt provide an added sense of openness and privacy. All of this is nestled within Stonegate, one of Parker’s most desirable communities—a wonderful combination of space, style, location, and functionality.

Save
Ask
Tour
Hide
Share
Listing Snapshot
Price 
$689,900
Days On Site 
1 Day
Bedrooms 
5
Inside Area (SqFt) 
2,547 sqft
Total Baths 
4
Full Baths 
2
Partial Baths 
2
Lot Size 
0.21 Acres
Year Built 
1999
MLS® Number 
8433034
Status 
Active
Property Tax 
$3,680
HOA/Condo/Coop Fees 
$100 Semi-Annually
Sq Ft Source 
Public Records
Friends & Family
Recent Activity
13 hours agoListing updated with changes from the MLS®
13 hours agoStatus changed to Active
yesterdayListing first seen on site
General Features
Acres 
0.21
Attached Garage 
Yes
Direction Faces 
Northwest
Foundation 
Raised
Garage 
Yes
Garage Spaces 
3
Levels 
Two
Parking 
ConcreteLightedOversizedStorageAttached
Parking Spaces 
3
Property Condition 
Updated/Remodeled
Property Sub Type 
Single Family Residence
Sewer 
Public Sewer
SqFt Above 
2099
SqFt Below 
448
SqFt Total 
2647
Style 
Traditional
Utilities 
Natural Gas AvailableElectricity ConnectedNatural Gas Connected
Water Source 
Public
Zoning 
PDU
Interior Features
Appliances 
DishwasherDisposalMicrowaveOvenRefrigerator
Basement 
Crawl SpaceFinishedPartial
Cooling 
Ceiling Fan(s)Central Air
Electric 
220 Volts
Fireplace 
Yes
Fireplace Features 
Family Room
Fireplaces 
1
Flooring 
CarpetTileWood
Furnished 
Unfurnished
Heating 
Forced Air
Interior 
Ceiling Fan(s)Eat-in KitchenGranite CountersHigh CeilingsHigh Speed InternetKitchen IslandPantryVaulted Ceiling(s)Walk-In Closet(s)
Main Level Bedrooms 
1
Window Features 
Double Pane Windows
Bathroom Full 
Level - Upper
Bathroom Half 
Level - MainDescription - Can be converted to 3/4 by stacking laundry
Bathroom Three Quarter 
Level - Basement
Bedroom 
Level - UpperDescription - His and Hers Closet. 1 converted to office
Family Room 
Level - Main
Kitchen 
Level - Main
Laundry 
Level - Main
Living Room 
Level - Main
Media Room 
Level - Basement
Save
Ask
Tour
Hide
Share
Exterior Features
Construction Details 
BrickFrame
Exterior 
GardenPlaygroundPrivate YardRain Gutters
Fencing 
Partial
Lot Features 
Cul-De-SacGreenbeltLandscapedLevelNear Public TransitSprinklers In FrontSprinklers In Rear
Patio And Porch 
CoveredFront PorchPatio
Roof 
Composition
Windows/Doors 
Double Pane Windows
Community Features
Association Amenities 
ClubhousePlaygroundPoolTennis Court(s)Trail(s)
Association Fee 
$100.0
Association Fee Frequency 
Semi-Annually
School District 
Douglas RE-1
Financing Terms Available 
CashConventionalFHAVA Loan
Roads 
Paved
Schools
School District
Douglas RE-1
Elementary School
Mammoth Heights
Middle School
Sierra
High School
Chaparral
Listing courtesy of RE/MAX Alliance doug@milehighliving.com


The content relating to real estate for sale in this Web site comes in part from the Internet Data eXchange ("IDX") program of METROLIST, INC., DBA RECOLORADO real estate listings held by brokers other than RE/MAX Alliance are marked with the IDX Logo. This information is being provided for the consumers' personal, non-commercial use and may not be used for any other purpose. All information subject to change and should be independently verified.

Neighborhood & Commute
Source: Walkscore
Disclosure: Community information and market data powered by Constellation Data Labs. Information is deemed reliable but not guaranteed.
Save
Ask
Tour
Hide
Share