Properties For Sale

Real Estate For Sale In Colorado

Properties For Sale

Below, you will find current real estate listings throughout Colorado. To view the full details about a property, simply click on the photo of the property that you are interested in. Once you’re on the selected property, you’ll be able to request more info, schedule a showing, or directly contact the listing agent. We look forward to working with you on your next real estate transaction!

Save
Ask
Tour
Hide
Share
$625,000
New Listing

1562 Faraday Circle
Fort Collins, CO 80525

For Sale|Single Family Residence|Active
4
Beds
4
Total Baths
2
Full Baths
2
Partial Baths
3,076
SqFt
$203
/SqFt
1989
Built
Subdivision:
Collindale 1st Tee PUD
County:
Larimer
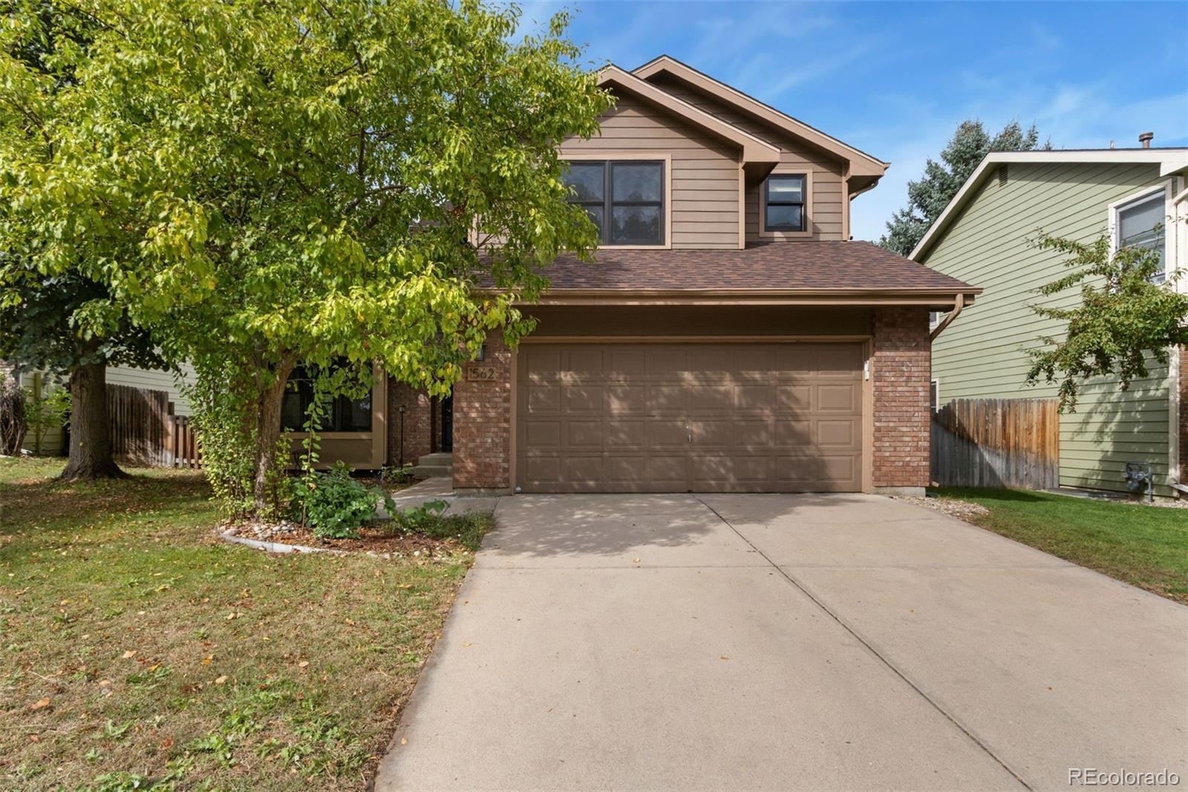
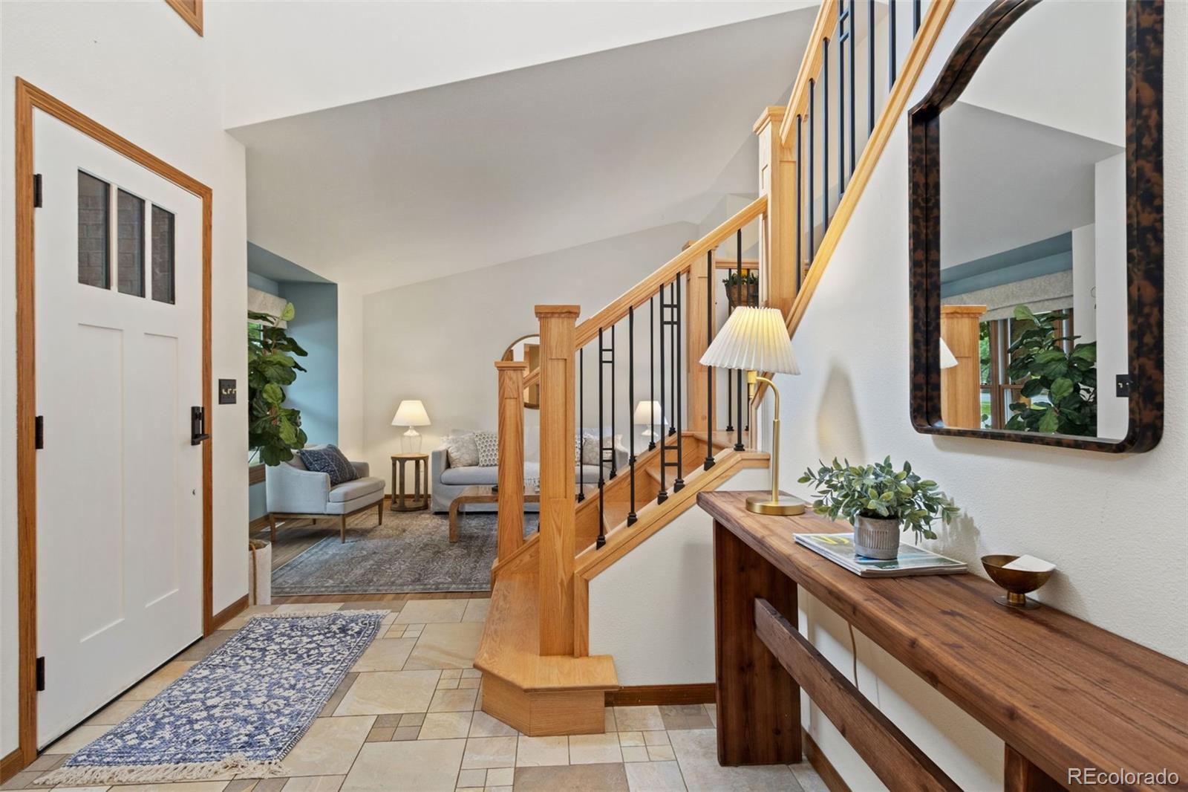
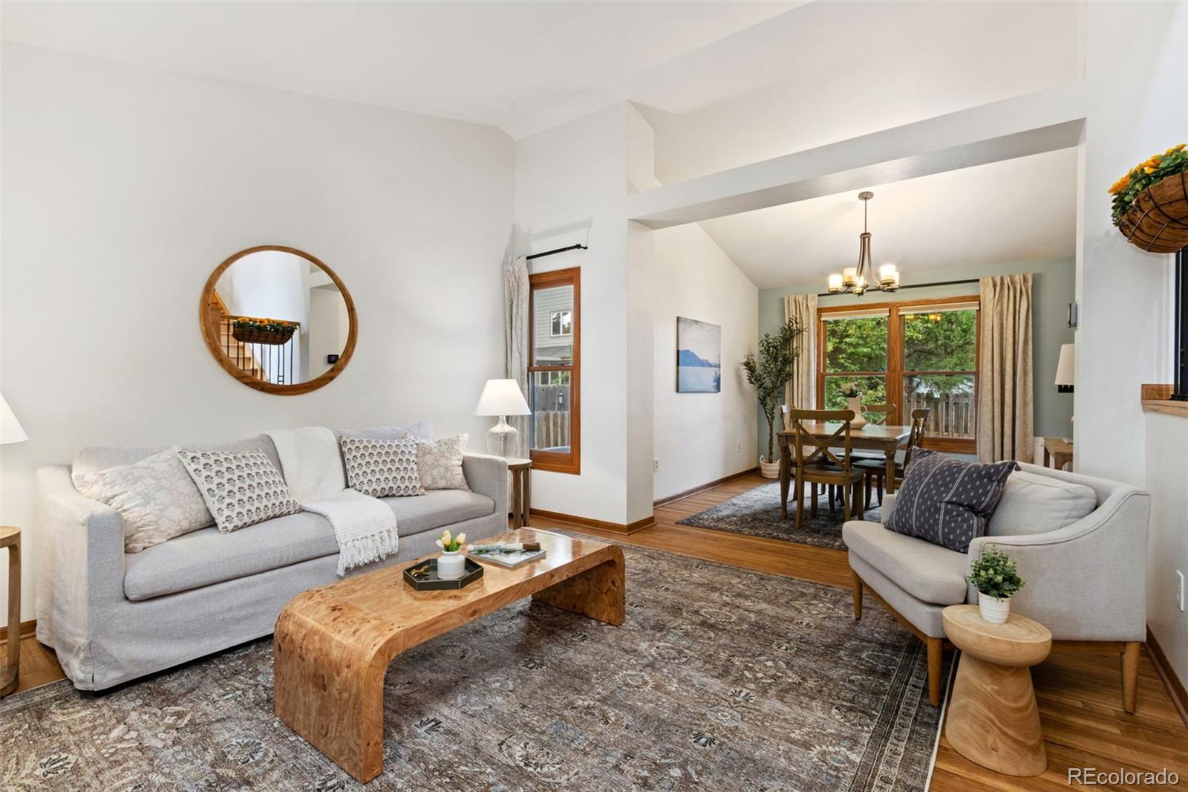
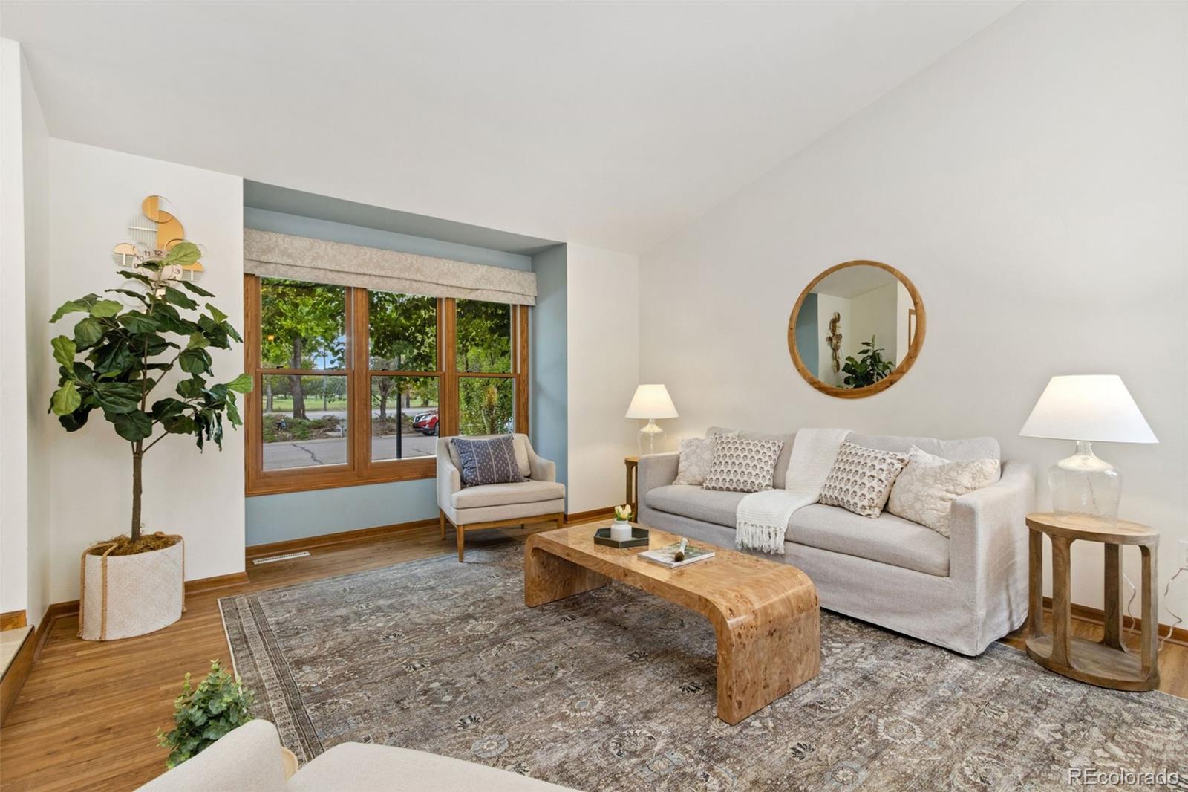
1562 Faraday Circle1562 Faraday Circle1562 Faraday Circle1562 Faraday Circle
Save
Ask
Tour
Hide
Share

Mortgage Calculator

Monthly Payment (Est.)

Enter an interest rate to see your estimated monthly payment.
Calculator powered by Showcase IDX, a Constellation1 Company. Copyright ©2026 Information is deemed reliable but not guaranteed.

BEAT HIGHER INTEREST RATES WITH AN FHA ASSUMABLE LOAN AT 5.56% FOR QUALIFIED BUYERS. Centrally located in Fort Collins, this updated 4 bed, 4 bath home also includes a bonus 5th non-conforming basement bedroom. Collindale Golf Course, parks, the Power Trail, City open space and K-12 schools are all within one mile, with easy access to shopping and dining.A stunning staircase and lofted ceilings create a sense of space, while quality windows bring in natural light and reduce exterior noise. A 2010 addition expanded the main level with built-in shelving, a home-office desk, gas fireplace and open living area. The breakfast nook and coffee bar add cabinetry and mullion-glass display storage. Hardwood and waterproof LVP add durability.The renovated kitchen features quartz countertops, deep work surfaces, stainless appliances, soft-close cabinetry, pull-out trash, pan drawers, spice and knife storage, and an elevated Bosch dishwasher. Fully updated baths include heated tile floors, beautiful cabinet packages and glass surrounds.The oversized primary suite offers lofted ceilings, golf course views and a large walk-in closet with built-ins and its own window. The primary bath includes dual sinks, heated floors and a Steamist steam shower with glass surround and bench. The finished basement adds flexible living space, full bath, storage and workbench area. Additional highlights include a second fireplace, two-car garage, built-in dog door, plus roof, water heater and mechanical systems were all updated in 2021. Character, function and a central Fort Collins setting make this one easy to call home.

Save
Ask
Tour
Hide
Share
Listing Snapshot
Price 
$625,000
Days On Site 
0 Days
Bedrooms 
4
Inside Area (SqFt) 
3,076 sqft
Total Baths 
4
Full Baths 
2
Partial Baths 
2
Lot Size 
0.11 Acres
Year Built 
1989
MLS® Number 
8397644
Status 
Active
Property Tax 
$3,582
HOA/Condo/Coop Fees 
$30.42 monthly
Sq Ft Source 
Public Records
Friends & Family
Recent Activity
3 hours agoListing updated with changes from the MLS®
3 hours agoListing first seen on site
General Features
Acres 
0.11
Attached Garage 
Yes
Direction Faces 
South
Garage 
Yes
Garage Spaces 
2
Green Energy Efficient 
Exposure/Shade
Levels 
Two
Parking 
Attached
Parking Spaces 
2
Property Sub Type 
Single Family Residence
Security 
Smoke Detector(s)
Sewer 
Public Sewer
SqFt Above 
3076
SqFt Total 
3076
Style 
Contemporary
Utilities 
Natural Gas AvailableCable AvailableElectricity ConnectedNatural Gas Connected
Water Source 
Public
Zoning 
RL
Interior Features
Appliances 
DishwasherDisposalDryerGas Water HeaterMicrowaveOvenRangeRefrigeratorWasher
Basement 
Bath/StubbedFinished
Cooling 
Central AirOther
Fireplace Features 
Dining RoomFamily RoomKitchen
Flooring 
CarpetVinylWood
Furnished 
Unfurnished
Heating 
Forced Air
Interior 
Eat-in KitchenKitchen IslandVaulted Ceiling(s)Walk-In Closet(s)
Bathroom Full 
Level - Basement
Bathroom Half 
Level - Main
Bathroom Three Quarter 
Level - Upper
Bedroom 
Dimensions - 19 x 14Level - UpperDescription - Carpet
Dining Room 
Dimensions - 12 x 11Level - MainDescription - Luxury Vinyl
Family Room 
Dimensions - 25 x 12Level - MainDescription - Wood
Kitchen 
Dimensions - 12 x 12Level - MainDescription - Wood
Laundry 
Dimensions - 9 x 3Level - UpperDescription - Luxury Vinyl
Living Room 
Dimensions - 15 x 13Level - MainDescription - Luxury Vinyl
Office 
Dimensions - 11 x 9Level - UpperDescription - Carpet
Save
Ask
Tour
Hide
Share
Exterior Features
Construction Details 
BrickFrameWood Siding
Fencing 
FencedFull
Lot Features 
LevelMany TreesSprinklers In FrontSprinklers In Rear
Patio And Porch 
Patio
Roof 
Composition
View 
Golf Course
Waterview 
Golf Course
Community Features
Association Fee 
$365.0
Association Fee Frequency 
Annually
School District 
Poudre R-1
Financing Terms Available 
CashConventionalFHAVA Loan
Roads 
Paved
Schools
School District
Poudre R-1
Elementary School
Shepardson
Middle School
Boltz
High School
Fort Collins
Listing courtesy of RE/MAX Advanced Inc. Team@barefootnoco.com


The content relating to real estate for sale in this Web site comes in part from the Internet Data eXchange ("IDX") program of METROLIST, INC., DBA RECOLORADO real estate listings held by brokers other than RE/MAX Advanced Inc. are marked with the IDX Logo. This information is being provided for the consumers' personal, non-commercial use and may not be used for any other purpose. All information subject to change and should be independently verified.

Neighborhood & Commute
Source: Walkscore
Disclosure: Community information and market data powered by Constellation Data Labs. Information is deemed reliable but not guaranteed.
Save
Ask
Tour
Hide
Share