Properties For Sale

Real Estate For Sale In Colorado

Properties For Sale

Below, you will find current real estate listings throughout Colorado. To view the full details about a property, simply click on the photo of the property that you are interested in. Once you’re on the selected property, you’ll be able to request more info, schedule a showing, or directly contact the listing agent. We look forward to working with you on your next real estate transaction!

Save
Ask
Tour
Hide
Share
$315,000
New Listing

7865 E Mississippi Avenue 1002
Denver, CO 80247

For Sale|Condominium|Active
2
Beds
2
Total Baths
2
Full Baths
1,750
SqFt
$180
/SqFt
1974
Built
Subdivision:
Candlewyck Condo Bldg A
County:
Denver
7865 E Mississippi Avenue 10027865 E Mississippi Avenue 10027865 E Mississippi Avenue 10027865 E Mississippi Avenue 1002
Save
Ask
Tour
Hide
Share

Mortgage Calculator

Monthly Payment (Est.)

$1,437
Calculator powered by Showcase IDX, a Constellation1 Company. Copyright ©2026 Information is deemed reliable but not guaranteed.

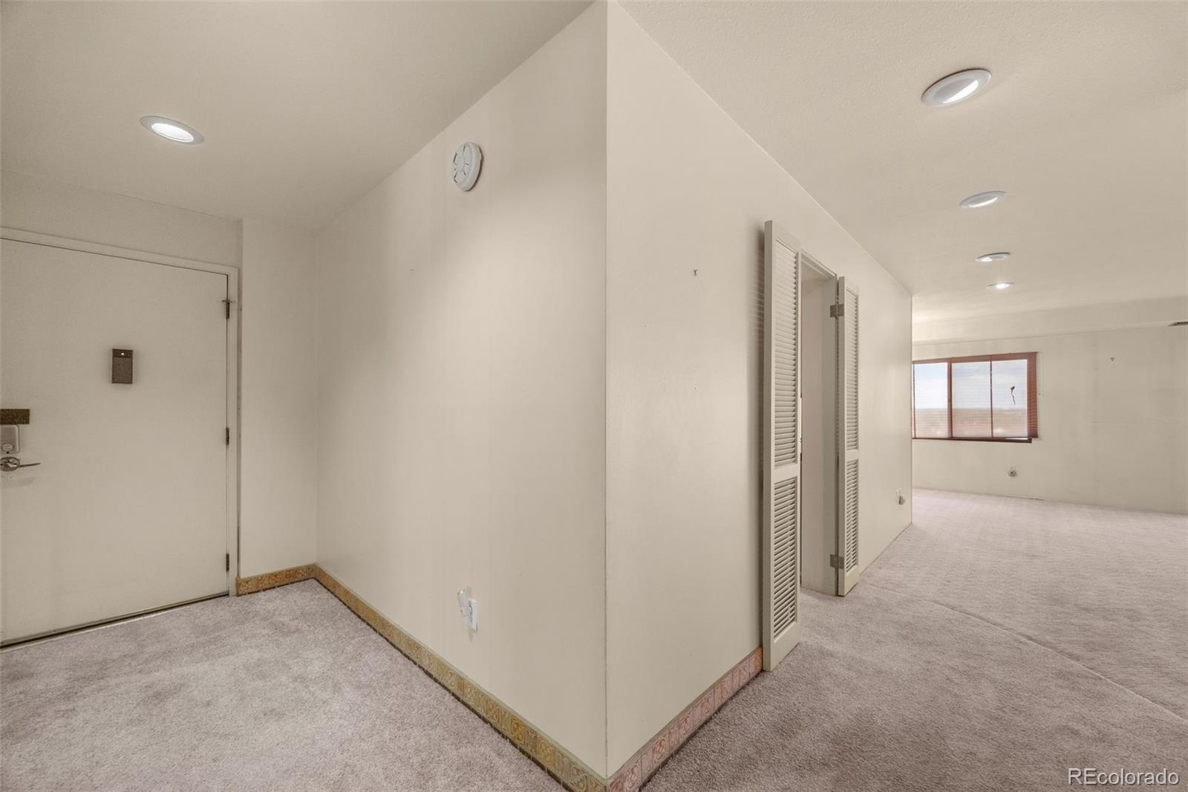
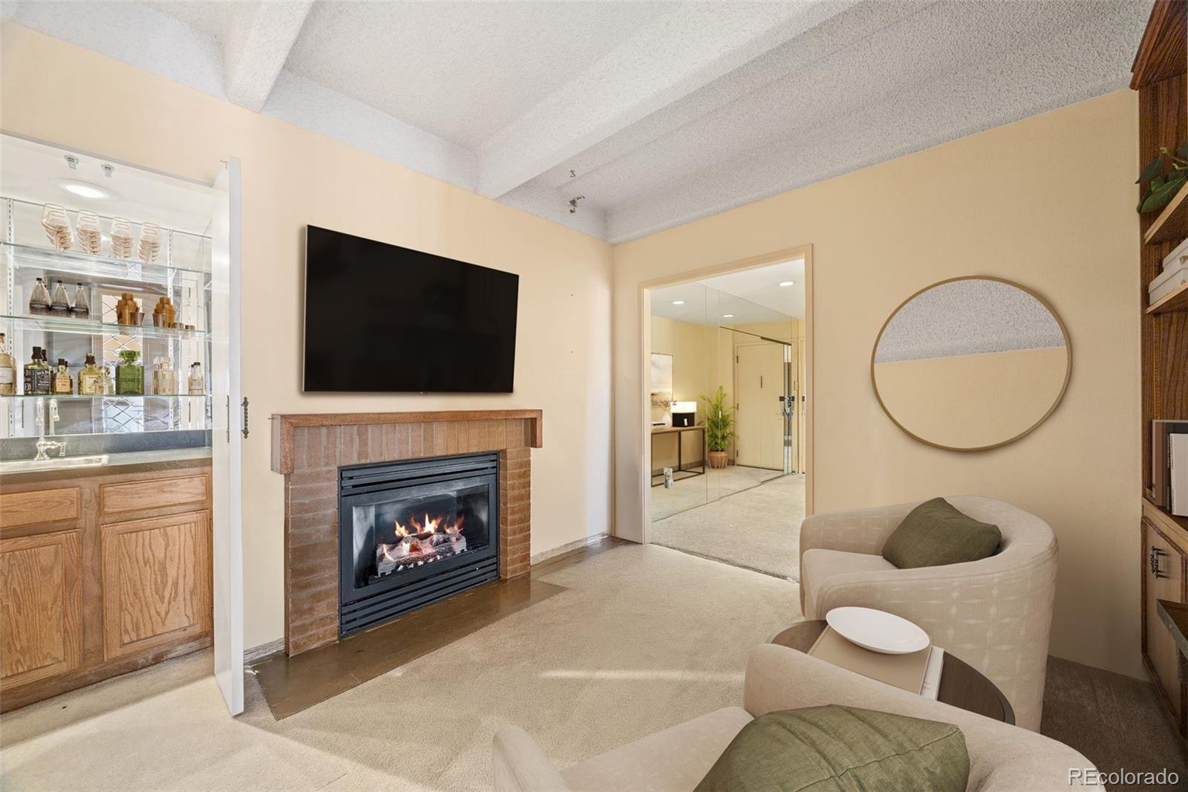
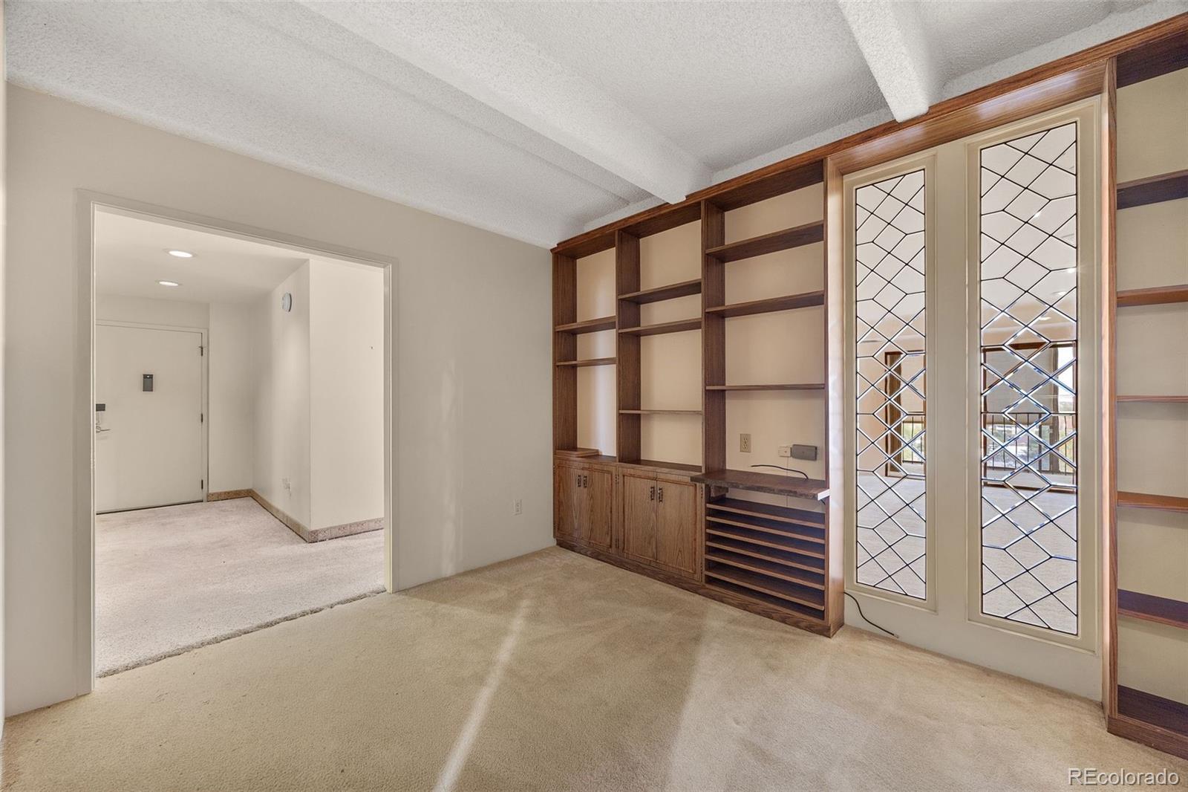
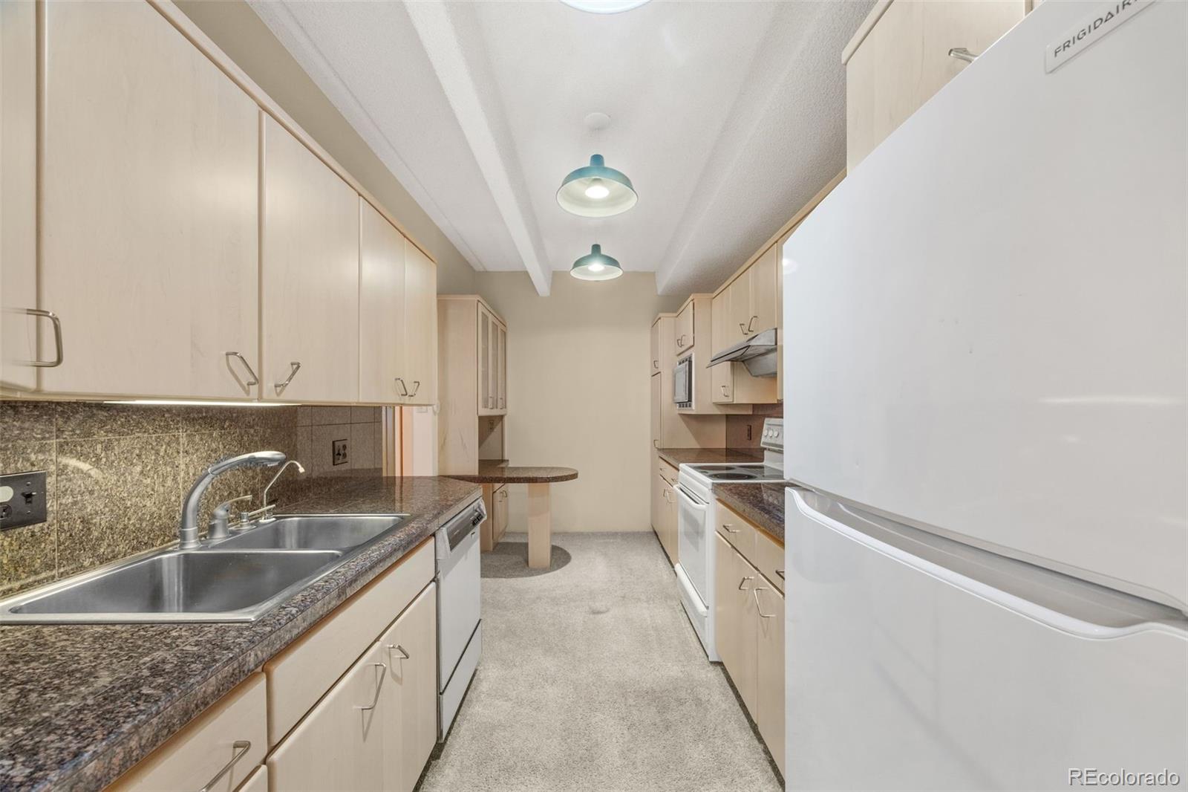
Welcome to 7865 E Mississippi Ave Unit 1002, where generous living spaces, incredible storage, and expansive views come together in a condo with plenty to appreciate. The spacious living room offers room to create multiple seating areas and opens directly to the enclosed balcony, extending the living space while providing a wonderful place to enjoy the surrounding views in every season. A separate dining area sits just off the kitchen and is highlighted by a statement light fixture that adds character to the space. The kitchen features abundant cabinetry, extensive counter space, a built in microwave, and additional cabinetry with glass front doors for even more storage. Just beyond the main living area, the den is one of the home's standout spaces, featuring built in shelving, a fireplace, and a wet bar. This flexible room works beautifully as a second sitting area, library, or office while giving the condo an extra layer of personality. The bedrooms continue the spacious feel, with the primary bedroom offering direct access to the enclosed balcony and a large mirrored closet. The bathrooms provide plenty of vanity storage, and an in unit laundry area adds everyday convenience. Storage is truly a highlight throughout the home, with numerous closets, built ins, and a dedicated storage closet located on the 10th floor. Outside the unit, the elevated setting creates sweeping views over the surrounding neighborhood, landscaped grounds, pond, and community tennis courts. The building also features elevator access for added convenience. The location keeps you close to Garland Park, shopping and dining along Mississippi Avenue and Leetsdale Drive, with Lowry and Cherry Creek offering even more restaurants, shops, parks, and entertainment nearby. With spacious rooms, practical storage, a versatile den, and an enclosed balcony made for enjoying the view, this condo is ready for its next chapter. Come check it out today!

Save
Ask
Tour
Hide
Share
Listing Snapshot
Price 
$315,000
Days On Site 
0 Days
Bedrooms 
2
Inside Area (SqFt) 
1,750 sqft
Total Baths 
2
Full Baths 
2
Partial Baths 
N/A
Lot Size 
N/A
Year Built 
1974
MLS® Number 
8292840
Status 
Active
Property Tax 
$1,889
HOA/Condo/Coop Fees 
$778 monthly
Sq Ft Source 
Public Records
Friends & Family
Recent Activity
an hour agoListing updated with changes from the MLS®
3 hours agoListing first seen on site
General Features
Garage 
Yes
Garage Spaces 
1
Levels 
Three Or More
Parking 
Lighted
Parking Spaces 
1
Property Sub Type 
Condominium
Security 
Smoke Detector(s)
Sewer 
Public Sewer
SqFt Above 
1750
SqFt Total 
1750
Utilities 
Electricity Available
Water Source 
Public
Zoning 
R-2-A
Interior Features
Appliances 
DisposalDryerMicrowaveOvenRefrigeratorWasher
Cooling 
Central Air
Fireplace 
Yes
Fireplace Features 
Gas
Fireplaces 
1
Flooring 
CarpetTile
Furnished 
Unfurnished
Heating 
Forced AirNatural Gas
Interior 
Built-in FeaturesEat-in KitchenEntrance FoyerHigh CeilingsOpen FloorplanTile CountersWet Bar
Laundry Features 
In Unit
Main Level Bedrooms 
2
Bathroom Full 
Level - Main
Bedroom 
Level - Main
Den 
Level - Main
Dining Room 
Level - Main
Kitchen 
Level - Main
Laundry 
Level - Main
Living Room 
Level - Main
Save
Ask
Tour
Hide
Share
Exterior Features
Construction Details 
Brick
Exterior 
BalconyLightingTennis Court(s)
Lot Features 
LandscapedNear Public Transit
Patio And Porch 
Covered
Waterfront Features 
Pond
Community Features
Association Amenities 
PoolTennis Court(s)
Association Fee 
$778.0
Association Fee Frequency 
Monthly
School District 
Denver 1
Financing Terms Available 
CashConventionalFHAVA Loan
Roads 
Paved
Schools
School District
Denver 1
Elementary School
Denver Green
Middle School
Denver Green
High School
George Washington
Listing courtesy of Ed Prather Real Estate kevin.crook@edprather.com


The content relating to real estate for sale in this Web site comes in part from the Internet Data eXchange ("IDX") program of METROLIST, INC., DBA RECOLORADO real estate listings held by brokers other than Ed Prather Real Estate are marked with the IDX Logo. This information is being provided for the consumers' personal, non-commercial use and may not be used for any other purpose. All information subject to change and should be independently verified.

Neighborhood & Commute
Source: Walkscore
Disclosure: Community information and market data powered by Constellation Data Labs. Information is deemed reliable but not guaranteed.
Save
Ask
Tour
Hide
Share