Properties For Sale

Real Estate For Sale In Colorado

Properties For Sale

Below, you will find current real estate listings throughout Colorado. To view the full details about a property, simply click on the photo of the property that you are interested in. Once you’re on the selected property, you’ll be able to request more info, schedule a showing, or directly contact the listing agent. We look forward to working with you on your next real estate transaction!

Save
Ask
Tour
Hide
Share
$760,000
New Listing

2601 Ivy Street
Denver, CO 80207

Single Family Residence|Coming Soon
3
Beds
2
Total Baths
1
Full Bath
1
Partial Bath
1,900
SqFt
$400
/SqFt
1948
Built
Subdivision:
North Park Hill
County:
Denver
2601 Ivy Street2601 Ivy Street2601 Ivy Street2601 Ivy Street
Save
Ask
Tour
Hide
Share

Mortgage Calculator

Monthly Payment (Est.)

Enter an interest rate to see your estimated monthly payment.
Calculator powered by Showcase IDX, a Constellation1 Company. Copyright ©2026 Information is deemed reliable but not guaranteed.

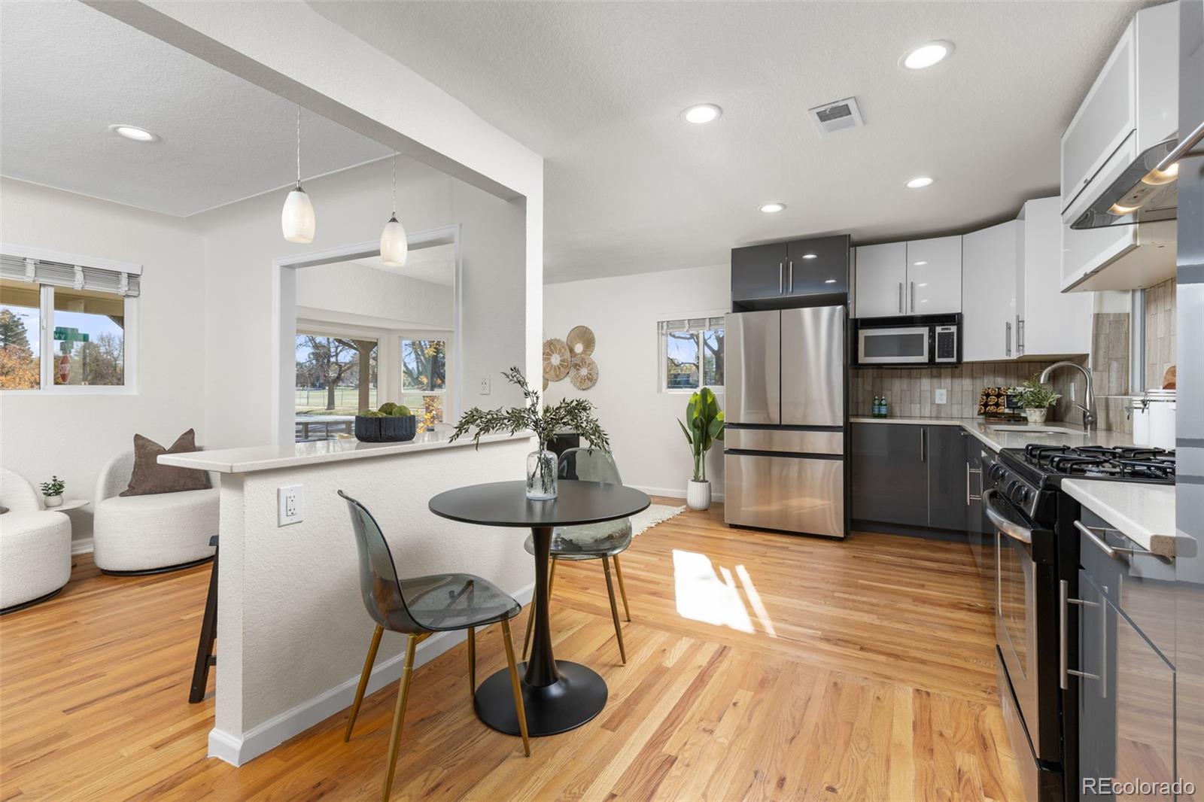
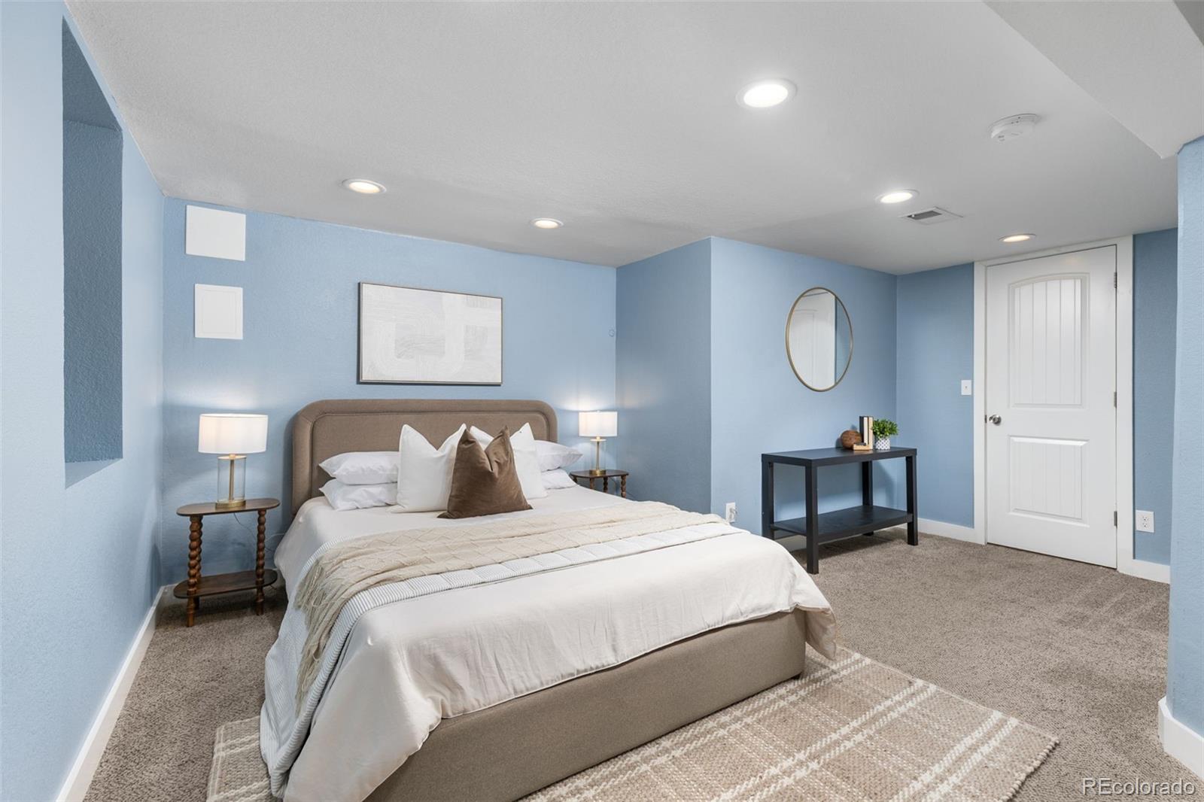
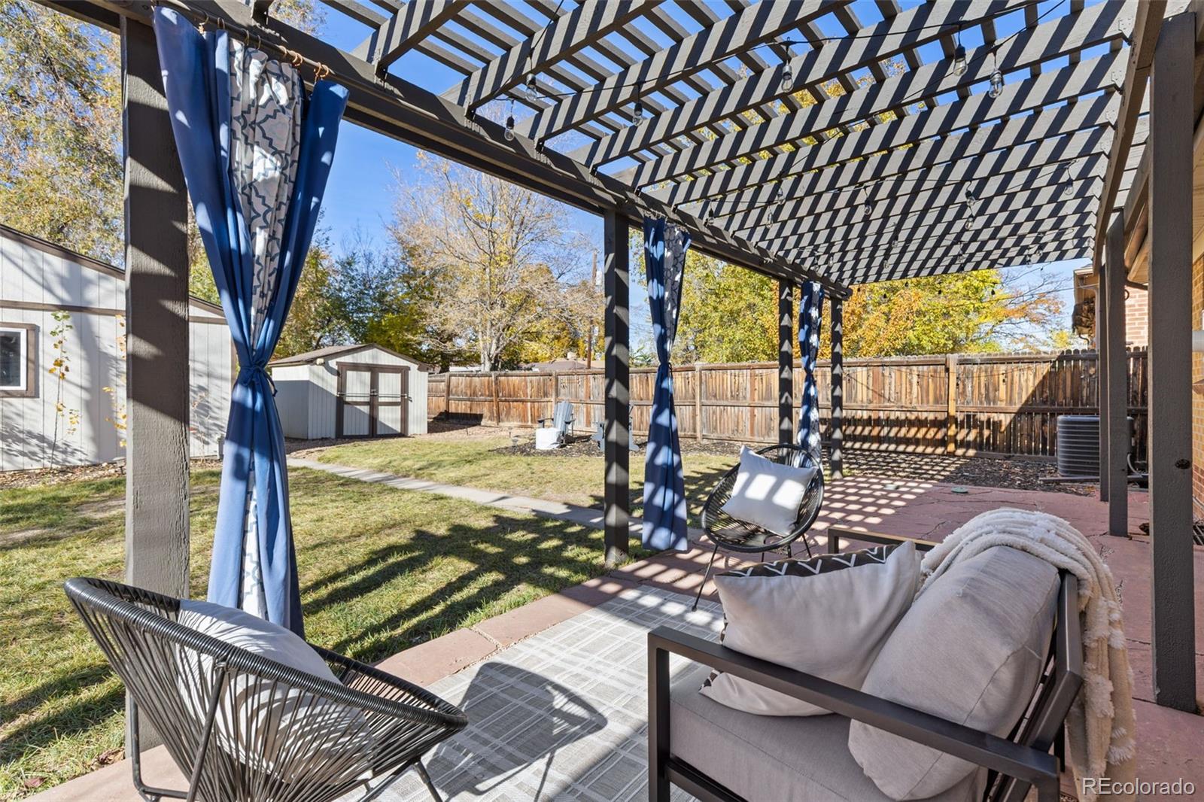
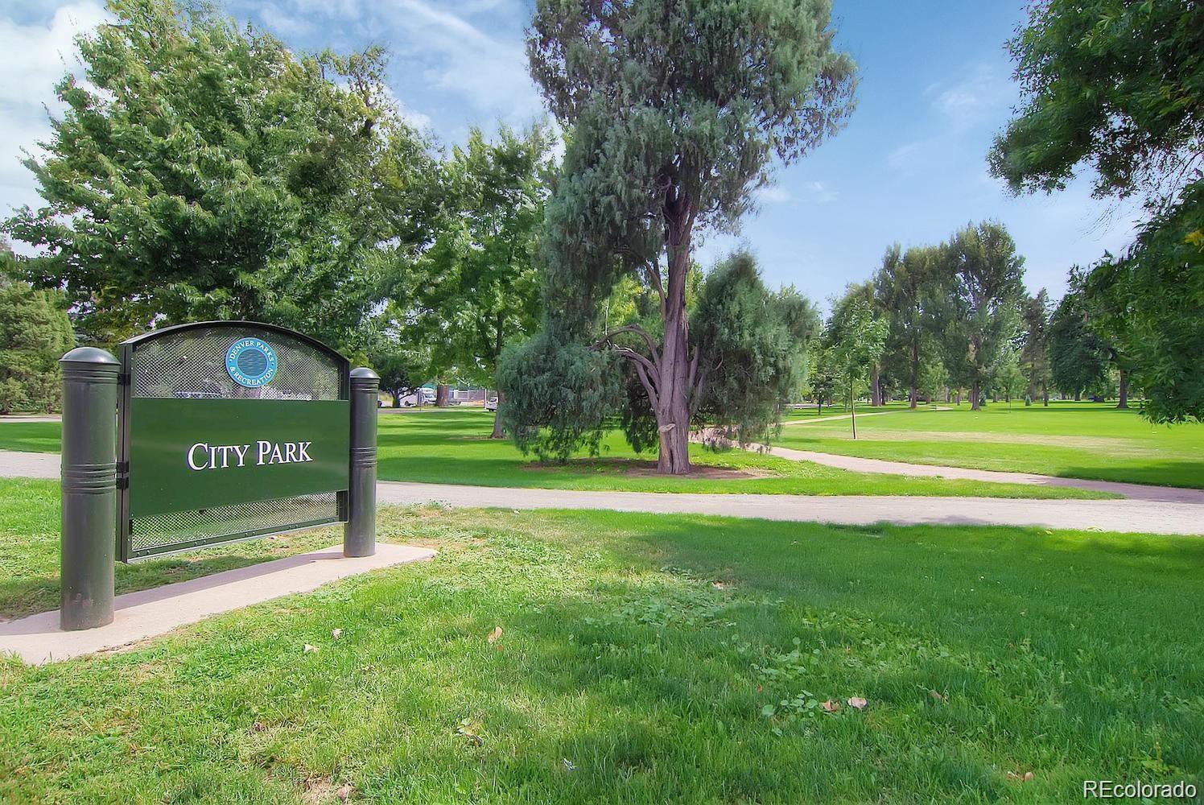
Welcome to this inviting home in Denver's desirable North Park Hill neighborhood, where classic charm meets comfortable living! The covered front porch, beautifully landscaped corner lot, and thoughtfully designed garden beds create a warm welcome. Inside, the bright, open-concept layout features fresh interior paint, beautiful wood floors, abundant natural light, and an inviting flow that makes everyday living and entertaining feel effortless. The updated kitchen is a natural gathering space, featuring upgraded cabinetry, stainless steel appliances, a gas range with hood, stylish tile backsplash, and convenient pantry. A charming bay window in the dining area offers the perfect place to enjoy morning coffee, while the dining room is spacious enough for casual meals or time with friends and family. Thoughtful updates continue throughout the home with upgraded bathroom tile, spacious walk-in closets with organizers, remote-control ceiling fans and lighting in the bedrooms, and cordless window coverings. The lower level offers a private retreat featuring a spacious bedroom with an ensuite bathroom, creating an ideal getaway ideal for primary suite, guests or a private getaway. Additional conveniences include a basement laundry closet, coded front-door entry, and a video doorbell. Step outside to discover an inviting backyard designed for enjoying Colorado's outdoor lifestyle. Relax beneath the pergola or gather with friends for outdoor dining and entertaining. A storage shed and detached garage provide added functionality. With a school across the street and close proximity to neighborhood parks, City Park, local restaurants, shopping, and everyday amenities, this location makes it easy to enjoy everything North Park Hill and Denver have to offer. Whether you're enjoying a quiet morning at home, hosting friends in the backyard, or exploring the surrounding neighborhood, this home offers a wonderful place to settle in and enjoy the best of Denver living!

Save
Ask
Tour
Hide
Share
Listing Snapshot
Price 
$760,000
Days On Site 
0 Days
Bedrooms 
3
Inside Area (SqFt) 
1,900 sqft
Total Baths 
2
Full Baths 
1
Partial Baths 
1
Lot Size 
0.14 Acres
Year Built 
1948
MLS Number 
8185225
Status 
Coming Soon
Property Tax 
$4,334
HOA/Condo/Coop Fees 
N/A
Sq Ft Source 
Public Records
Friends & Family
Recent Activity
20 minutes agoListing updated with changes from the MLS
29 minutes agoListing first seen on site
General Features
Acres 
0.14
Foundation 
Concrete Perimeter
Garage 
Yes
Garage Spaces 
2
Green Energy Efficient 
AppliancesThermostat
Levels 
One
Parking 
ConcreteOversized
Parking Spaces 
6
Property Condition 
Updated/Remodeled
Property Sub Type 
Single Family Residence
Security 
Smoke Detector(s)
Sewer 
Public Sewer
SqFt Above 
1078
SqFt Below 
822
SqFt Total 
1920
Style 
Traditional
Utilities 
Natural Gas AvailableCable AvailableElectricity AvailableNatural Gas ConnectedPhone Available
Water Source 
Public
Zoning 
E-SU-DX
Interior Features
Appliances 
OvenDishwasherDisposalDryerMicrowaveRange HoodRefrigeratorSelf Cleaning OvenWasher
Basement 
Finished
Cooling 
Ceiling Fan(s)Central Air
Flooring 
CarpetTileWood
Heating 
Forced Air
Interior 
Breakfast BarCeiling Fan(s)Kitchen IslandOpen FloorplanPantrySmart ThermostatWalk-In Closet(s)
Laundry Features 
Laundry Closet
Main Level Bedrooms 
2
Window Features 
Bay Window(s)Double Pane WindowsWindow Coverings
Bathroom Full 
Level - MainDescription - Beautifully Updated Bathroom
Bathroom Three Quarter 
Level - BasementDescription - Large Stand In Shower with Upgraded Vanity and Flooring
Bedroom 
Level - BasementDescription - Large Bedroom with great closet space
Dining Room 
Level - MainDescription - Open to Living and Kitchen, Perfect for Entertaining
Family Room 
Level - BasementDescription - Perfect for Entertaining
Kitchen 
Level - MainDescription - Modernized Kitchen with Stylish Finishes
Laundry 
Level - BasementDescription - Large with Washer and Dryer and Shelving
Living Room 
Level - MainDescription - Cozy Living Space with Oversized Window for Abundant Light
Save
Ask
Tour
Hide
Share
Exterior Features
Construction Details 
Brick
Exterior 
GardenLightingPrivate YardRain Gutters
Fencing 
FencedFull
Lot Features 
Corner LotLandscapedLevelMany TreesSprinklers In FrontSprinklers In Rear
Patio And Porch 
CoveredFront PorchPatio
Roof 
Composition
Windows/Doors 
Bay Window(s)Double Pane WindowsWindow Coverings
Community Features
School District 
Denver 1
Financing Terms Available 
1031 ExchangeCashConventionalFHAVA Loan
Roads 
Paved
Schools
School District
Denver 1
Elementary School
Park Hill
Middle School
McAuliffe International
High School
East
Listing courtesy of City2Summit Realty Mark@city2summitrealty.com


The content relating to real estate for sale in this Web site comes in part from the Internet Data eXchange ("IDX") program of METROLIST, INC., DBA RECOLORADO real estate listings held by brokers other than City2Summit Realty are marked with the IDX Logo. This information is being provided for the consumers' personal, non-commercial use and may not be used for any other purpose. All information subject to change and should be independently verified.

Neighborhood & Commute
Source: Walkscore
Disclosure: Community information and market data powered by Constellation Data Labs. Information is deemed reliable but not guaranteed.
Save
Ask
Tour
Hide
Share