Properties For Sale

Real Estate For Sale In Colorado

Properties For Sale

Below, you will find current real estate listings throughout Colorado. To view the full details about a property, simply click on the photo of the property that you are interested in. Once you’re on the selected property, you’ll be able to request more info, schedule a showing, or directly contact the listing agent. We look forward to working with you on your next real estate transaction!

Save
Ask
Tour
Hide
Share
$550,000
New Listing

324 Fox Run Circle
Colorado Springs, CO 80921

For Sale|Single Family Residence|Active
4
Beds
3
Total Baths
2
Full Baths
1
Partial Bath
2,356
SqFt
$233
/SqFt
2003
Built
Subdivision:
Northgate Highlands
County:
El Paso
Upcoming Open Houses
Sat, Sep 19, 11:00 AM - 1:00 PM
324 Fox Run Circle324 Fox Run Circle324 Fox Run Circle324 Fox Run Circle
Save
Ask
Tour
Hide
Share

Mortgage Calculator

Monthly Payment (Est.)

$2,509
Calculator powered by Showcase IDX, a Constellation1 Company. Copyright ©2026 Information is deemed reliable but not guaranteed.

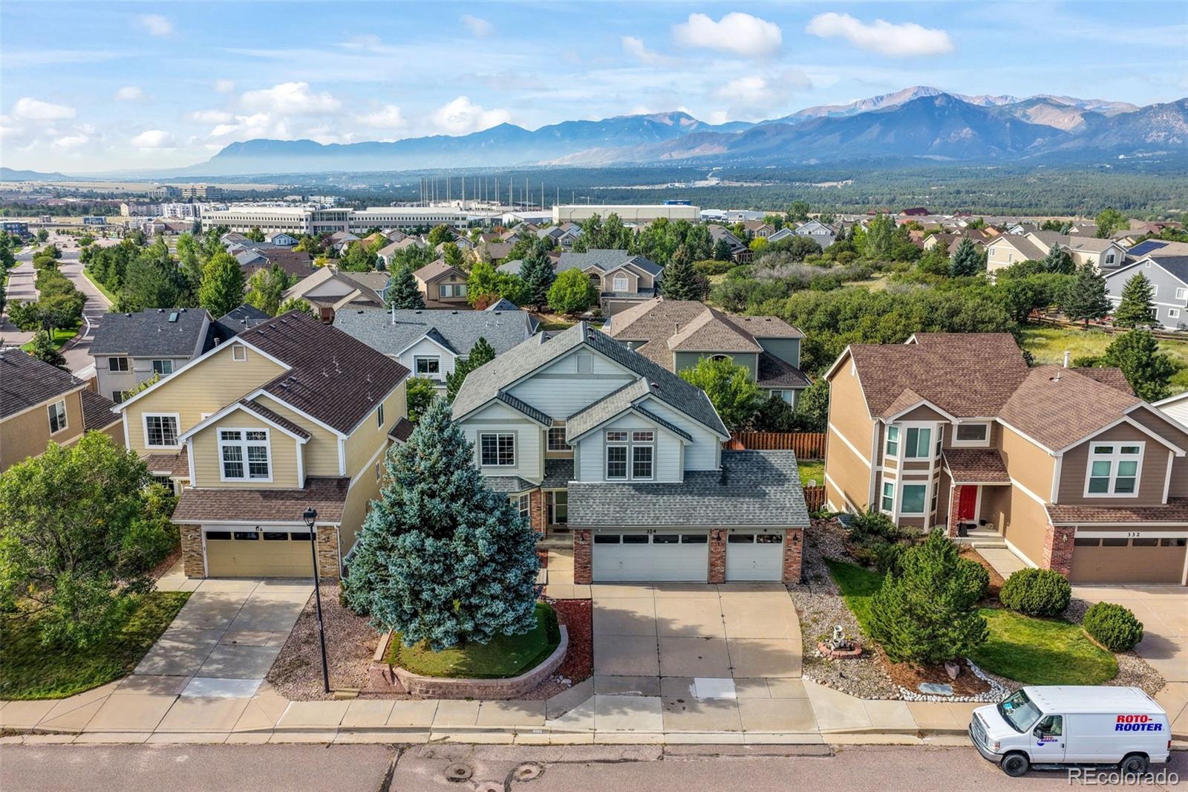
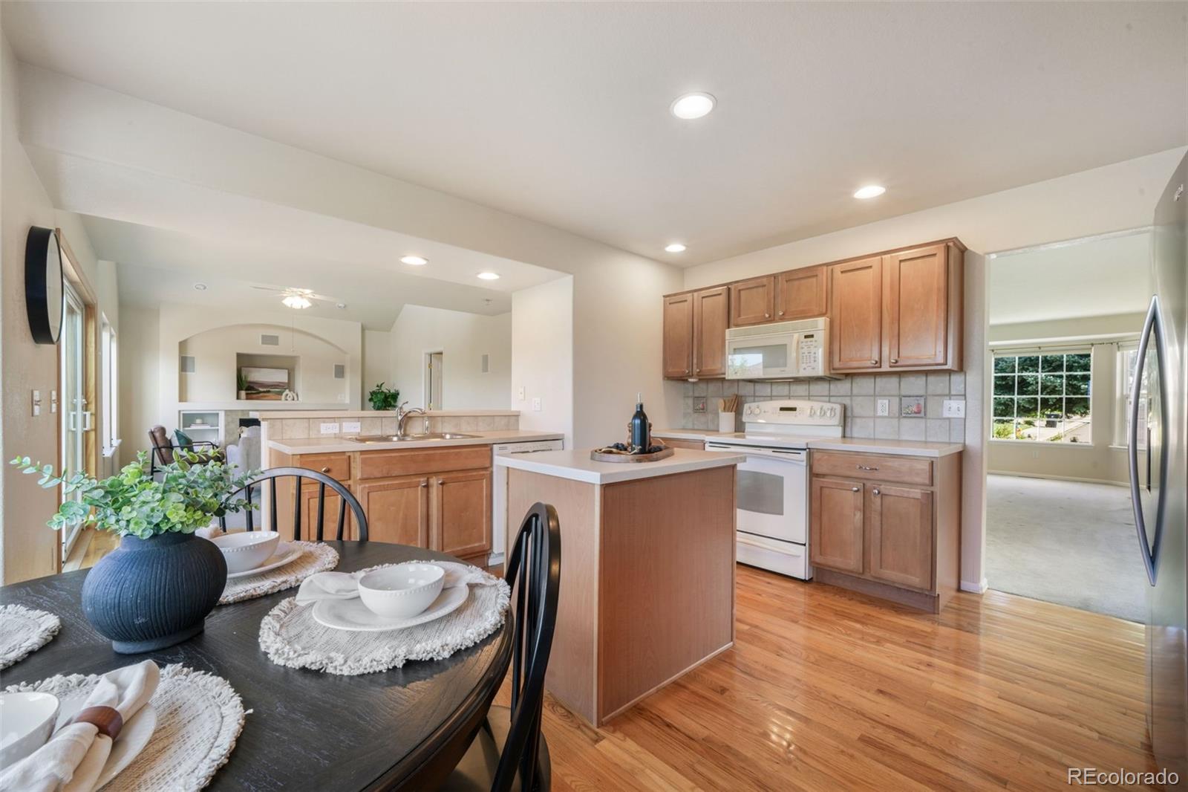
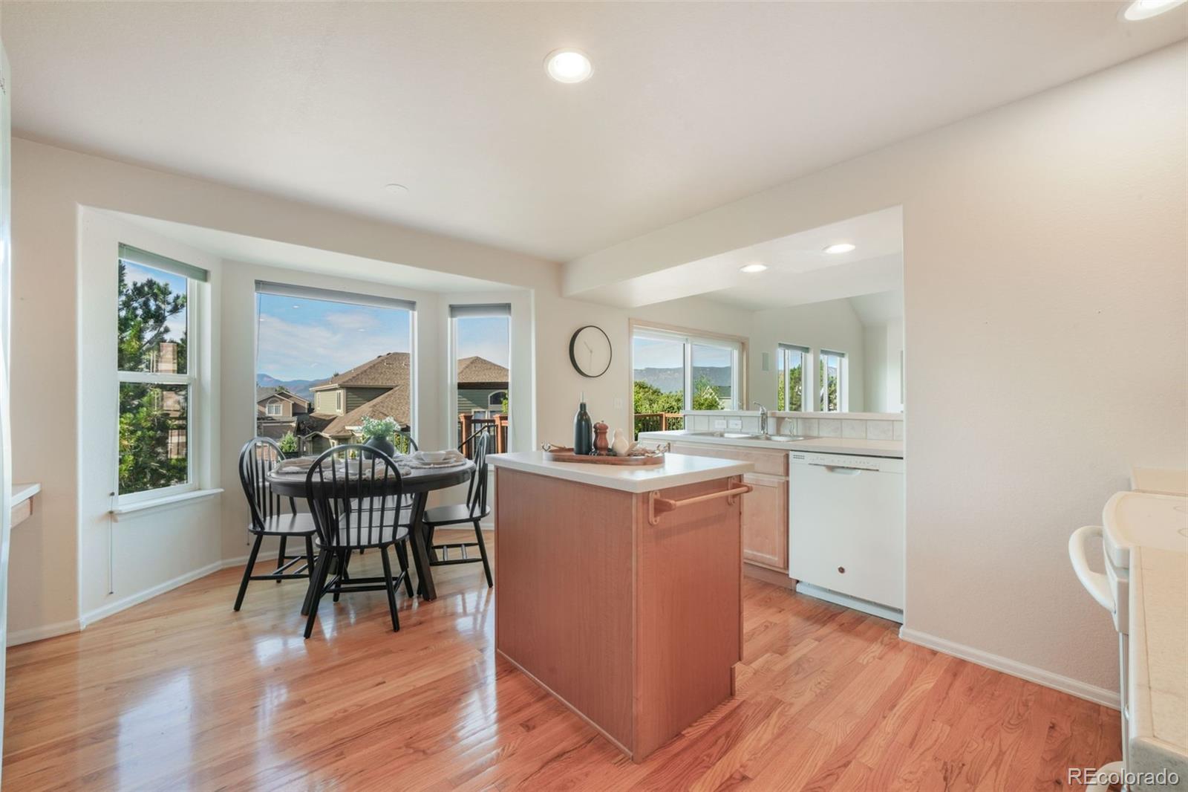
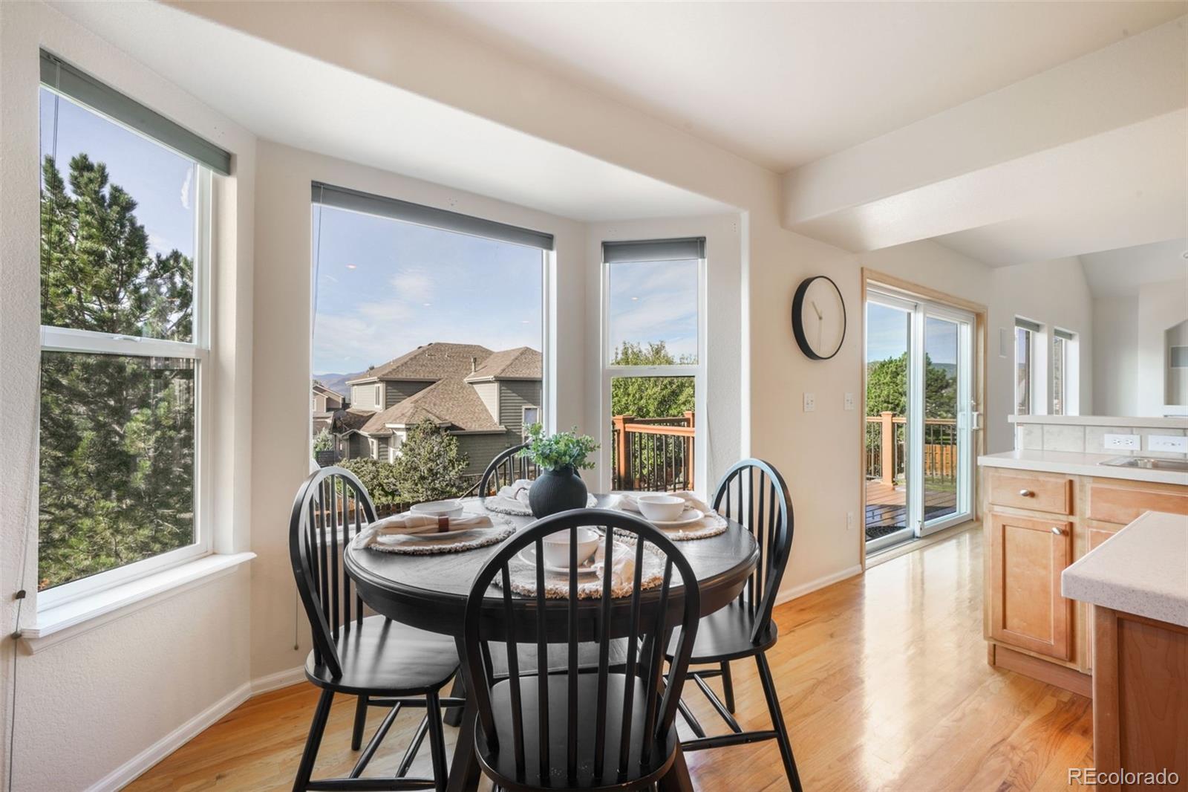
Welcome to this spacious two-story home in Northgate Highlands offering majestic mountain views, a 3-car attached garage, a versatile floor plan with a main level bedroom and bath and full walk-out basement ready for future possibilities. Step inside to hardwood flooring extending from the entry into the kitchen and breakfast area. Multiple main-level living spaces provide plenty of room to gather and entertain, including a comfortable family room with fireplace and built-ins. The kitchen offers natural wood cabinetry, center island, breakfast bar, pantry, included appliances, and an eat-in dining area with access to the composite deck—an ideal spot to relax and take in the Colorado views. A main-level bedroom and adjoining ¾ bath add valuable flexibility for guests, a home office, or additional living needs. Main-level laundry provides direct access to the 3-car garage, and the washer and dryer are included. Upstairs, an open loft features a large window showcasing beautiful mountain views. Two additional bedrooms share a full bath, while the spacious primary suite features vaulted ceilings, walk-in closet, dressing/vanity area, and private 5-piece bath with separate shower and jetted tub. The full unfinished walk-out basement offers approximately 1,162 sq ft with built-in shelving, abundant storage, and direct access to the backyard and patio, providing excellent potential for additional living, recreation, hobby, or entertaining space. Outside, enjoy a landscaped, level lot with composite deck, patio, greenhouse, and mountain views. The Northgate location is hard to beat, with an abundance of nearby restaurants, shopping, and entertainment, including Topgolf and Ford Amphitheater. Easy access to I-25 provides a convenient commute to Colorado Springs and Denver. Located in Academy School District 20, this home combines space, flexibility, views, and an exceptional Northgate location.

Save
Ask
Tour
Hide
Share
Listing Snapshot
Price 
$550,000
Days On Site 
0 Days
Bedrooms 
4
Inside Area (SqFt) 
2,356 sqft
Total Baths 
3
Full Baths 
2
Partial Baths 
1
Lot Size 
0.16 Acres
Year Built 
2003
MLS® Number 
7808177
Status 
Active
Property Tax 
$2,421
HOA/Condo/Coop Fees 
$115 monthly
Sq Ft Source 
Public Records
Friends & Family
Recent Activity
5 hours agoListing updated with changes from the MLS®
5 hours agoListing first seen on site
General Features
Acres 
0.16
Attached Garage 
Yes
Foundation 
Slab
Garage 
Yes
Garage Spaces 
3
Levels 
Two
Parking 
ConcreteAttached
Parking Spaces 
3
Property Sub Type 
Single Family Residence
Security 
Carbon Monoxide Detector(s)Smoke Detector(s)
Sewer 
Public Sewer
SqFt Above 
2356
SqFt Total 
3518
Utilities 
Natural Gas AvailableCable AvailableElectricity ConnectedNatural Gas Connected
Water Source 
Public
Zoning 
R-1 6 DF
Interior Features
Appliances 
DishwasherDisposalDryerMicrowaveOvenRangeRange HoodRefrigeratorWasher
Basement 
FullWalk-Out Access
Cooling 
Ceiling Fan(s)None
Fireplace 
Yes
Fireplace Features 
Family RoomGas
Fireplaces 
1
Flooring 
CarpetLaminateWood
Heating 
Forced AirNatural Gas
Interior 
Breakfast BarBuilt-in FeaturesCeiling Fan(s)Eat-in KitchenHigh CeilingsHigh Speed InternetKitchen IslandPantryWalk-In Closet(s)
Main Level Bedrooms 
1
Window Features 
Double Pane Windows
Bathroom Full 
Level - UpperDescription - Tub/Shower Combo
Bathroom Three Quarter 
Level - MainDescription - Stand alone Shower
Bedroom 
Dimensions - 20 x 23Level - UpperDescription - Bath Adjoins, Carpet, Ceiling Fan, Vaulted Ceiling
Bonus Room 
Dimensions - 12 x 20Level - BasementDescription - Storage
Family Room 
Dimensions - 23 x 14Level - MainDescription - Carpet, Fireplace, Built-ins, Ceiling Fan, Walk-out,
Kitchen 
Dimensions - 15 x 10Level - MainDescription - Natural Wood, Island, Eat-in/Country, Breakfastbar
Laundry 
Dimensions - 7 x 6Level - MainDescription - Electric Hook-up, Door to Garage, Shelf
Living Room 
Dimensions - 13 x 12Level - MainDescription - Carpet, Formal
Loft 
Dimensions - 8 x 20Level - UpperDescription - Carpet, Window
Save
Ask
Tour
Hide
Share
Exterior Features
Construction Details 
ConcreteFrameWood Siding
Exterior 
Private Yard
Fencing 
Partial
Lot Features 
LandscapedLevel
Patio And Porch 
CoveredDeckPatio
Roof 
Composition
View 
Mountain(s)
Waterview 
Mountain(s)
Windows/Doors 
Double Pane Windows
Community Features
Association Fee 
$345.0
Association Fee Frequency 
Quarterly
School District 
Academy 20
Financing Terms Available 
CashConventionalFHAVA Loan
Roads 
Paved
Schools
School District
Academy 20
Elementary School
Antelope Trails
Middle School
Discovery Canyon
High School
Discovery Canyon
Listing courtesy of eXp Realty, LLC aimee@fletcherteam.net


The content relating to real estate for sale in this Web site comes in part from the Internet Data eXchange ("IDX") program of METROLIST, INC., DBA RECOLORADO real estate listings held by brokers other than eXp Realty, LLC are marked with the IDX Logo. This information is being provided for the consumers' personal, non-commercial use and may not be used for any other purpose. All information subject to change and should be independently verified.

Neighborhood & Commute
Source: Walkscore
Disclosure: Community information and market data powered by Constellation Data Labs. Information is deemed reliable but not guaranteed.
Save
Ask
Tour
Hide
Share