Below, you will find current real estate listings throughout Colorado. To view the full details about a property, simply click on the photo of the property that you are interested in. Once you’re on the selected property, you’ll be able to request more info, schedule a showing, or directly contact the listing agent. We look forward to working with you on your next real estate transaction!
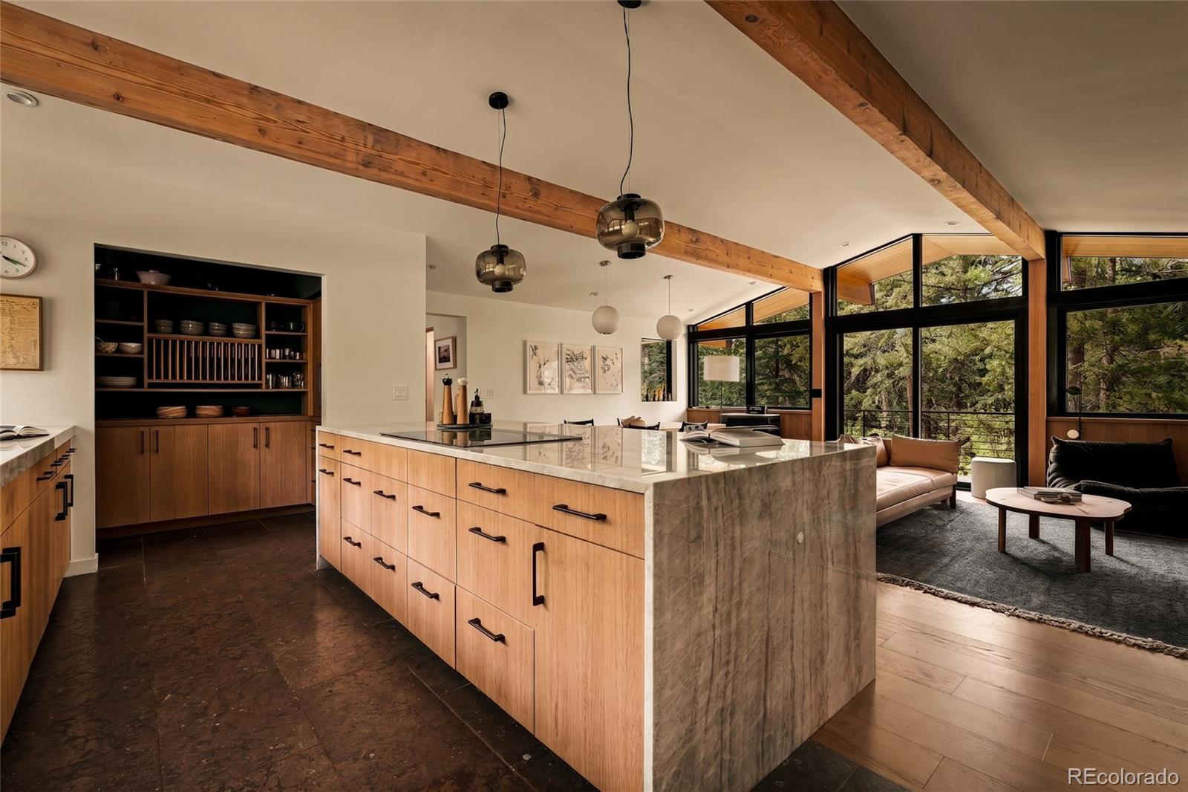
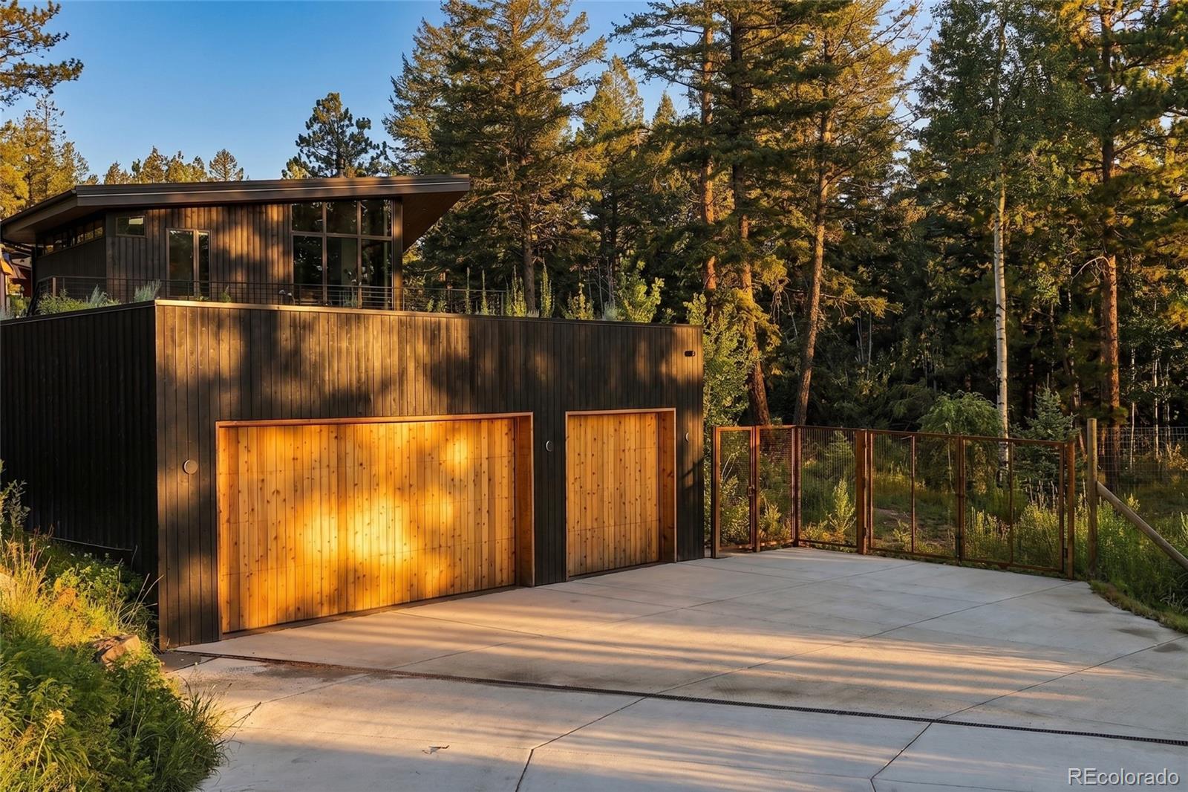
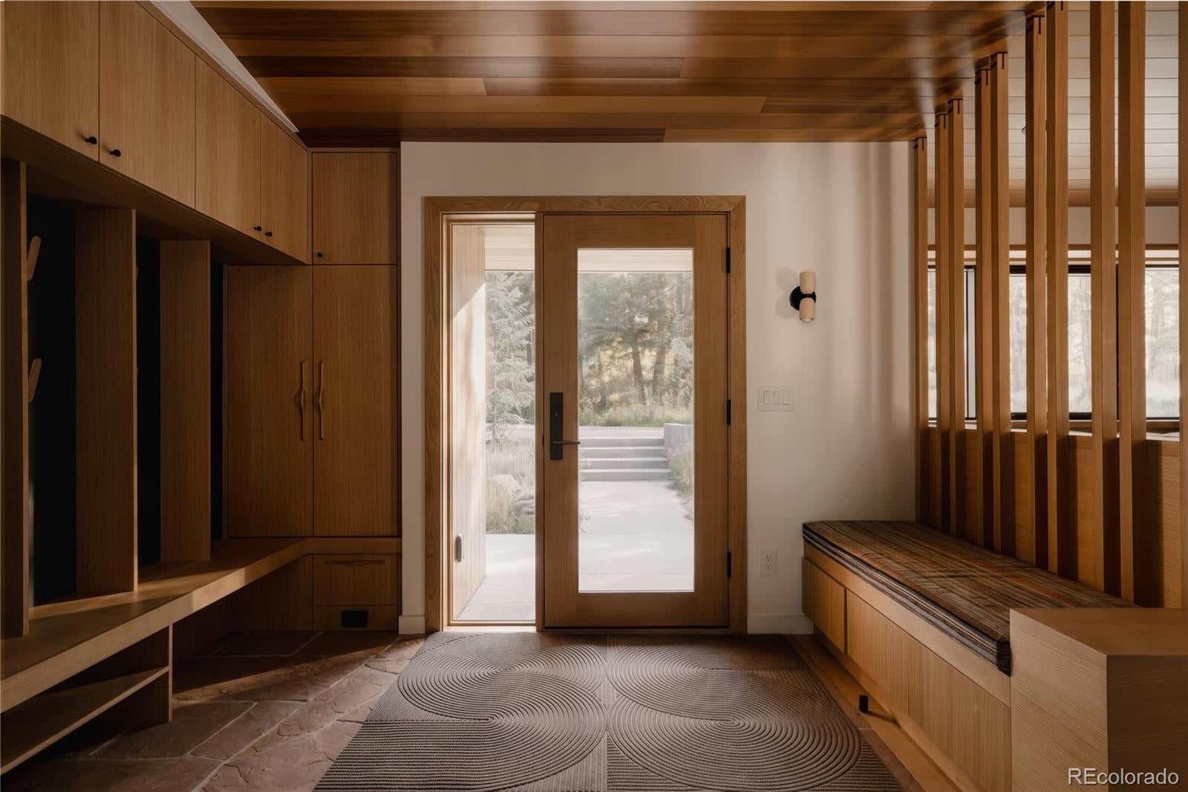
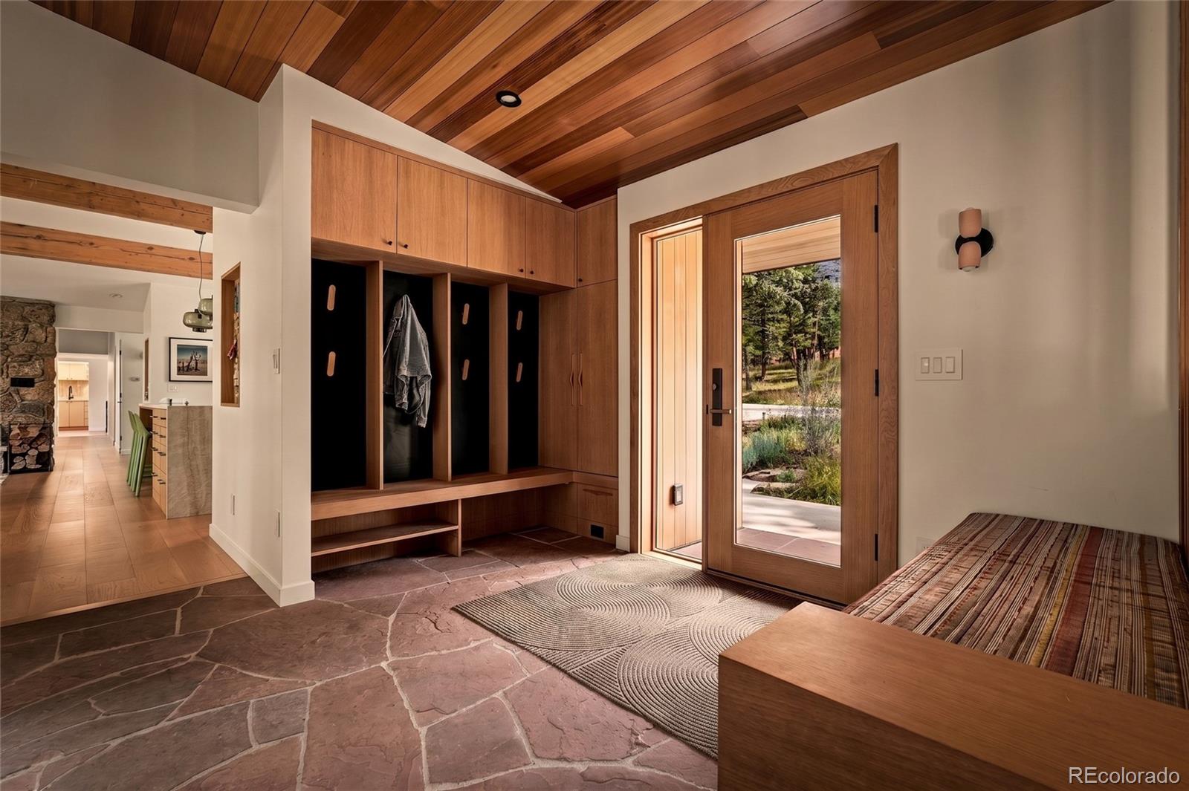
An extensively reimagined 1960 mid-century home where Colorado modernism, Japanese-influenced design and landscape come together in a private Evergreen setting. Denver-based ArcDen Studio designed the renovation, modern addition and new three-car garage, while award-winning landscape firm Studio Campo designed the grounds. The 3,318 SF residence is joined by a 770 SF finished detached studio, creating 4,088 SF of finished space across the property. All-new custom Marvin windows and doors, shou sugi ban cedar siding and cedar soffits complement extensive rift-sawn white oak cabinetry, millwork and built-ins. Five fireplaces and stoves add warmth and character. The kitchen pairs Taj Mahal quartzite with a large island, an oversized sink, induction cooktop, double ovens, concealed pantry and coffee/beverage bar. The primary suite features floor-to-ceiling glass, Venetian plaster, Colorado-made terracotta tile, motorized shades and an indoor/outdoor fireplace. Its bath includes a steam shower and sculptural soaking tub. The walkout lower level offers an office, gym, fireplace and custom built-ins. The detached studio has separate HVAC, radiant floors, gas stove, hardwired internet and a sleek obscured-glass sliding partition for flexible one- or two-room use. A gardener’s dream, the grounds combine board-formed concrete, flagstone, a natural-stone garden, native and pollinator plantings, a fire-pit terrace, raised beds, an aspen grove, hot tub and seasonal stream. The large fenced backyard offers space for dogs, play and entertaining, including a 24-foot embankment slide built into the hillside. The new three-car garage adds radiant heat, a dedicated boiler, EV charging and an irrigated living roof. A heated driveway and walkway, standing-seam metal roof with snow bars, heated gutters and roof-valley heat strips, advanced two-tank septic system, radiant heat, central air and whole-house water filtration and softening complete the property.
Built-in FeaturesEat-in KitchenEntrance FoyerHigh CeilingsHigh Speed InternetIn-Law FloorplanKitchen IslandOpen FloorplanPantrySmart ThermostatSound SystemStone CountersVaulted Ceiling(s)Walk-In Closet(s)Wired for Data
Laundry Features
Sink
Main Level Bedrooms
4
Spa
Yes
Window Features
Double Pane WindowsSkylight(s)Window Coverings
Bathroom Full
Level - MainDescription - Hall bath w/ mid century inspired tile, terrazzo + skylight
Bathroom Three Quarter
Level - MainDescription - Hall bath w/ designer tile
Bedroom
Level - MainDescription - Guest bedroom w/ oak built-in bed and window seat
Bonus Room
Level - MainDescription - 770 sq ft detached office/stuDio/ den/flex space with furnace + AC, radiant heat, fireplace and
Dining Room
Description - T&G vaulted ceilings, moss stone hearth, Sliding doors to expansive deck, open to large dining room
Family Room
Level - BasementDescription - Fireplace, concrete floor, Walk out basement
Great Room
Level - MainDescription - T&G vaulted ceilings, moss stone hearth, Sliding doors to expansive deck, open to large dining room
Gym
Level - BasementDescription - Cork-like soft gym flooring with mirrors and built-in Sonos system
Kitchen
Level - MainDescription - Taj counters, custom oak millwork, 2 butler pantries disguising appliances, coffee station and bar, T&G vaulted ceilings, moss stone hearth, Sliding doors to expansive deck, open to large dining room
Laundry
Level - MainDescription - Sunny tile laundry room adjacent to primary suite w/ skylight
Office
Level - BasementDescription - View to private garden and custom oak milwork
WoodedLandscapedMany TreesMeadowRock OutcroppingSecludedSprinklers In FrontSprinklers In Rear
Patio And Porch
CoveredDeckFront PorchPatioWrap Around
Roof
Metal
Spa
Yes
Waterfront Features
Stream
Windows/Doors
Double Pane WindowsSkylight(s)Window Coverings
Community Features
School District
Jefferson County R-1
Financing Terms Available
CashConventional
Schools
School District
Jefferson County R-1
Elementary School
Marshdale
Middle School
West Jefferson
High School
Conifer
Listing courtesy of Hatch Realty, LLC kelly@hatchdenver.com
The content relating to real estate for sale in this Web site comes in part from the Internet Data eXchange ("IDX") program of METROLIST, INC., DBA RECOLORADO real estate listings held by brokers other than Hatch Realty, LLC are marked with the IDX Logo. This information is being provided for the consumers' personal, non-commercial use and may not be used for any other purpose. All information subject to change and should be independently verified.
Neighborhood & Commute
Source: Walkscore
Disclosure: Community information and market data powered by Constellation Data Labs. Information is deemed reliable but not guaranteed.