Below, you will find current real estate listings throughout Colorado. To view the full details about a property, simply click on the photo of the property that you are interested in. Once you’re on the selected property, you’ll be able to request more info, schedule a showing, or directly contact the listing agent. We look forward to working with you on your next real estate transaction!
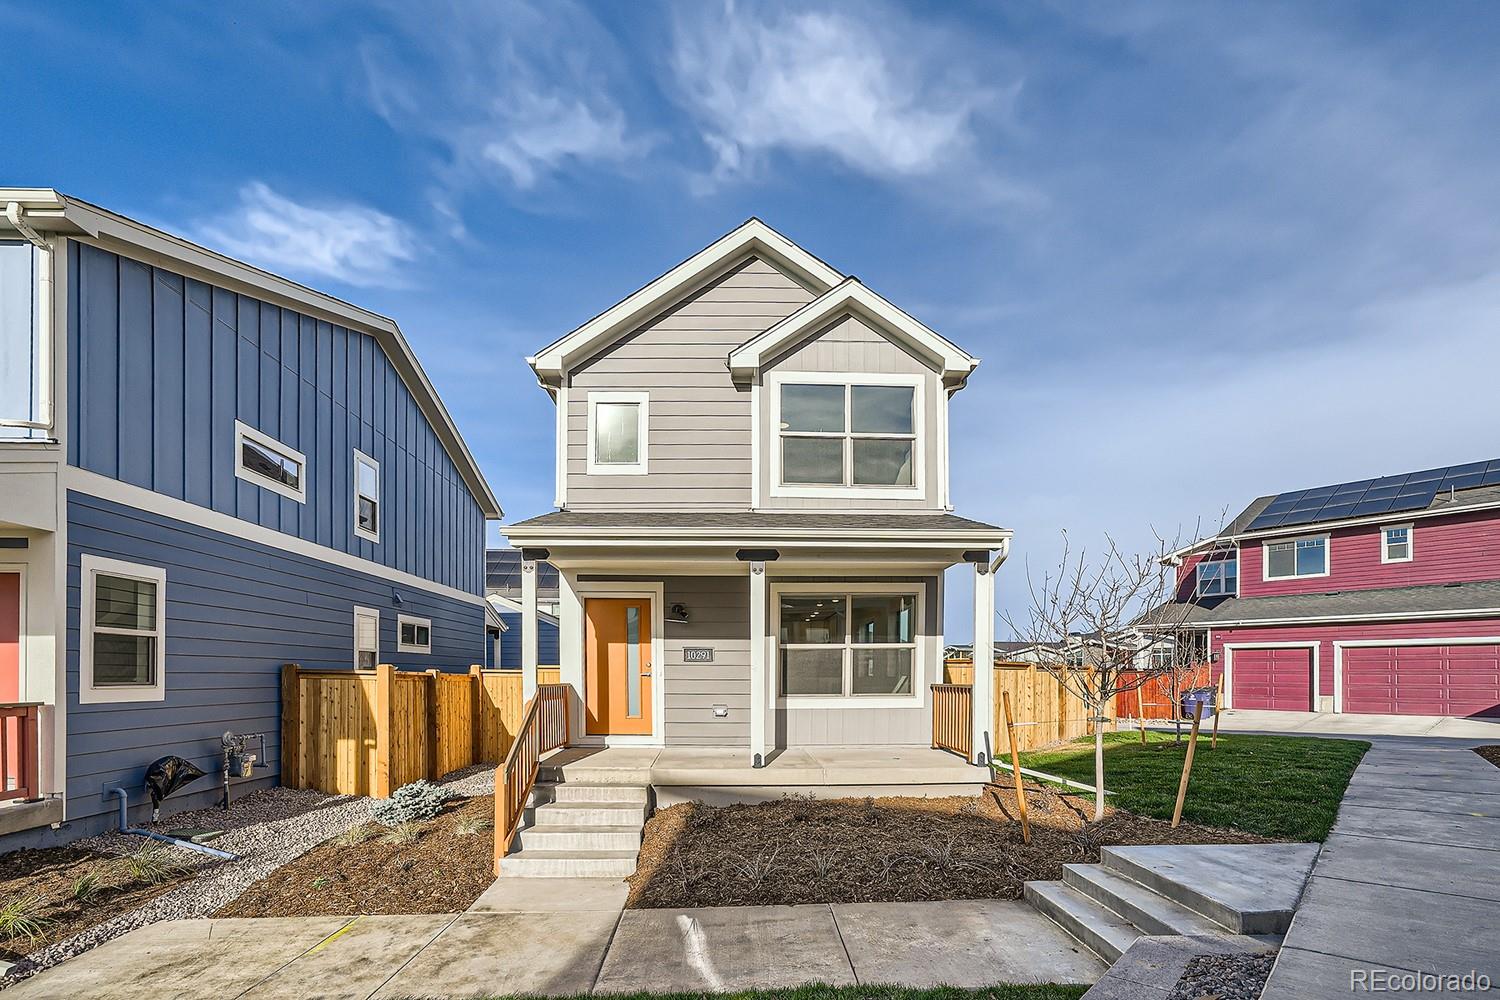
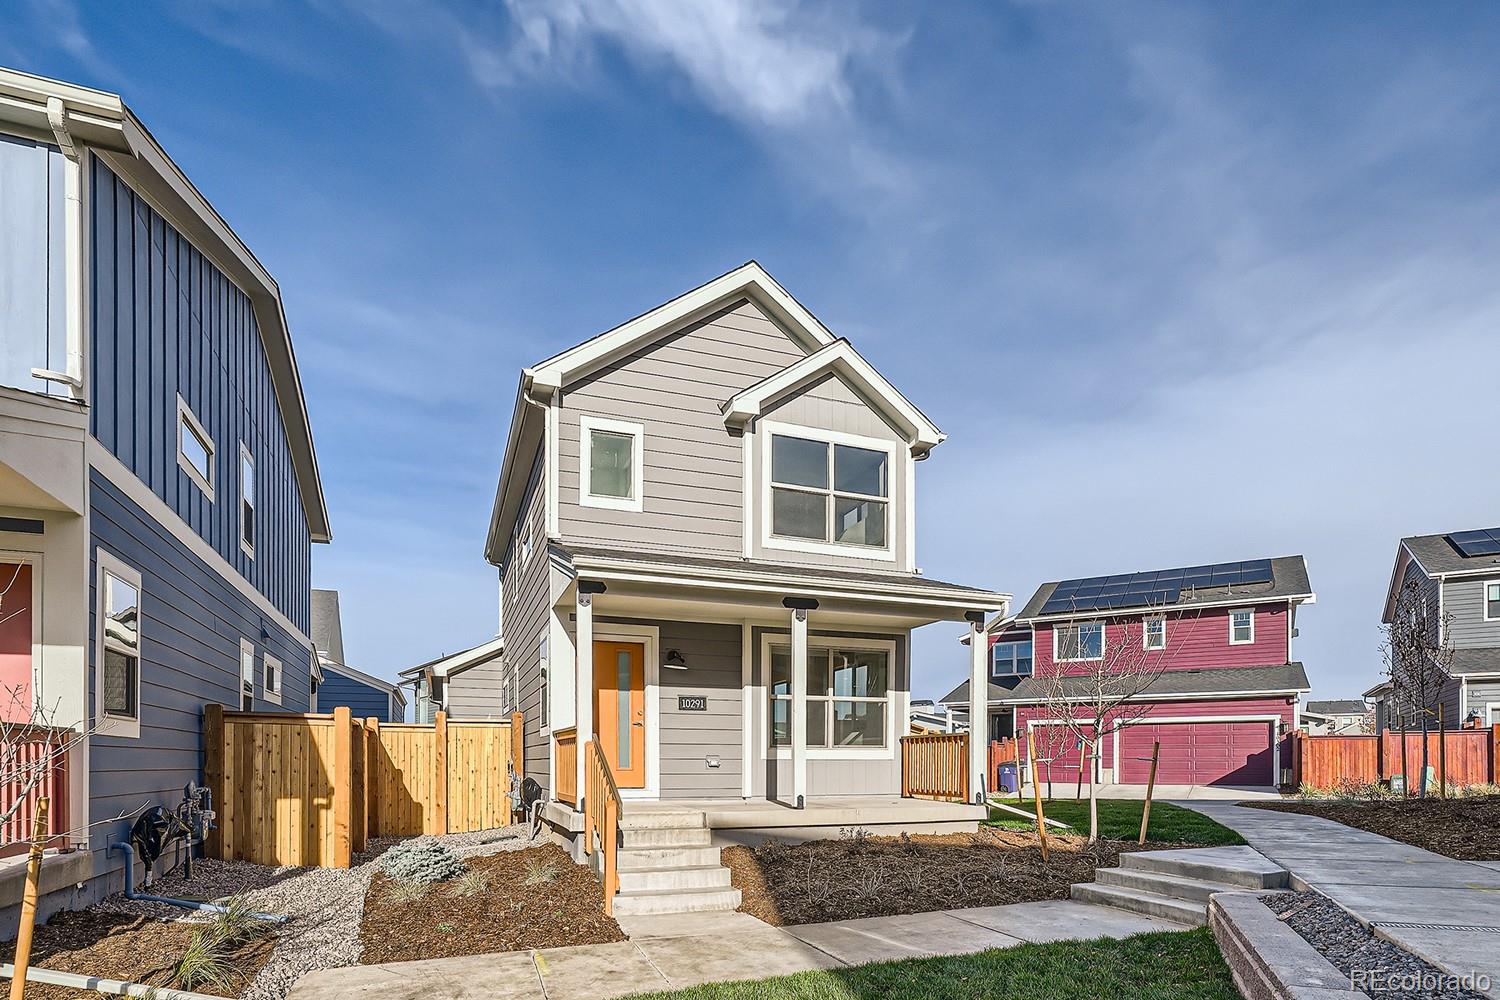
Special, one-of-a-kind, single family home ready for move in at Central Park in Denver. Why help someone else build equity as a renter when you could be building your own as a homeowner?
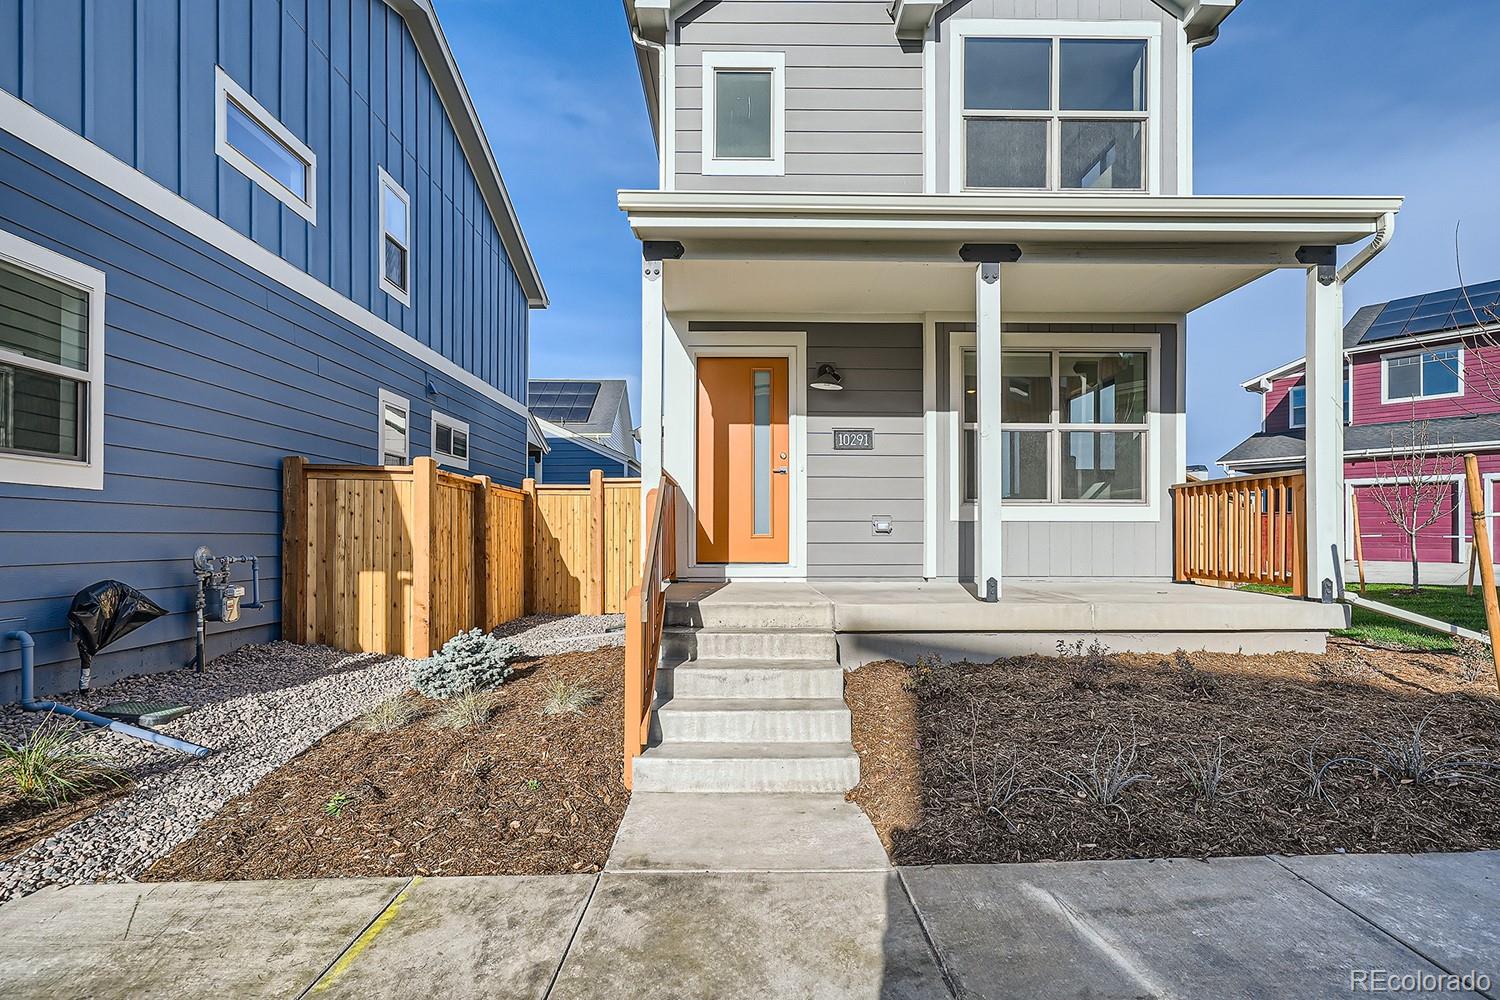
Tucked on a sunny corner lot, this thoughtfully designed wee-Cottage combines lower-maintenance living with the charm of a single-family home. Step inside and enjoy abundant natural light, an open floor plan, and the comfort of a brand new, full appliance package—including fridge, washer, and dryer—ready for move-in from day one!
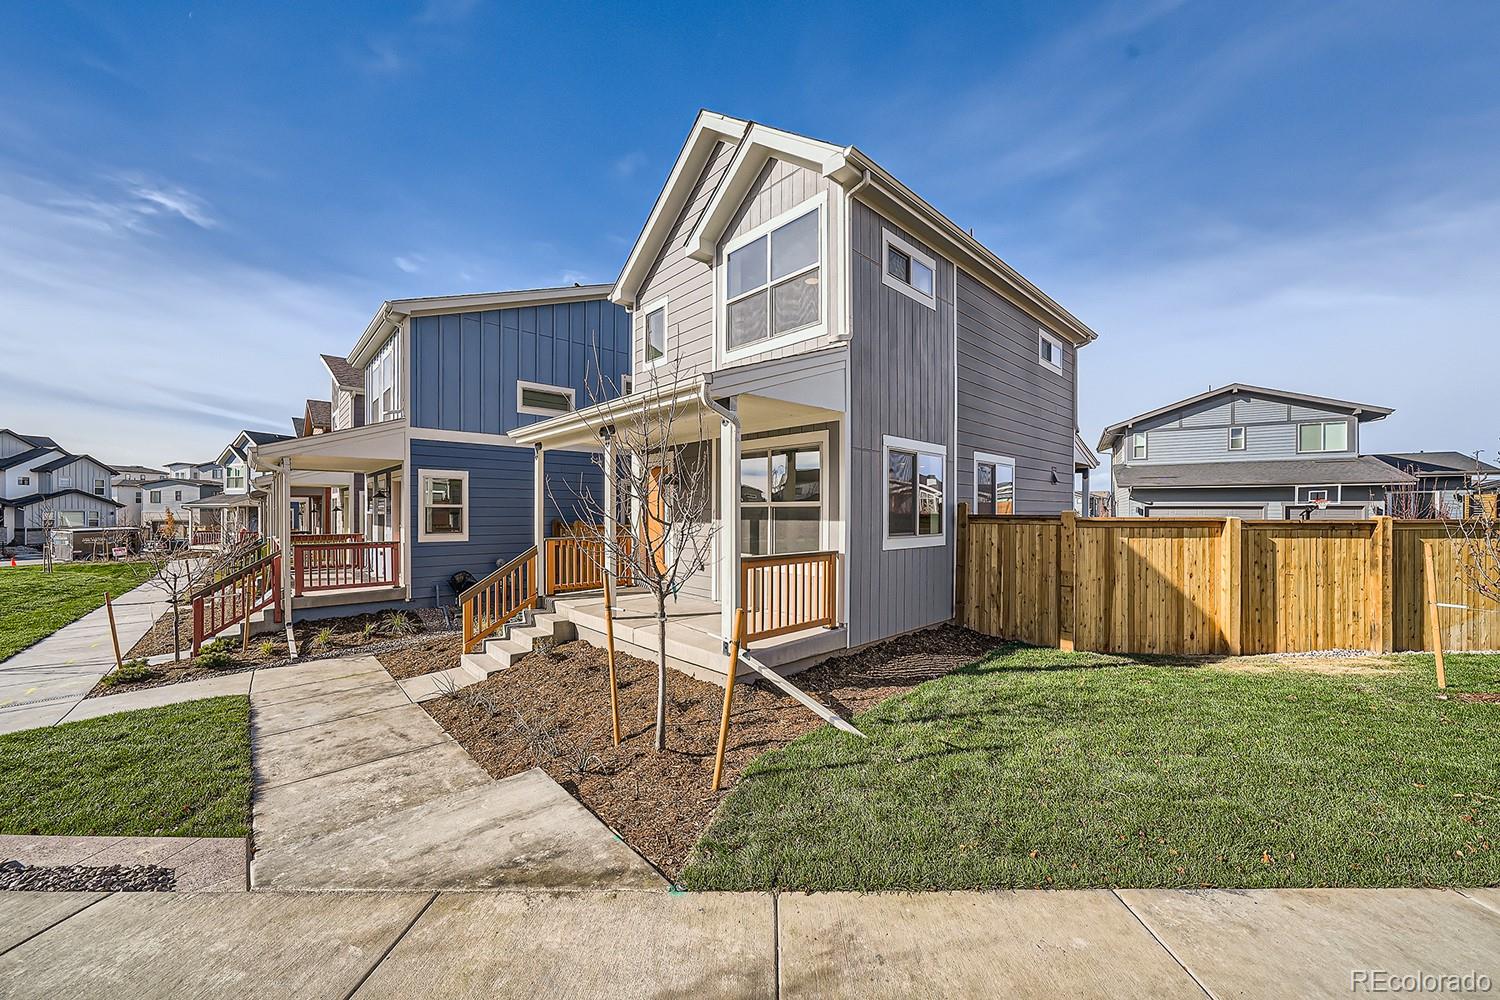
Love the outdoors? This home features a large side yard wrapped in a 6 ft privacy fence, perfect for your dog to play freely or for hosting backyard BBQs. Plus, enjoy the peace of mind and convenience of an attached garage.
Located in a friendly, walkable community with a private pocket park, this is where modern comfort meets easy living.
Dimensions - 12 x 20Level - MainDescription - Open Great Room That Connects to Covered Front Patio
Kitchen
Dimensions - 12 x 10Level - MainDescription - Open Kitchen with Peninsula
Laundry
Dimensions - 4 x 4Level - UpperDescription - Upstairs Laundry with Room For Stackable W/D
Save
Ask
Tour
Hide
Share
Exterior Features
Construction Details
Frame
Exterior
Private Yard
Fencing
FencedFull
Lot Features
Corner LotLandscapedLevelNear Public TransitSprinklers In Front
Patio And Porch
CoveredFront PorchPatio
Roof
Composition
Windows/Doors
Double Pane Windows
Community Features
Association Amenities
Tennis Court(s)
Association Fee
$179.0
Association Fee Frequency
Monthly
Additional Association Fee
$56.0
Additional Association Fee Frequency
Monthly
School District
Denver 1
Financing Terms Available
1031 ExchangeCashConventionalFHAVA Loan
Roads
Paved
Schools
School District
Denver 1
Elementary School
Inspire
Middle School
DSST: Conservatory Green
High School
Northfield
Listing courtesy of WK Real Estate swilliamson@livebouldercreek.com
The content relating to real estate for sale in this Web site comes in part from the Internet Data eXchange ("IDX") program of METROLIST, INC., DBA RECOLORADO real estate listings held by brokers other than WK Real Estate are marked with the IDX Logo. This information is being provided for the consumers' personal, non-commercial use and may not be used for any other purpose. All information subject to change and should be independently verified.
Neighborhood & Commute
Source: Walkscore
Disclosure: Community information and market data powered by Constellation Data Labs. Information is deemed reliable but not guaranteed.