Properties For Sale

Real Estate For Sale In Colorado

Properties For Sale

Below, you will find current real estate listings throughout Colorado. To view the full details about a property, simply click on the photo of the property that you are interested in. Once you’re on the selected property, you’ll be able to request more info, schedule a showing, or directly contact the listing agent. We look forward to working with you on your next real estate transaction!

Save
Ask
Tour
Hide
Share
$439,999
New Listing

692 Settlers Drive
Milliken, CO 80543

Single Family Residence|Coming Soon
3
Beds
3
Total Baths
2
Full Baths
1
Partial Bath
1,542
SqFt
$285
/SqFt
2016
Built
Subdivision:
Settlers Village
County:
Weld
692 Settlers Drive692 Settlers Drive692 Settlers Drive692 Settlers Drive
Save
Ask
Tour
Hide
Share

Mortgage Calculator

Monthly Payment (Est.)

Enter an interest rate to see your estimated monthly payment.
Calculator powered by Showcase IDX, a Constellation1 Company. Copyright ©2026 Information is deemed reliable but not guaranteed.

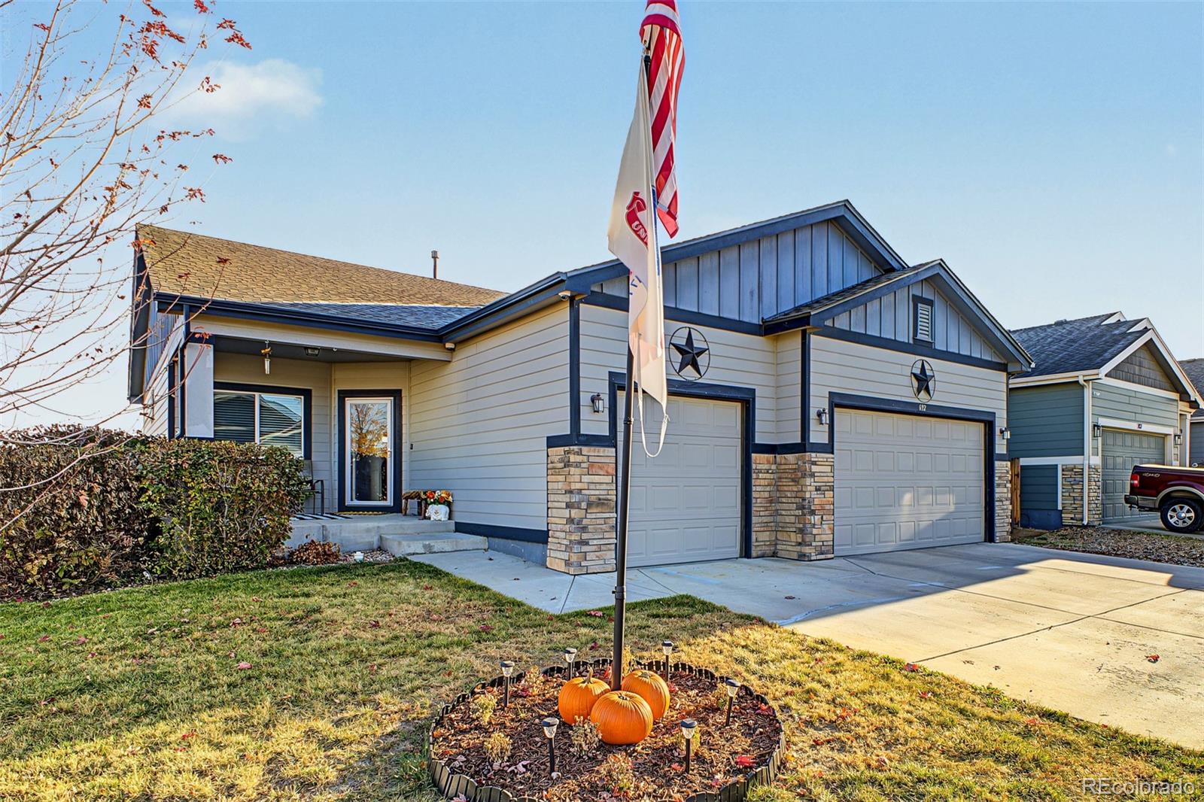
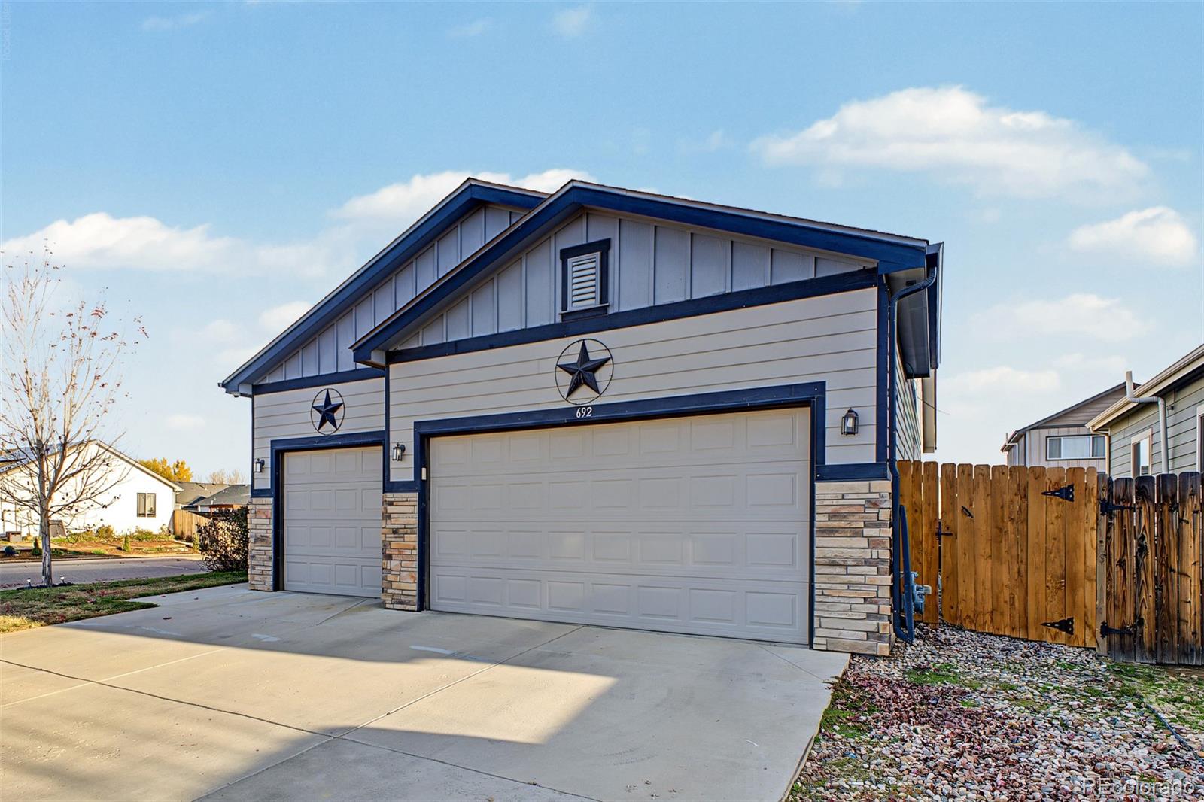
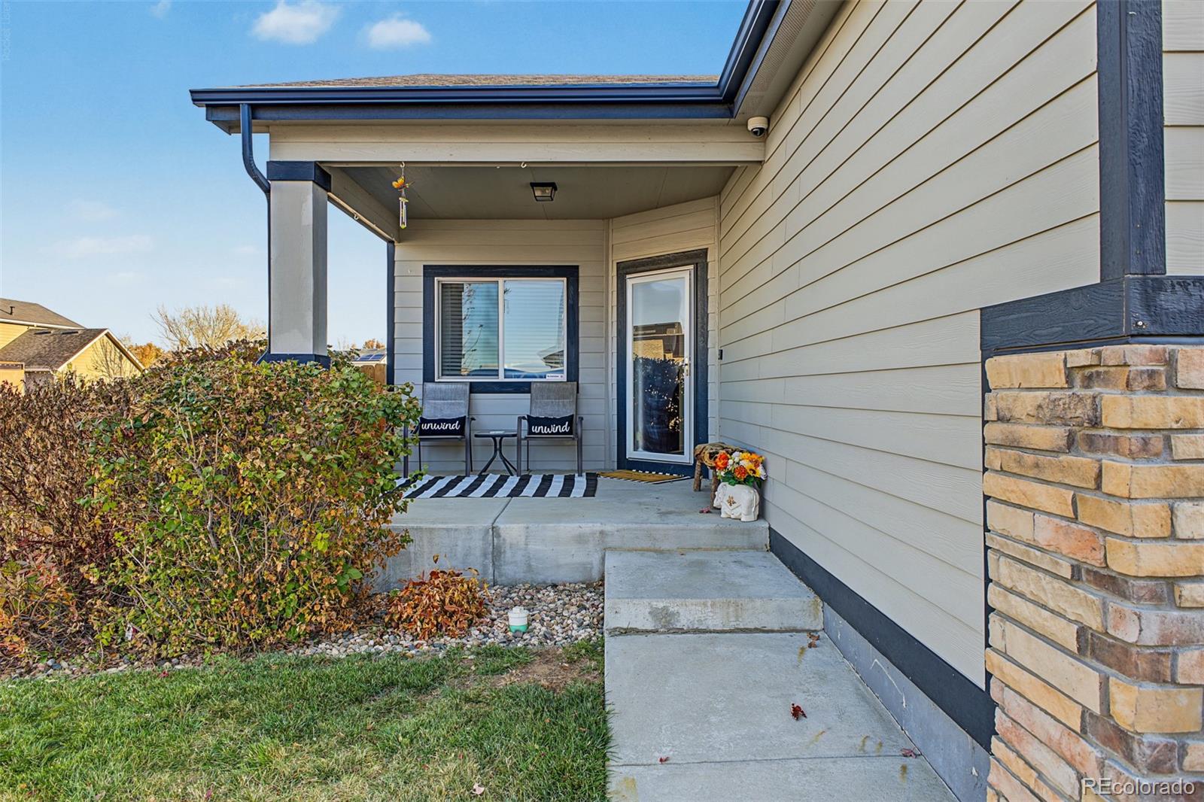
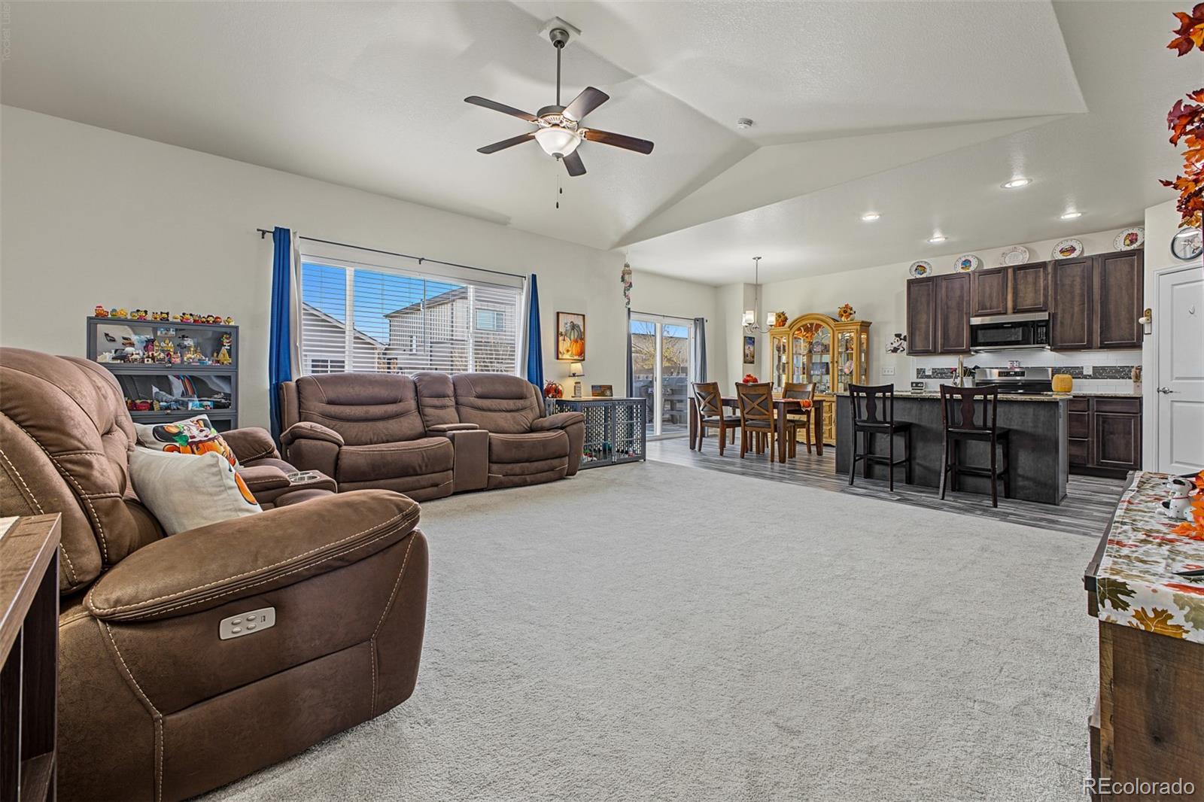
Situated on a premium corner lot in Settlers Village, this 3-bedroom, 3-bathroom home offers a spacious layout, thoughtful finishes, and a 3-car garage. The exterior features tasteful stone accents, a generous front yard, and a welcoming covered front porch. Inside, vaulted ceilings and an abundance of natural light complement the open living and dining areas, while wood-look flooring, plush carpeting, and a neutral color palette create a warm and inviting atmosphere. The kitchen features granite countertops, stainless steel appliances, ample cabinetry, a tile backsplash, pantry, and a center island with breakfast bar seating. The primary suite offers a spacious walk-in closet and an ensuite bathroom with dual sinks. An expansive unfinished basement provides ample storage and the opportunity to customize additional living space to suit your needs. Outside, the generously sized backyard features a deck ideal for outdoor dining, entertaining, or relaxing. With its desirable corner lot, functional floor plan, and room for future expansion, this home offers an excellent combination of comfort and versatility.

Save
Ask
Tour
Hide
Share
Listing Snapshot
Price 
$439,999
Days On Site 
0 Days
Bedrooms 
3
Inside Area (SqFt) 
1,542 sqft
Total Baths 
3
Full Baths 
2
Partial Baths 
1
Lot Size 
0.17 Acres
Year Built 
2016
MLS Number 
5983914
Status 
Coming Soon
Property Tax 
$4,323
HOA/Condo/Coop Fees 
$16.67 monthly
Sq Ft Source 
Public Records
Friends & Family
Recent Activity
2 hours agoListing updated with changes from the MLS
18 hours agoListing first seen on site
General Features
Acres 
0.17
Attached Garage 
Yes
Direction Faces 
Southwest
Foundation 
Slab
Garage 
Yes
Garage Spaces 
3
Levels 
One
Parking 
ConcreteOversizedAttached
Parking Spaces 
3
Property Sub Type 
Single Family Residence
Security 
Carbon Monoxide Detector(s)Smoke Detector(s)
Sewer 
Public Sewer
SqFt Above 
1502
SqFt Below 
40
SqFt Total 
2444
Style 
Traditional
Utilities 
Cable AvailableElectricity AvailableNatural Gas AvailablePhone Available
Water Source 
Public
Interior Features
Appliances 
DishwasherDisposalMicrowaveOvenRangeRefrigeratorTankless Water HeaterWater Purifier
Basement 
Bath/StubbedUnfinished
Cooling 
Ceiling Fan(s)Central Air
Flooring 
CarpetConcreteVinyl
Heating 
Forced AirNatural Gas
Interior 
Built-in FeaturesCeiling Fan(s)Eat-in KitchenGranite CountersHigh CeilingsHigh Speed InternetKitchen IslandPantryVaulted Ceiling(s)Walk-In Closet(s)
Laundry Features 
In Unit
Main Level Bedrooms 
3
Window Features 
Double Pane Windows
Bathroom Full 
Level - MainDescription - Shower & Tub Combo
Bathroom Three Quarter 
Level - MainDescription - Dual Sinks
Bedroom 
Level - MainDescription - Carpeted
Dining Room 
Level - MainDescription - Dining in LR
Family Room 
Level - MainDescription - Wood-look Flooring
Kitchen 
Level - MainDescription - Granite Counters
Laundry 
Level - MainDescription - Laundry Room
Living Room 
Level - MainDescription - Vaulted Ceilings
Utility Room 
Level - BasementDescription - Unfinished Basement
Save
Ask
Tour
Hide
Share
Exterior Features
Construction Details 
BrickConcreteFrameStoneVinyl SidingWood Siding
Exterior 
Private YardRain Gutters
Fencing 
FencedFull
Lot Features 
SlopedCorner Lot
Patio And Porch 
DeckFront Porch
Roof 
Composition
Windows/Doors 
Double Pane Windows
Community Features
Association Fee 
$200.0
Association Fee Frequency 
Annually
School District 
Johnstown-Milliken RE-5J
Financing Terms Available 
1031 ExchangeCashConventionalFHAVA Loan
Roads 
Paved
Schools
School District
Johnstown-Milliken RE-5J
Elementary School
Milliken
Middle School
Milliken
High School
Roosevelt
Listing courtesy of Engel & Volkers Denver chris.naggar@engelvoelkers.com


The content relating to real estate for sale in this Web site comes in part from the Internet Data eXchange ("IDX") program of METROLIST, INC., DBA RECOLORADO real estate listings held by brokers other than Engel & Volkers Denver are marked with the IDX Logo. This information is being provided for the consumers' personal, non-commercial use and may not be used for any other purpose. All information subject to change and should be independently verified.

Neighborhood & Commute
Source: Walkscore
Disclosure: Community information and market data powered by Constellation Data Labs. Information is deemed reliable but not guaranteed.
Save
Ask
Tour
Hide
Share