Properties For Sale

Real Estate For Sale In Colorado

Properties For Sale

Below, you will find current real estate listings throughout Colorado. To view the full details about a property, simply click on the photo of the property that you are interested in. Once you’re on the selected property, you’ll be able to request more info, schedule a showing, or directly contact the listing agent. We look forward to working with you on your next real estate transaction!

Save
Ask
Tour
Hide
Share
$819,000
New Listing

6707 Lupine Circle
Arvada, CO 80007

Single Family Residence|Coming Soon
3
Beds
3
Total Baths
1
Full Bath
2
Partial Baths
1,628
SqFt
$503
/SqFt
1997
Built
Subdivision:
Forest Springs
County:
Jefferson
6707 Lupine Circle6707 Lupine Circle6707 Lupine Circle6707 Lupine Circle
Save
Ask
Tour
Hide
Share

Mortgage Calculator

Monthly Payment (Est.)

$3,737
Calculator powered by Showcase IDX, a Constellation1 Company. Copyright ©2026 Information is deemed reliable but not guaranteed.

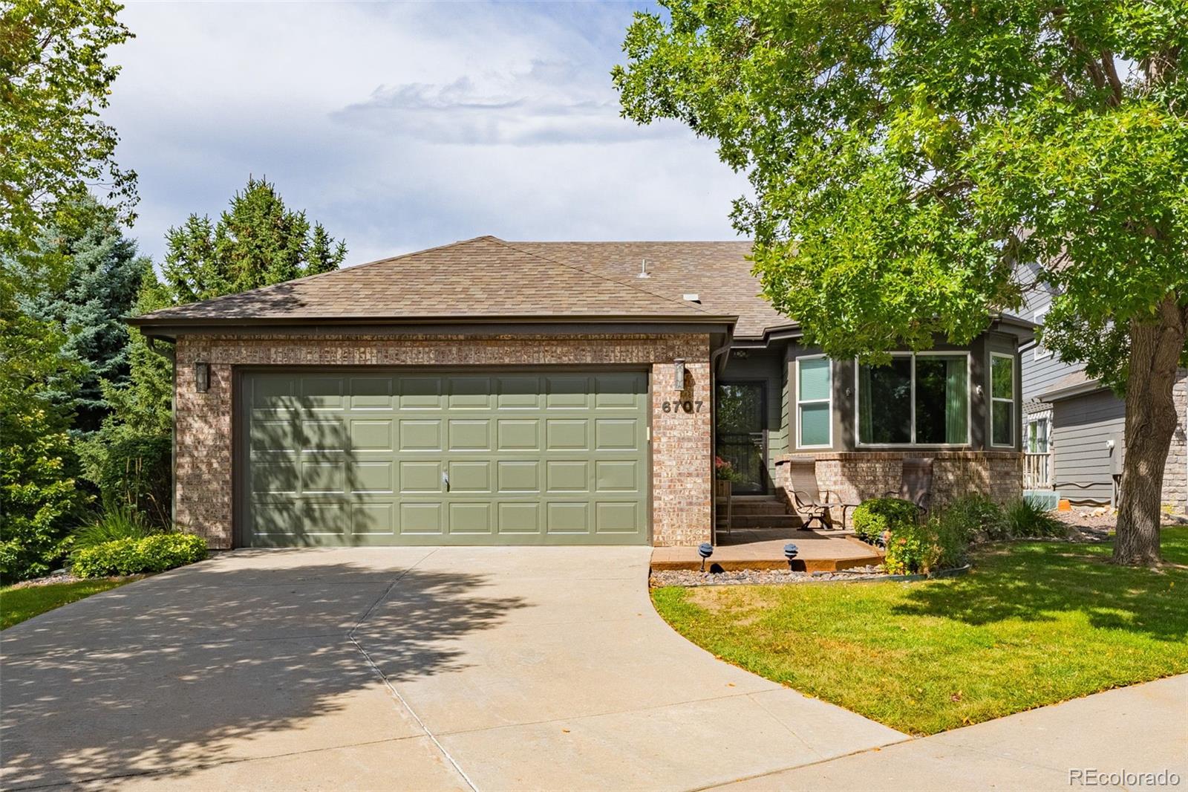
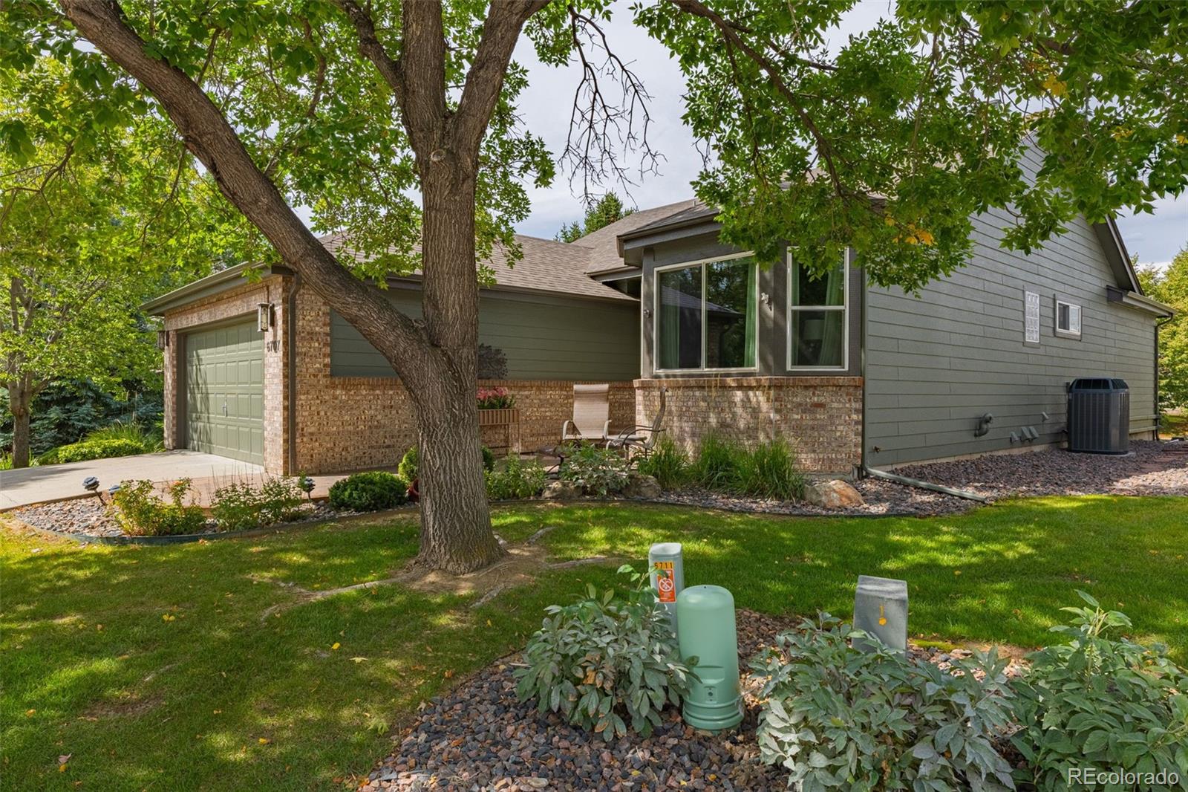
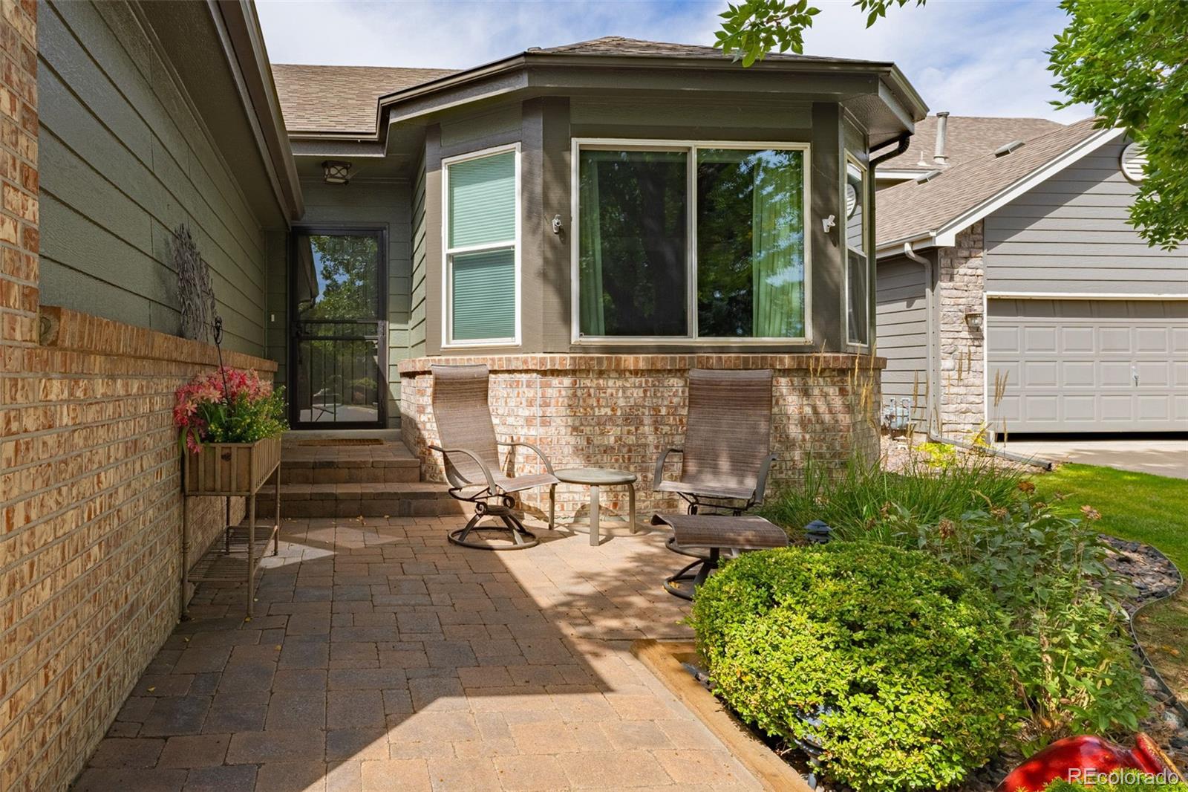
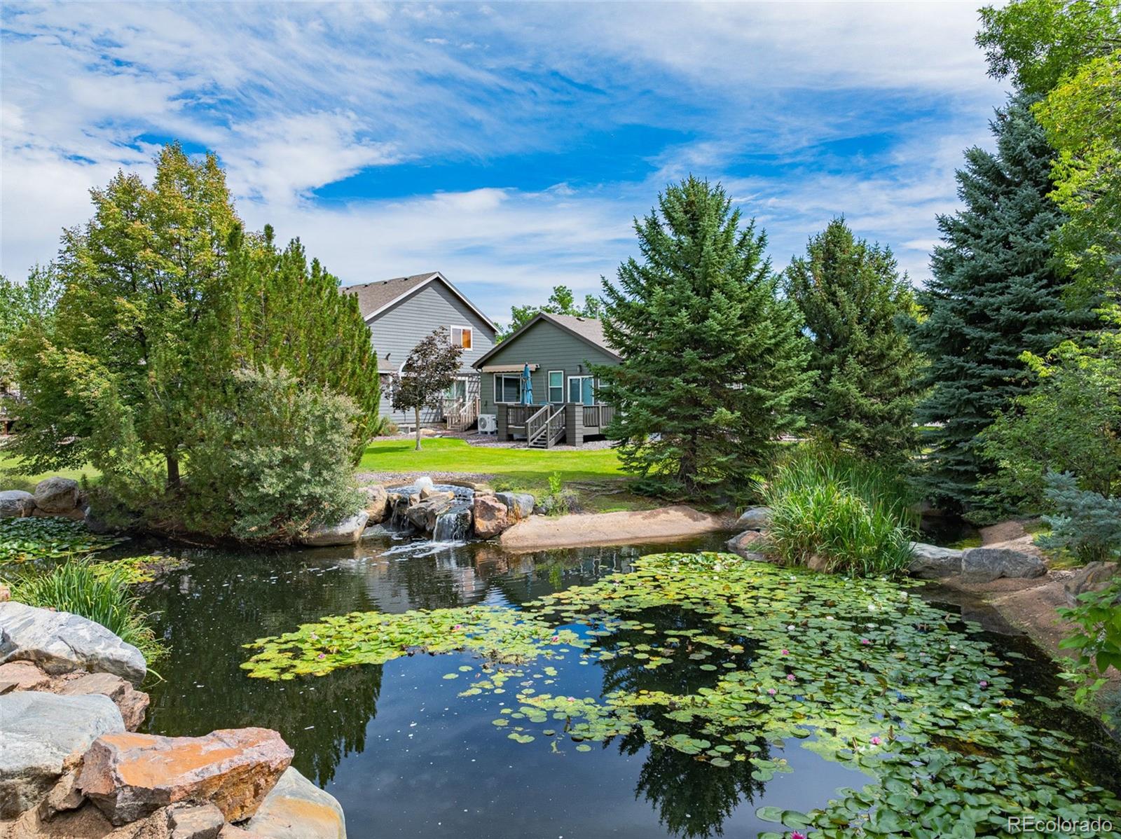
Rare waterfront setting in Forest Springs! This beautifully updated ranch offers 3 bedrooms and 3 baths, with peaceful water views, fountain sounds and inviting outdoor spaces that make this home truly special. The bright, open main level features vaulted ceilings, large windows and a striking two-sided gas fireplace that can provide heat even during a power outage. The spacious kitchen is designed for gathering, with custom soft-close cabinetry, quartz countertops, an oversized island, six-burner gas range with warming drawer and newer stainless appliances. Quartz counters continue into both main-level baths, each featuring a generous walk-in shower. The main-floor laundry offers brand-new cabinetry and excellent storage. Step outside to a private patio off the kitchen for dining and entertaining, or relax on the fenced rear patio, both overlooking the water and fountain. A remote-controlled awning provides welcome afternoon shade outside the primary suite. The finished basement includes a large family room, conforming bedroom and full bath, plus approximately 600 sq ft of unfinished storage. Two independent remote-controlled Gree heating units allow comfortable zoned heat downstairs, while central air serves the home. Additional improvements include a new water heater in 2026, newer thermostat, newer appliances and exterior paint completed in spring 2026. Many furnishings are available by separate negotiation, offering buyers the opportunity for a beautifully appointed, turnkey purchase. Enjoy a low-maintenance lifestyle in an established Arvada community near golf, open space, trails and everyday conveniences.

Save
Ask
Tour
Hide
Share
Listing Snapshot
Price 
$819,000
Days On Site 
0 Days
Bedrooms 
3
Inside Area (SqFt) 
1,628 sqft
Total Baths 
3
Full Baths 
1
Partial Baths 
2
Lot Size 
0.17 Acres
Year Built 
1997
MLS® Number 
5946276
Status 
Coming Soon
Property Tax 
$5,363
HOA/Condo/Coop Fees 
$287 monthly
Sq Ft Source 
Public Records
Friends & Family
Recent Activity
2 hours agoListing updated with changes from the MLS®
2 hours agoListing first seen on site
General Features
Acres 
0.17
Attached Garage 
Yes
Garage 
Yes
Garage Spaces 
2
Levels 
One
Parking 
Attached
Parking Spaces 
2
Pets 
Cats OKDogs OK
Property Condition 
Updated/Remodeled
Property Sub Type 
Single Family Residence
Security 
Carbon Monoxide Detector(s)Smoke Detector(s)
Sewer 
Public Sewer
SqFt Above 
1628
SqFt Total 
3248
Utilities 
Natural Gas AvailableCable AvailableElectricity ConnectedNatural Gas Connected
Water Source 
Public
Interior Features
Appliances 
CooktopDishwasherDisposalDryerGas Water HeaterMicrowaveOvenRangeRange HoodRefrigeratorWarming DrawerWasher
Basement 
DaylightFinishedFullInterior EntryUnfinished
Cooling 
Ceiling Fan(s)Central Air
Fireplace 
Yes
Fireplace Features 
Gas LogLiving RoomOther
Fireplaces 
1
Flooring 
CarpetTile
Furnished 
Negotiable
Heating 
ElectricForced AirNatural Gas
Interior 
Breakfast BarCeiling Fan(s)Eat-in KitchenHigh CeilingsOpen FloorplanPantryVaulted Ceiling(s)Walk-In Closet(s)
Laundry Features 
Common AreaIn UnitLaundry Closet
Main Level Bedrooms 
2
Window Features 
Double Pane WindowsWindow CoveringsWindow Treatments
Bathroom Full 
Level - BasementDescription - Bathtub in basement
Bathroom Three Quarter 
Level - MainDescription - Walk-in shower
Bedroom 
Level - MainDescription - En-suite primary
Den 
Level - MainDescription - Fireplace opens to living room and den
Family Room 
Level - BasementDescription - Finished with south-facing windows- light!
Kitchen 
Level - MainDescription - Open floor plan
Living Room 
Level - MainDescription - Open floor plan
Utility Room 
Level - BasementDescription - Huge 600sf storage room
Save
Ask
Tour
Hide
Share
Exterior Features
Construction Details 
Other
Exterior 
BalconyBarbecueGas GrillRain Gutters
Fencing 
None
Lot Features 
Corner LotGreenbeltLandscapedMeadow
Patio And Porch 
DeckFront PorchPatio
Roof 
Composition
View 
LakeWater
Waterfront 
Yes
Waterfront Features 
PondWaterfront
Waterview 
LakeWater
Windows/Doors 
Double Pane WindowsWindow CoveringsWindow Treatments
Community Features
Accessibility Features 
Stair Lift
Association Amenities 
Trail(s)
Association Fee 
$287.0
Association Fee Frequency 
Monthly
School District 
Jefferson County R-1
Financing Terms Available 
CashConventionalFHAVA Loan
Roads 
Paved
Schools
School District
Jefferson County R-1
Elementary School
West Woods
Middle School
Drake
High School
Ralston Valley
Listing courtesy of Daisy Real Estate daisytalleur@gmail.com


The content relating to real estate for sale in this Web site comes in part from the Internet Data eXchange ("IDX") program of METROLIST, INC., DBA RECOLORADO real estate listings held by brokers other than Daisy Real Estate are marked with the IDX Logo. This information is being provided for the consumers' personal, non-commercial use and may not be used for any other purpose. All information subject to change and should be independently verified.

Neighborhood & Commute
Source: Walkscore
Disclosure: Community information and market data powered by Constellation Data Labs. Information is deemed reliable but not guaranteed.
Save
Ask
Tour
Hide
Share