Properties For Sale

Real Estate For Sale In Colorado

Properties For Sale

Below, you will find current real estate listings throughout Colorado. To view the full details about a property, simply click on the photo of the property that you are interested in. Once you’re on the selected property, you’ll be able to request more info, schedule a showing, or directly contact the listing agent. We look forward to working with you on your next real estate transaction!

Save
Ask
Tour
Hide
Share
$430,000
New Listing

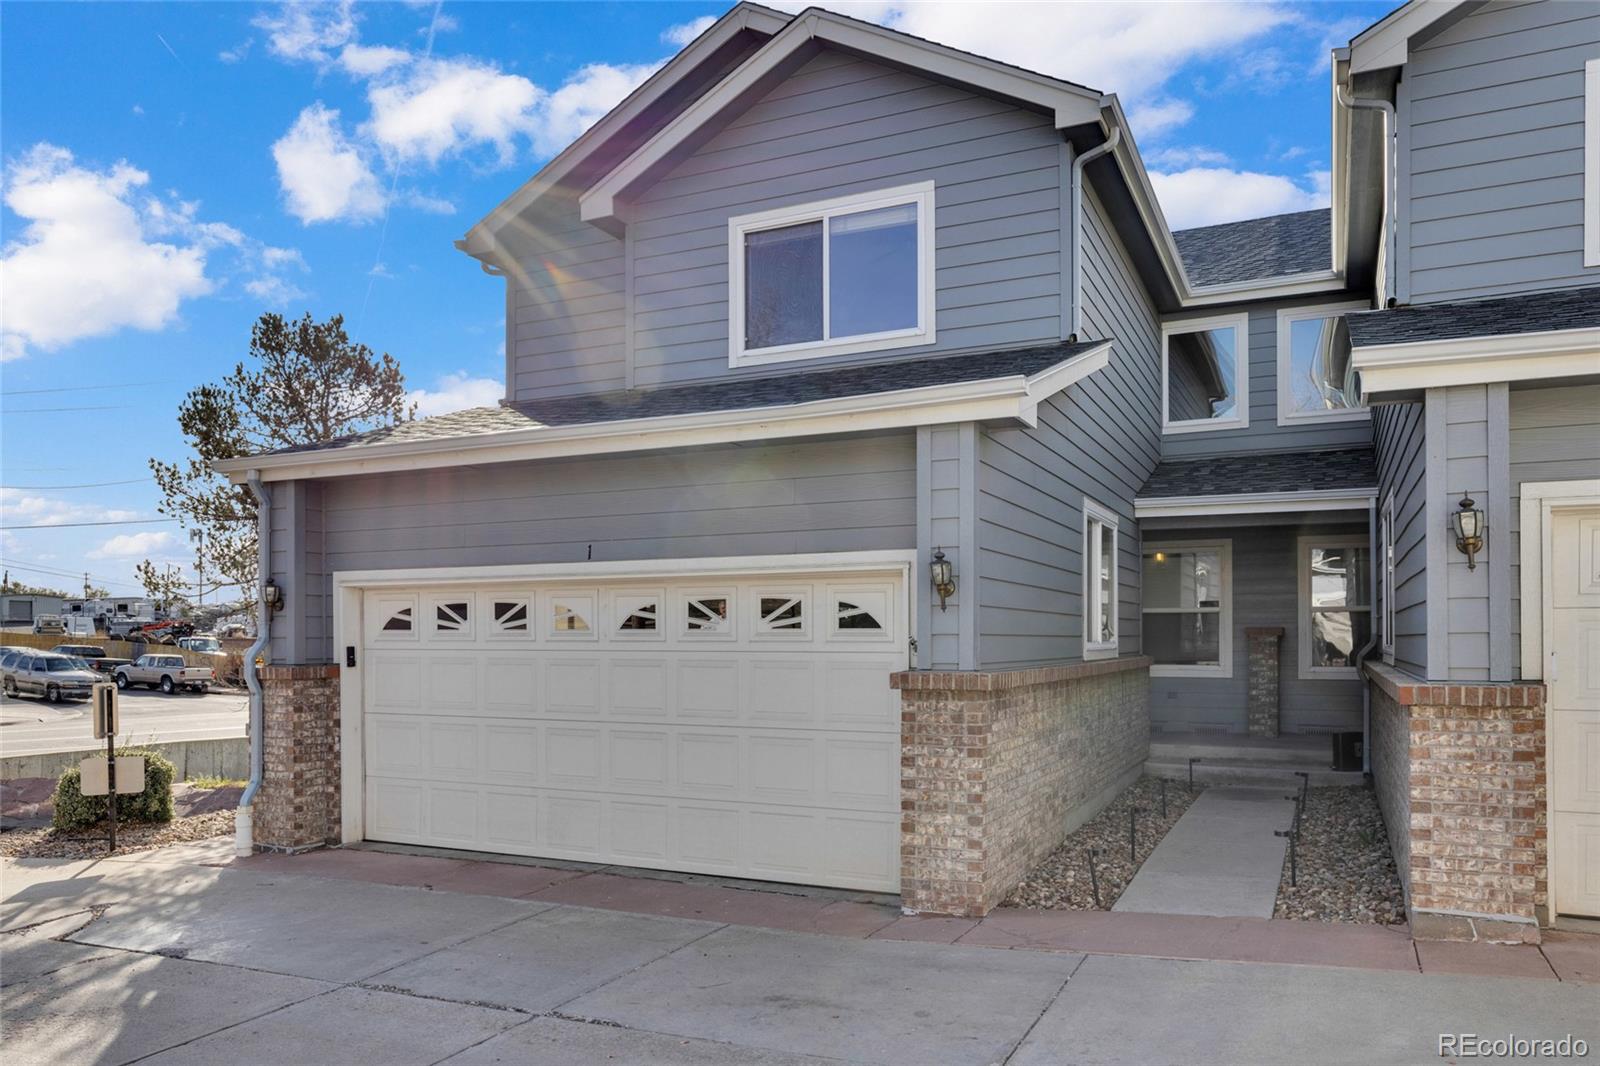
3405 S Lowell Boulevard 1
Denver, CO 80236

For Sale|Townhouse|Active
3
Beds
3
Total Baths
1
Full Bath
2
Partial Baths
1,790
SqFt
$240
/SqFt
2000
Built
Subdivision:
Lowell Crescent
County:
Denver
3405 S Lowell Boulevard 13405 S Lowell Boulevard 13405 S Lowell Boulevard 13405 S Lowell Boulevard 1
Save
Ask
Tour
Hide
Share

Mortgage Calculator

Monthly Payment (Est.)

Enter an interest rate to see your estimated monthly payment.
Calculator powered by Showcase IDX, a Constellation1 Company. Copyright ©2026 Information is deemed reliable but not guaranteed.

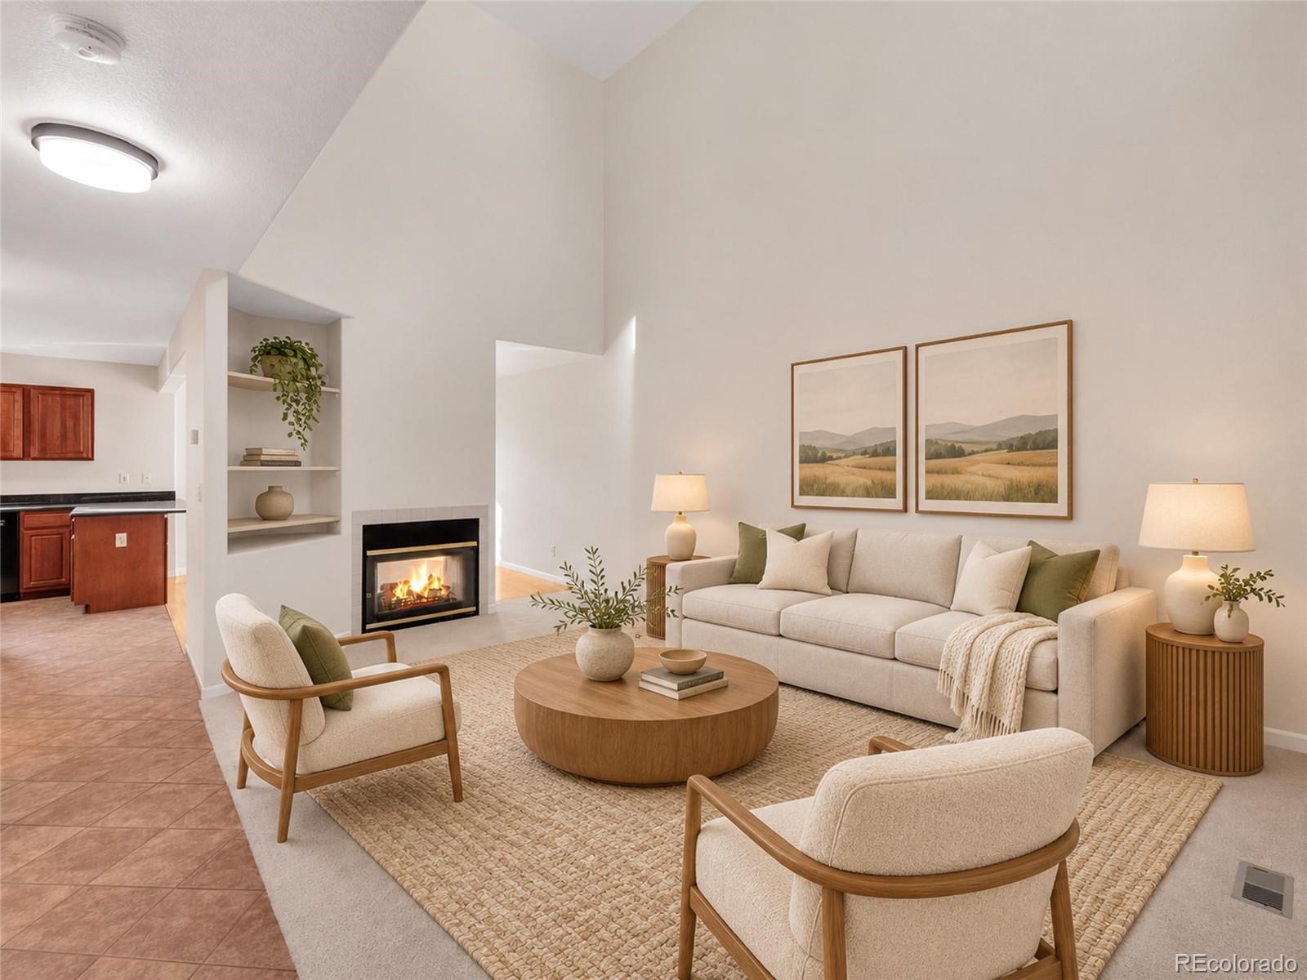
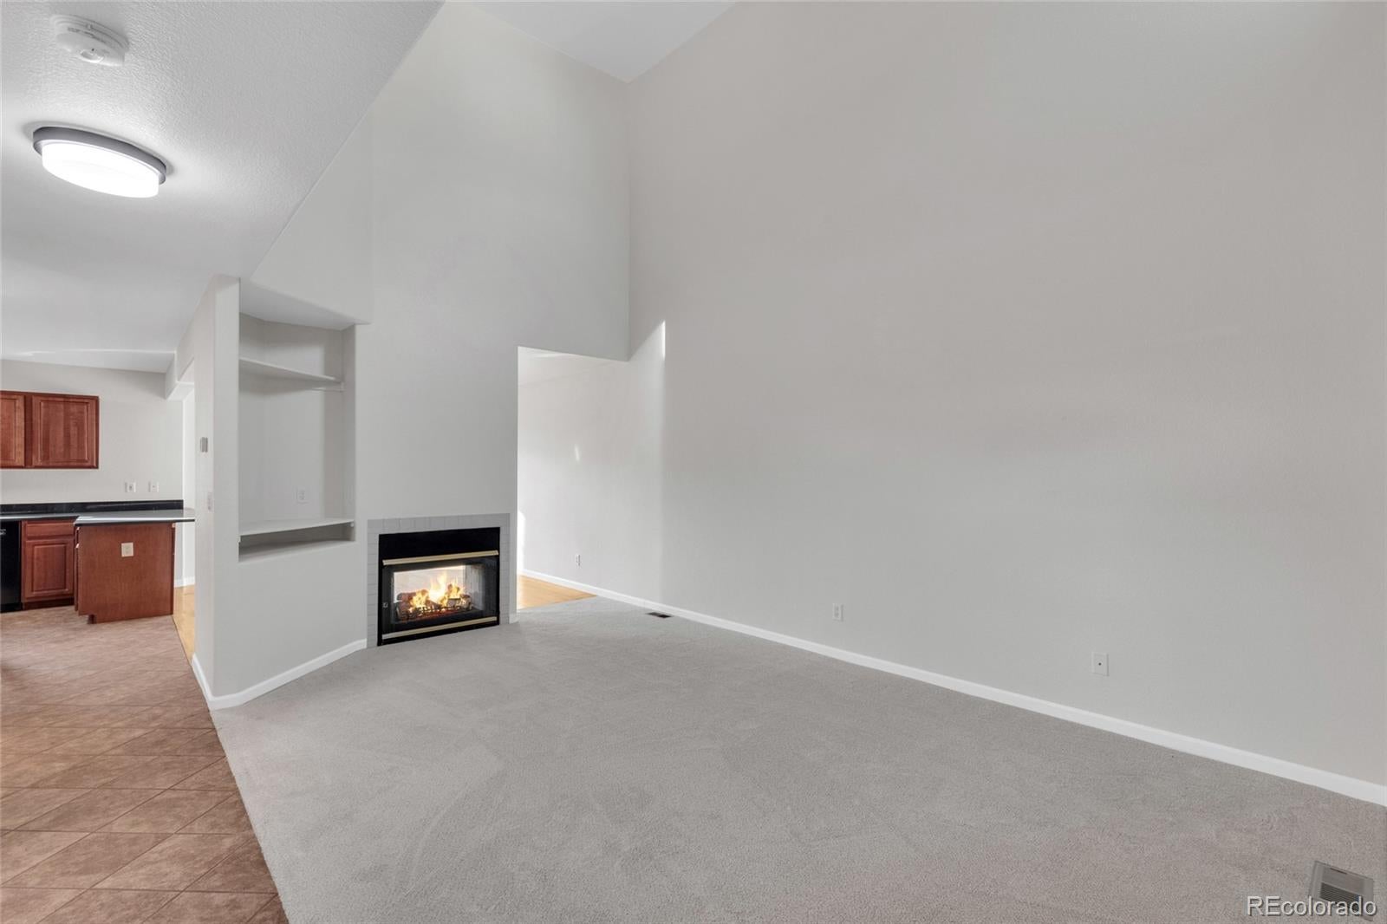
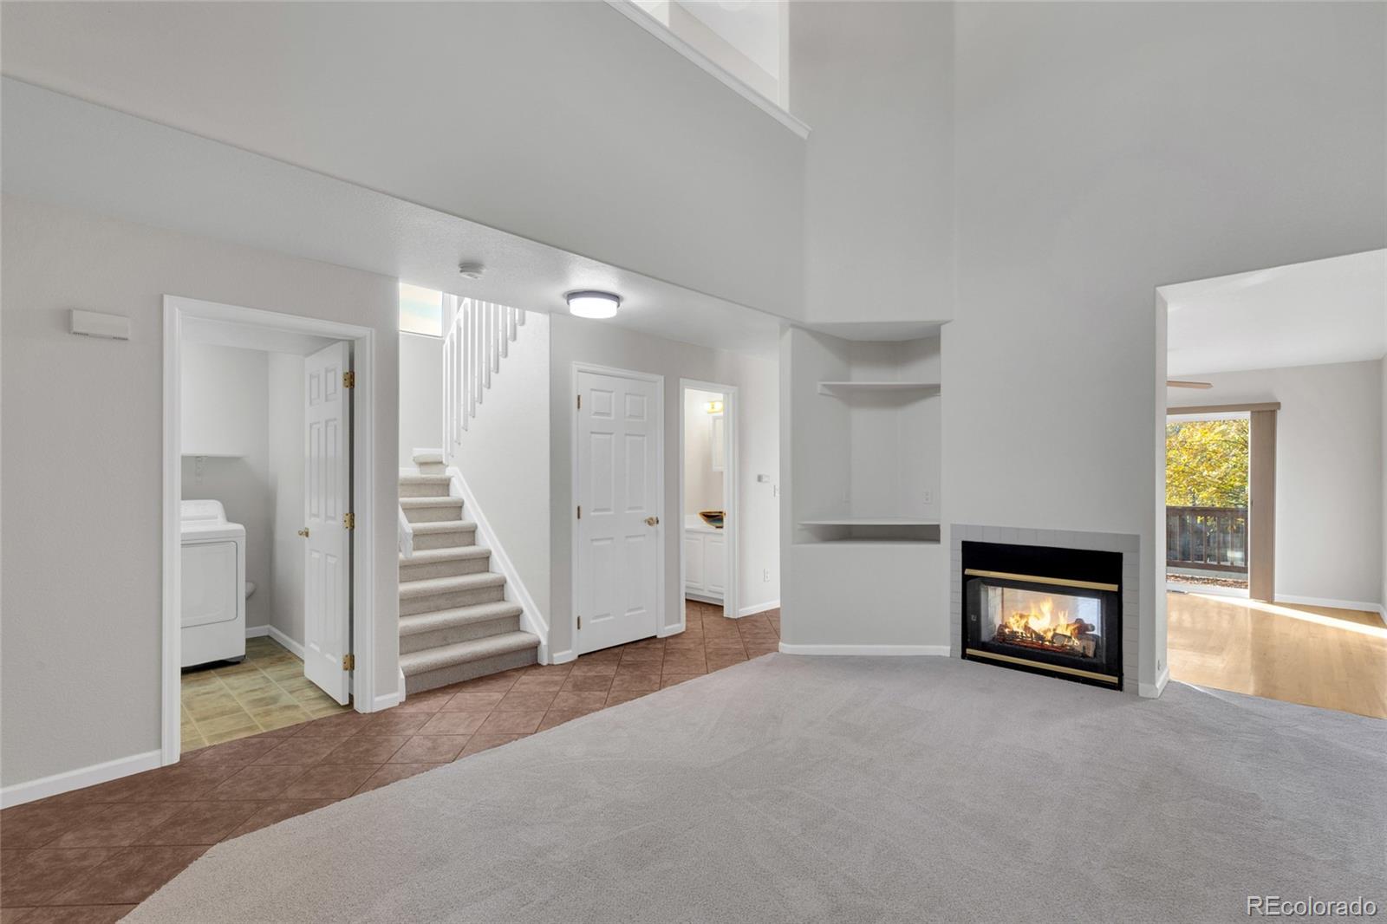
An exceptional opportunity to become a homeowner! This move-in-ready, two-story townhome features NEW CARPET AND FRESH PAINT THROUGHOUT and is tucked into a small community of well-maintained homes. Step inside to a welcoming Living Room with soaring vaulted ceilings and a two-way fireplace that brings warmth and ambiance to both the Living Room and Dining area. As an end unit, it also enjoys views of an expansive grassy area to the east, creating the feel of a large yard from the private deck just off the Dining area. The Kitchen offers generous workspace with black granite countertops, coordinating black appliances, abundant cabinetry, and a dedicated walk-in pantry. Upstairs, the spacious 17.5' x 13' Primary Bedroom features a sunny east-facing window. The adjoining Primary Bathroom includes dual vanities, tile flooring, and a tiled shower. Two additional bedrooms are located at the opposite end of the upper hallway, providing added privacy. One features attractive wood-grain flooring, making it an ideal home office or flex space. A full four-piece bathroom with a deep jetted tub completes the upper level. Convenience continues on the main floor with a dedicated laundry room featuring a NEW WASHER AND DRYER. It also serves as a handy mudroom with direct access to the 2-CAR GARAGE. This is an opportunity to enjoy comfortable, low-maintenance living in a welcoming community that is centrally located.

Save
Ask
Tour
Hide
Share
Listing Snapshot
Price 
$430,000
Days On Site 
0 Days
Bedrooms 
3
Inside Area (SqFt) 
1,790 sqft
Total Baths 
3
Full Baths 
1
Partial Baths 
2
Lot Size 
N/A
Year Built 
2000
MLS Number 
5593645
Status 
Active
Property Tax 
$2,472
HOA/Condo/Coop Fees 
$485 monthly
Sq Ft Source 
Public Records
Friends & Family
Recent Activity
14 hours agoListing updated with changes from the MLS
16 hours agoListing first seen on site
General Features
Attached Garage 
Yes
Direction Faces 
North
Foundation 
Slab
Garage 
Yes
Garage Spaces 
2
Levels 
Two
Parking 
ConcreteAttached
Parking Spaces 
2
Pets 
Cats OKDogs OK
Property Condition 
Fixer
Property Sub Type 
Townhouse
Security 
Carbon Monoxide Detector(s)Smoke Detector(s)
Sewer 
Public Sewer
SqFt Above 
1790
SqFt Total 
1790
Style 
Contemporary
Utilities 
Natural Gas AvailableElectricity ConnectedNatural Gas Connected
Water Source 
Public
Zoning 
B-1
Interior Features
Appliances 
OvenDishwasherDisposalDouble OvenDryerGas Water HeaterMicrowaveRefrigeratorSelf Cleaning OvenWasher
Cooling 
Ceiling Fan(s)Central Air
Electric 
220 Volts
Fireplace 
Yes
Fireplace Features 
Dining RoomGasLiving Room
Fireplaces 
1
Flooring 
VinylCarpetLaminateLinoleumTileWood
Furnished 
Unfurnished
Heating 
Forced AirNatural Gas
Interior 
Built-in FeaturesCeiling Fan(s)Granite CountersPantryVaulted Ceiling(s)Walk-In Closet(s)
Laundry Features 
In Unit
Window Features 
Window Treatments
Bathroom Full 
Level - UpperDescription - Dual sinks, tile floor, shower, toilet, east-facing window, blinds, mirror, medicine cabinet
Bathroom Half 
Level - MainDescription - Tile floor, medicine cabinet, mirror, toilet, sink
Bathroom Three Quarter 
Level - UpperDescription - Jetted tub with shower, tiled tub area, sink, mirror, medicine cabinet
Bedroom 
Dimensions - 10.1 x 9.3Level - UpperDescription - Bedroom #2, new carpet, est-facing window
Dining Room 
Dimensions - 12.6 x 11.2Level - MainDescription - Hardwood Flooring, fireplace, ceiling fan, sliding glass door to South-facing deck, verticle blinds
Family Room 
Dimensions - 17 x 11Level - MainDescription - Cathedral ceilings, ceiling fan, 2-way fireplace, new carpet, built-ins
Kitchen 
Dimensions - 7.1 x 7.3Level - MainDescription - Tile Floor, walk-in pantry, granite countertops, matching black refrigertor/double oven/dishwasher/microwave
Laundry 
Dimensions - 7.2 x 7.4Level - MainDescription - New washer/dryer, utility room, access to 2-car garage
Save
Ask
Tour
Hide
Share
Exterior Features
Construction Details 
BrickConcreteFrameWood Siding
Exterior 
Rain Gutters
Lot Features 
Greenbelt
Patio And Porch 
Deck
Roof 
Composition
Spa Features 
Bath
Windows/Doors 
Window Treatments
Community Features
Association Fee 
$485.0
Association Fee Frequency 
Monthly
School District 
Denver 1
Financing Terms Available 
CashConventionalFHAVA Loan
Building Access 
Ground
Roads 
Paved
Schools
School District
Denver 1
Elementary School
Sabin
Middle School
Strive Federal
High School
John F. Kennedy
Listing courtesy of Kentwood Real Estate Cherry Creek mikejirik@kentwood.com


The content relating to real estate for sale in this Web site comes in part from the Internet Data eXchange ("IDX") program of METROLIST, INC., DBA RECOLORADO real estate listings held by brokers other than Kentwood Real Estate Cherry Creek are marked with the IDX Logo. This information is being provided for the consumers' personal, non-commercial use and may not be used for any other purpose. All information subject to change and should be independently verified.

Neighborhood & Commute
Source: Walkscore
Disclosure: Community information and market data powered by Constellation Data Labs. Information is deemed reliable but not guaranteed.
Save
Ask
Tour
Hide
Share