Properties For Sale

Real Estate For Sale In Colorado

Properties For Sale

Below, you will find current real estate listings throughout Colorado. To view the full details about a property, simply click on the photo of the property that you are interested in. Once you’re on the selected property, you’ll be able to request more info, schedule a showing, or directly contact the listing agent. We look forward to working with you on your next real estate transaction!

Save
Ask
Tour
Hide
Share
$550,000
1 Day On Site

5582 S Jericho Way
Centennial, CO 80015

For Sale|Single Family Residence|Active
4
Beds
3
Total Baths
2
Full Baths
1
Partial Bath
1,826
SqFt
$301
/SqFt
1992
Built
Subdivision:
Park View Commons
County:
Arapahoe
5582 S Jericho Way5582 S Jericho Way5582 S Jericho Way5582 S Jericho Way
Save
Ask
Tour
Hide
Share

Mortgage Calculator

Monthly Payment (Est.)

$2,509
Calculator powered by Showcase IDX, a Constellation1 Company. Copyright ©2026 Information is deemed reliable but not guaranteed.

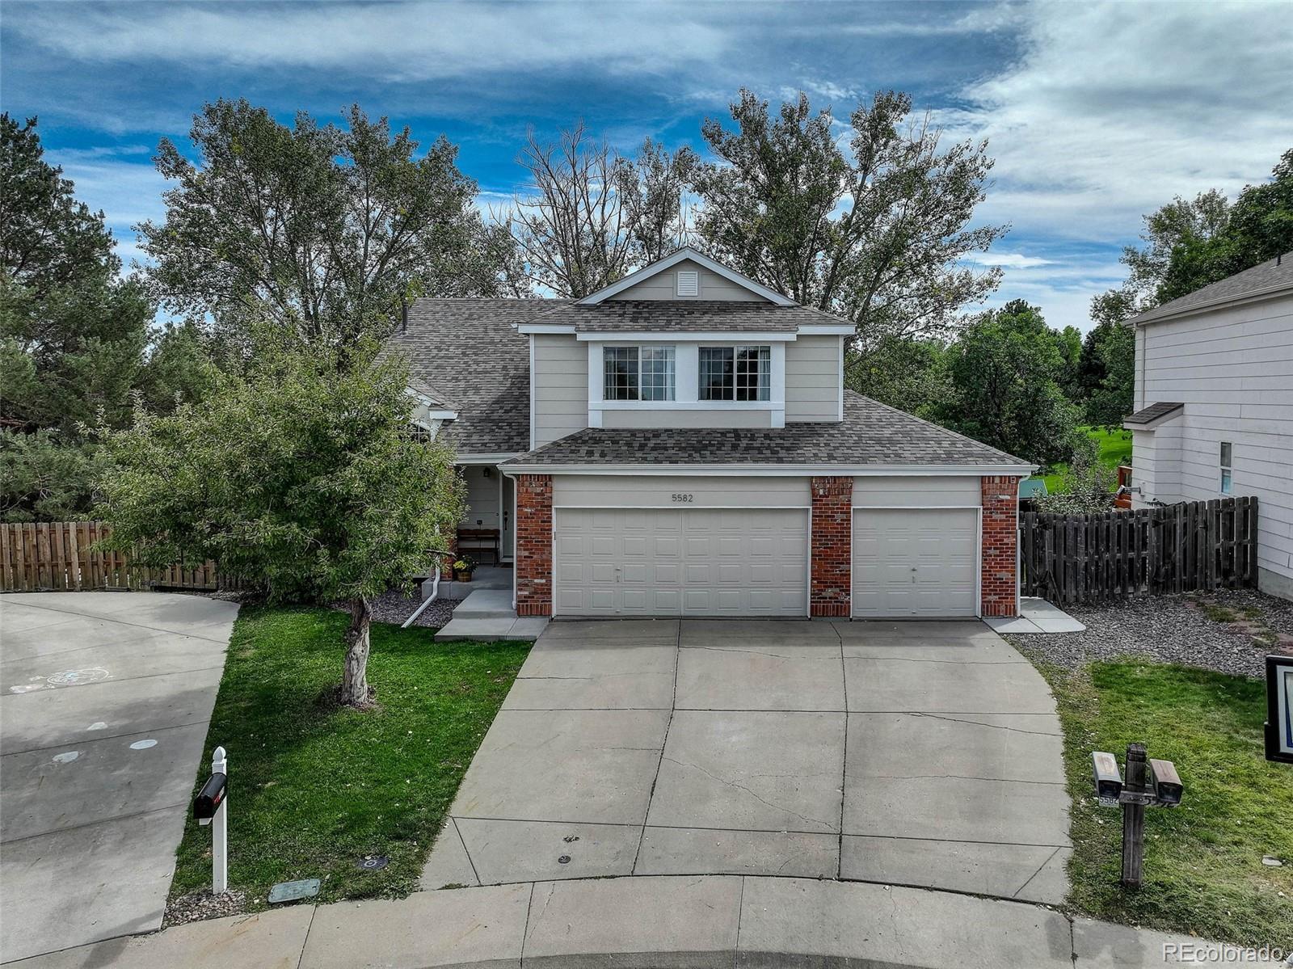
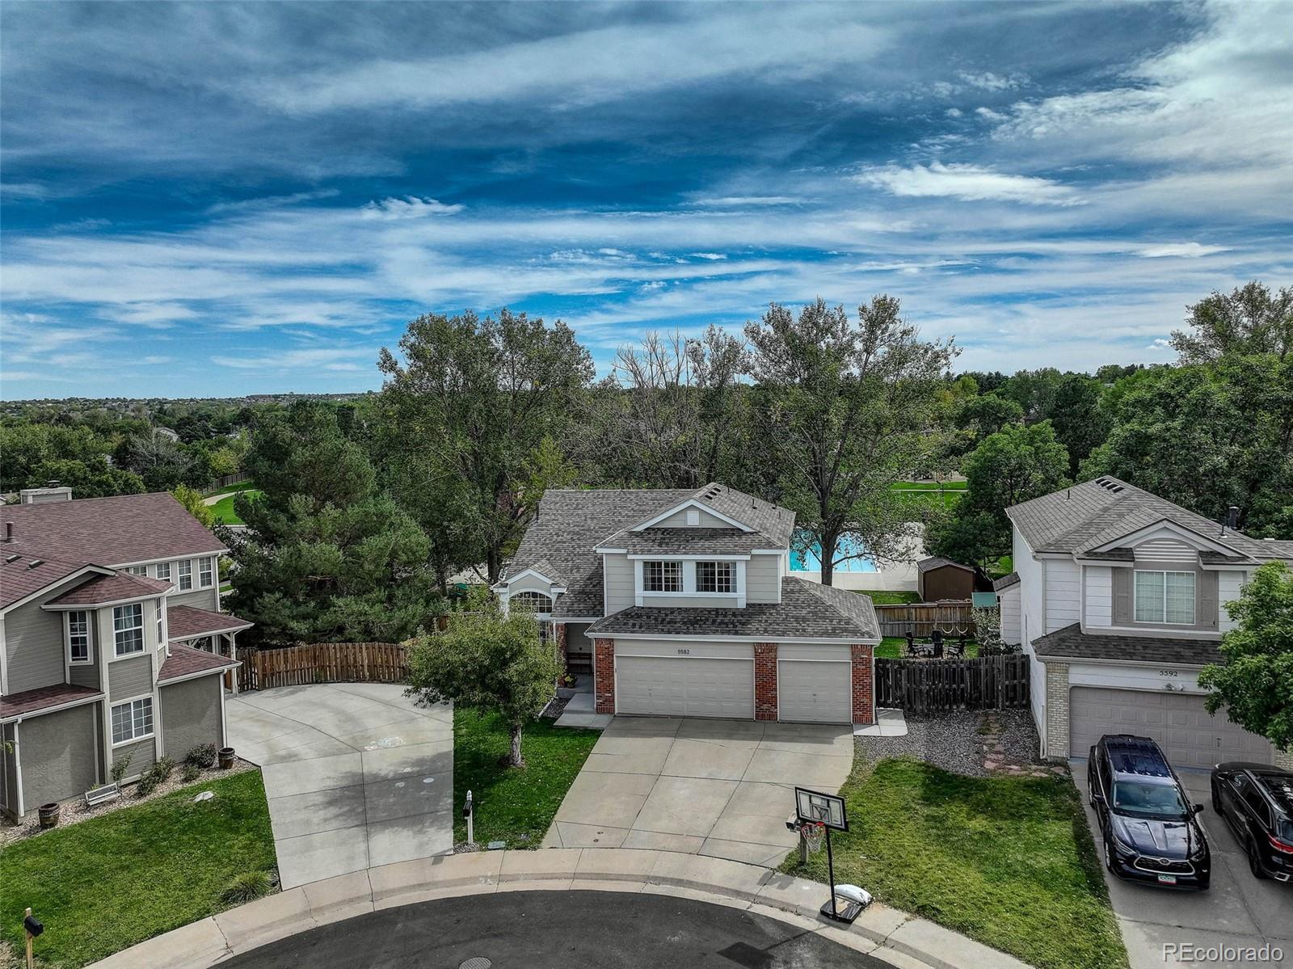
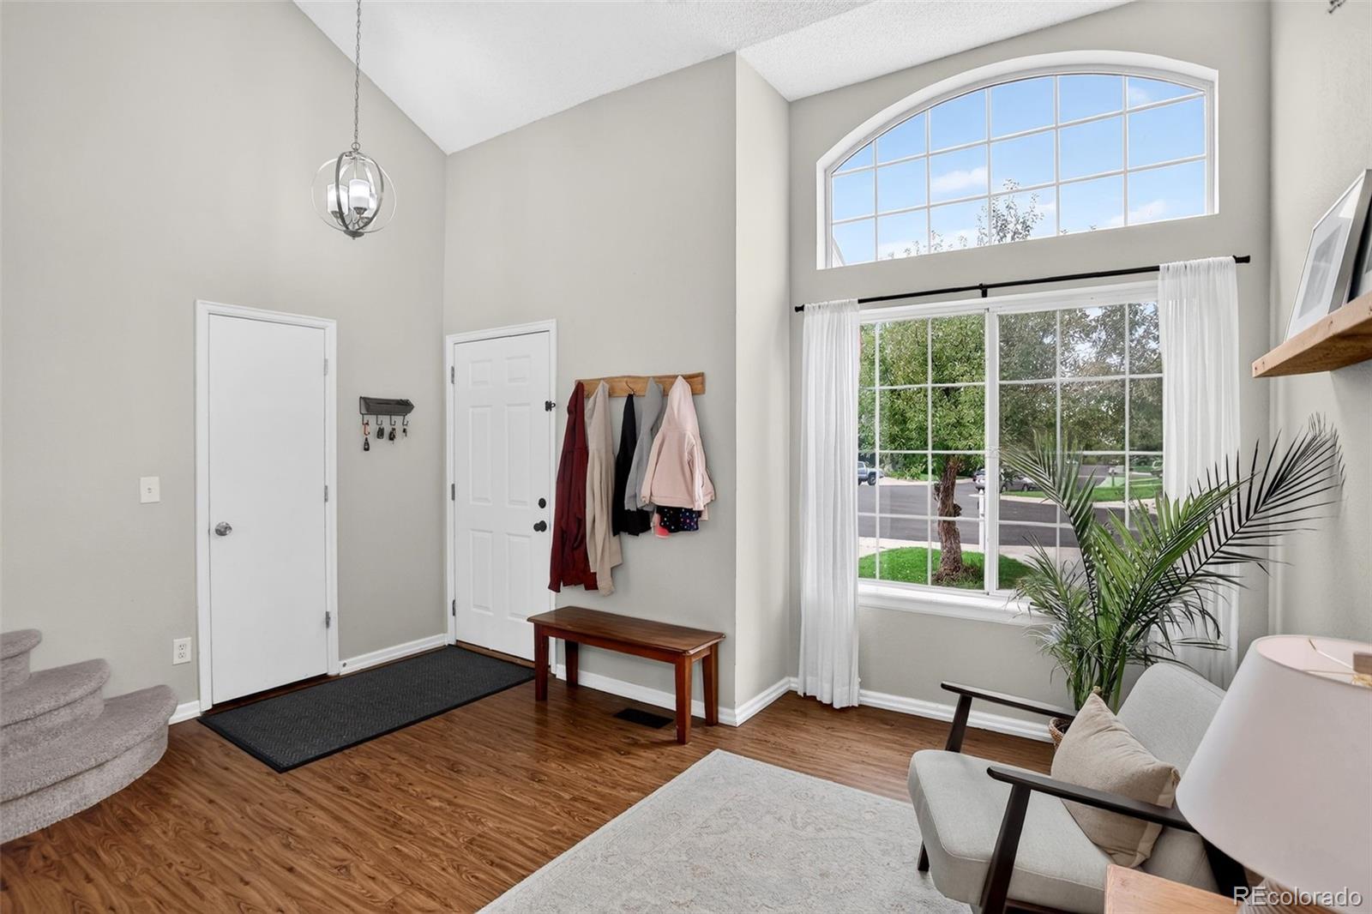
Welcome to Park View Commons, where a ideal cul-de-sac setting, generous yard and amazing community amenities come together! This 4-bedroom, 3-bath home offers 1,826 finished square feet plus an additional 804-square-foot unfinished basement ready for future expansion, recreation space, a home gym or additional storage. Inside, vaulted ceilings and an open, light-filled layout create an inviting first impression. The kitchen features stainless steel appliances, an island and easy flow into the dining and living spaces, while the family room offers a brick gas fireplace and direct backyard access. Upstairs, all four bedrooms are conveniently located together, including the primary suite with a walk-in closet and private bath. Outside, enjoy a fully fenced yard, deck and plenty of room to make the space your own. One of the home's standout features is its location within the community—the Park View Pool is just beyond the backyard, close enough to enjoy views of it from the kitchen, dining room, living room and yard while still maintaining comfortable separation from the property. Timberline Elementary is also just a short distance away. A large attached 3-car garage provides excellent parking, storage and flexibility. Park View residents enjoy access to a clubhouse, pool, parks and playgrounds, with nearby trails and recreation adding even more ways to enjoy the outdoors. Convenient access to E-470, shopping, dining and Southlands makes getting around the southeast metro area easy. With space inside and out, an unfinished basement full of possibilities and community amenities practically in your backyard, this home offers an exciting opportunity in Cherry Creek Schools.

Save
Ask
Tour
Hide
Share
Listing Snapshot
Price 
$550,000
Days On Site 
1 Day
Bedrooms 
4
Inside Area (SqFt) 
1,826 sqft
Total Baths 
3
Full Baths 
2
Partial Baths 
1
Lot Size 
0.13 Acres
Year Built 
1992
MLS® Number 
5591798
Status 
Active
Property Tax 
$3,967
HOA/Condo/Coop Fees 
$75 monthly
Sq Ft Source 
Public Records
Friends & Family
Recent Activity
5 hours agoListing updated with changes from the MLS®
yesterdayListing first seen on site
General Features
Acres 
0.13
Attached Garage 
Yes
Garage 
Yes
Garage Spaces 
3
Levels 
Two
Parking 
ConcreteAttached
Parking Spaces 
3
Property Sub Type 
Single Family Residence
Sewer 
Public Sewer
SqFt Above 
1826
SqFt Total 
2630
Utilities 
Cable AvailableElectricity AvailableNatural Gas AvailablePhone Available
Water Source 
Public
Interior Features
Appliances 
DishwasherDisposalDryerMicrowaveOvenRangeRefrigeratorWasher
Basement 
Unfinished
Cooling 
Ceiling Fan(s)Central Air
Fireplace 
Yes
Fireplace Features 
Family RoomGas Log
Fireplaces 
1
Flooring 
CarpetLaminate
Heating 
Forced Air
Interior 
Ceiling Fan(s)Entrance FoyerKitchen IslandOpen FloorplanVaulted Ceiling(s)Walk-In Closet(s)
Bathroom Full 
Dimensions - 7 x 5Level - UpperDescription - Laminate Vinyl Plank Flooring, Sconce Lighting, Tile Shower
Bathroom Half 
Dimensions - 5 x 4Level - MainDescription - Laminate Vinyl Plank Flooring, Sconce Lighting, Attached to Laundry Room
Bedroom 
Dimensions - 12 x 10Level - UpperDescription - Carpet Flooring, Ceiling Light and Fan Combo
Dining Room 
Dimensions - 13 x 9Level - MainDescription - Laminate Vinyl Plank Flooring, Chandelier
Family Room 
Dimensions - 14 x 13Level - MainDescription - Laminate Vinyl Plank Flooring, Ceiling Light and Fan Combo, Brick Gas Fireplace, Backyard Access
Kitchen 
Dimensions - 13 x 7Level - MainDescription - Laminate Vinyl Plank Flooring, Pendant Lighting, Ceiling Light, Frigidaire Stainless Steel Appliances
Laundry 
Dimensions - 5 x 5Level - MainDescription - Laminate Vinyl Plank Flooring, Ceiling Light
Living Room 
Dimensions - 18 x 17Level - MainDescription - Laminate Vinyl Plank Flooring, Vaulted Ceiling
Save
Ask
Tour
Hide
Share
Exterior Features
Construction Details 
Wood Siding
Exterior 
Private YardRain Gutters
Fencing 
FencedFull
Lot Features 
Cul-De-SacLevelSprinklers In FrontSprinklers In Rear
Patio And Porch 
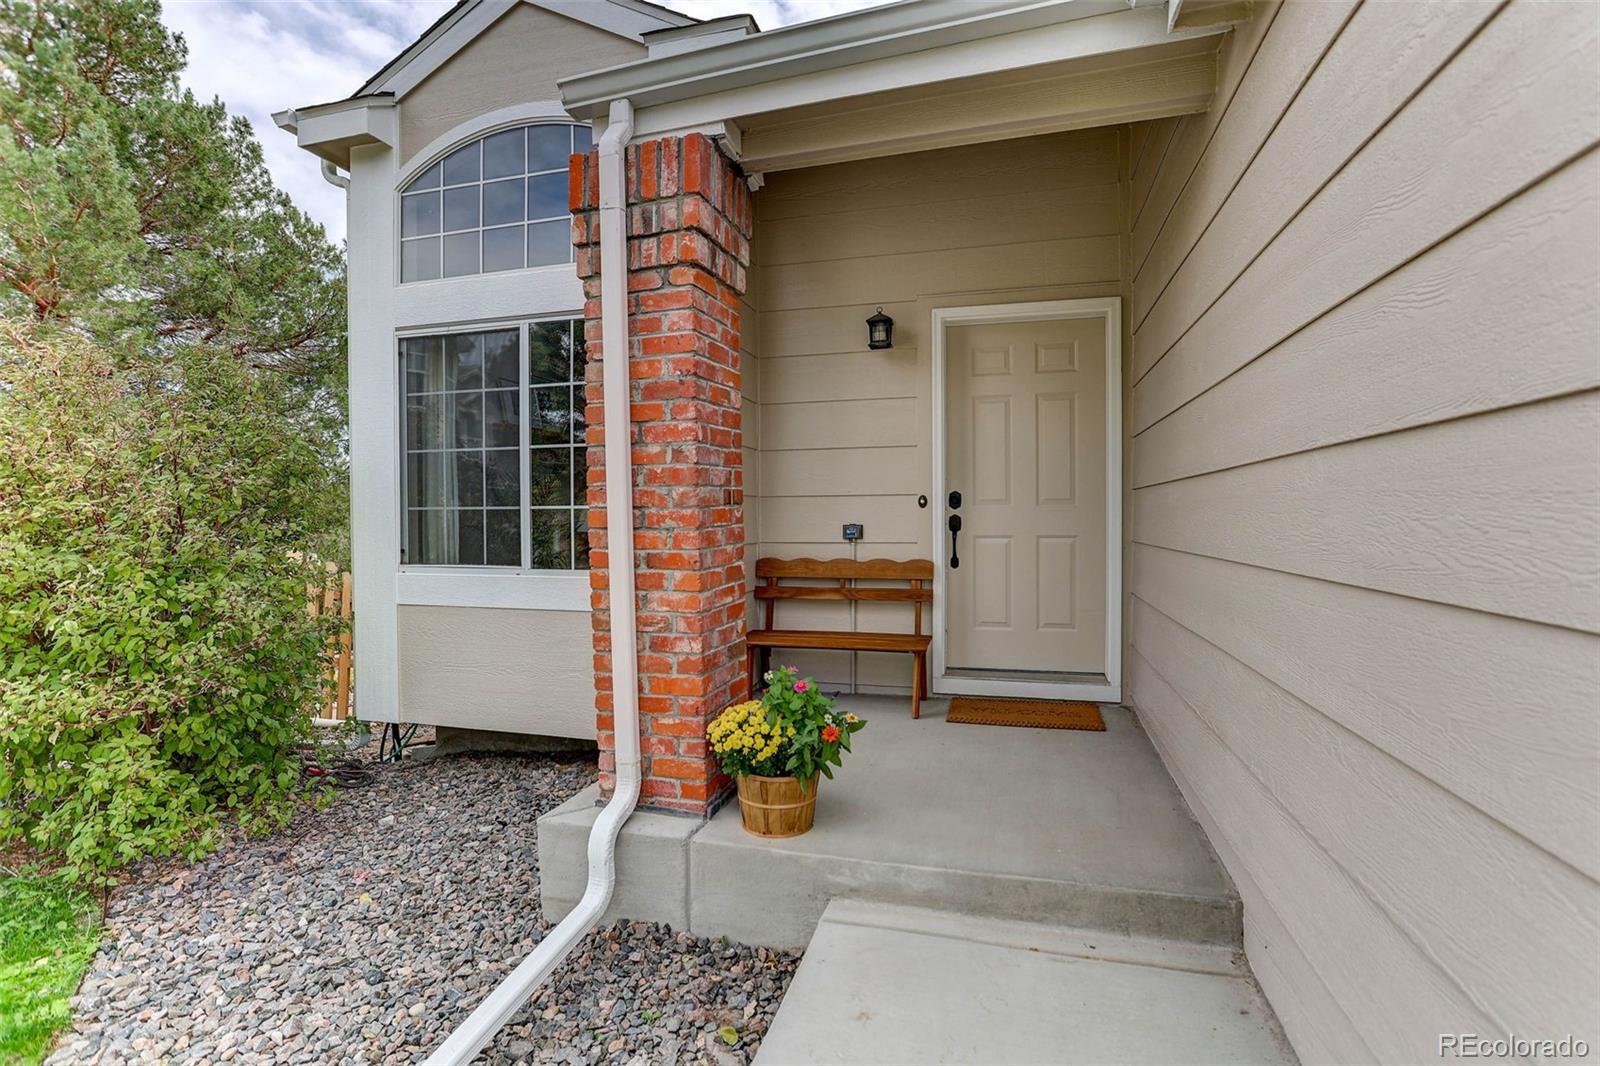
DeckFront Porch
Roof 
Composition
View 
Water
Waterview 
Water
Community Features
Association Amenities 
ClubhouseParkPlaygroundPool
Association Fee 
$75.0
Association Fee Frequency 
Monthly
School District 
Cherry Creek 5
Financing Terms Available 
CashConventionalFHAVA Loan
Roads 
Paved
Schools
School District
Cherry Creek 5
Elementary School
Timberline
Middle School
Thunder Ridge
High School
Eaglecrest
Listing courtesy of Coldwell Banker Realty 18 Dan@GerlockHomes.com


The content relating to real estate for sale in this Web site comes in part from the Internet Data eXchange ("IDX") program of METROLIST, INC., DBA RECOLORADO real estate listings held by brokers other than Coldwell Banker Realty 18 are marked with the IDX Logo. This information is being provided for the consumers' personal, non-commercial use and may not be used for any other purpose. All information subject to change and should be independently verified.

Neighborhood & Commute
Source: Walkscore
Disclosure: Community information and market data powered by Constellation Data Labs. Information is deemed reliable but not guaranteed.
Save
Ask
Tour
Hide
Share