Properties For Sale

Real Estate For Sale In Colorado

Properties For Sale

Below, you will find current real estate listings throughout Colorado. To view the full details about a property, simply click on the photo of the property that you are interested in. Once you’re on the selected property, you’ll be able to request more info, schedule a showing, or directly contact the listing agent. We look forward to working with you on your next real estate transaction!

Save
Ask
Tour
Hide
Share
$649,000
New Listing

2347 Glenarm Place
Denver, CO 80205

For Sale|Townhouse|Active
3
Beds
4
Total Baths
3
Full Baths
1
Partial Bath
1,926
SqFt
$337
/SqFt
2007
Built
Subdivision:
Curtis Park
County:
Denver
2347 Glenarm Place2347 Glenarm Place2347 Glenarm Place2347 Glenarm Place
Save
Ask
Tour
Hide
Share

Mortgage Calculator

Monthly Payment (Est.)

$2,961
Calculator powered by Showcase IDX, a Constellation1 Company. Copyright ©2026 Information is deemed reliable but not guaranteed.

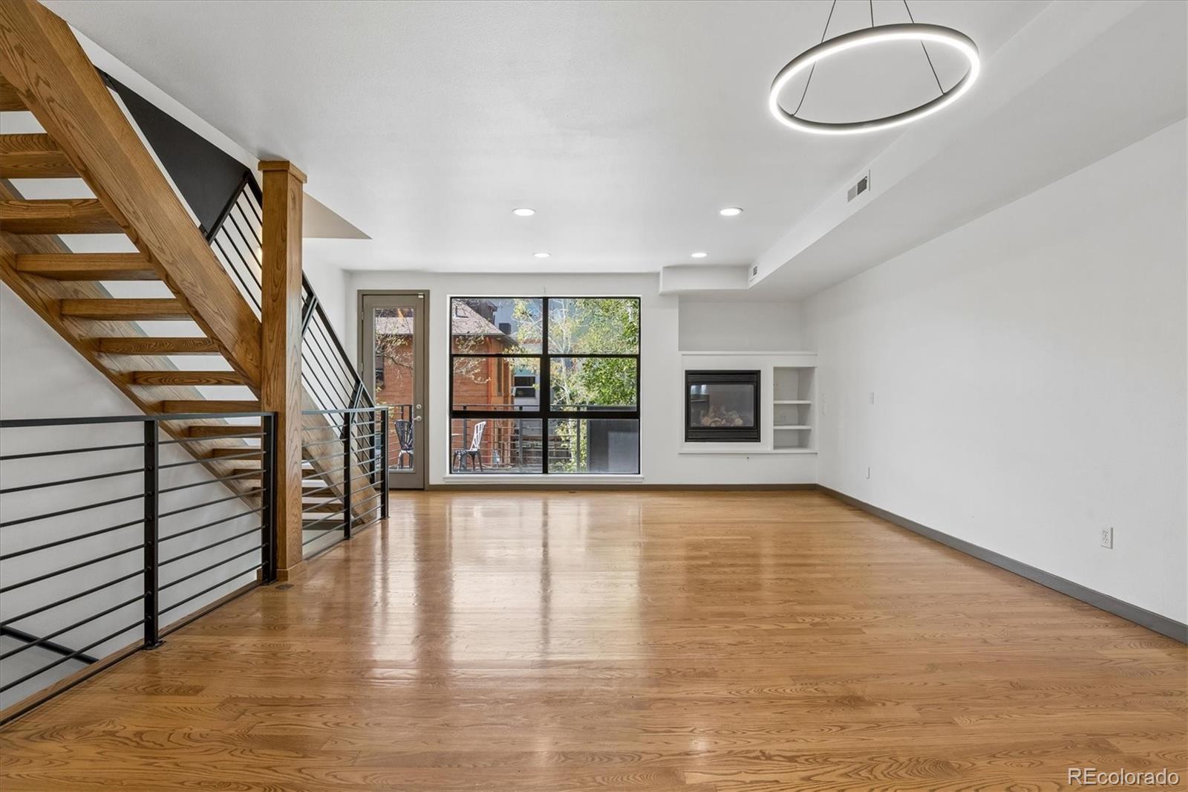
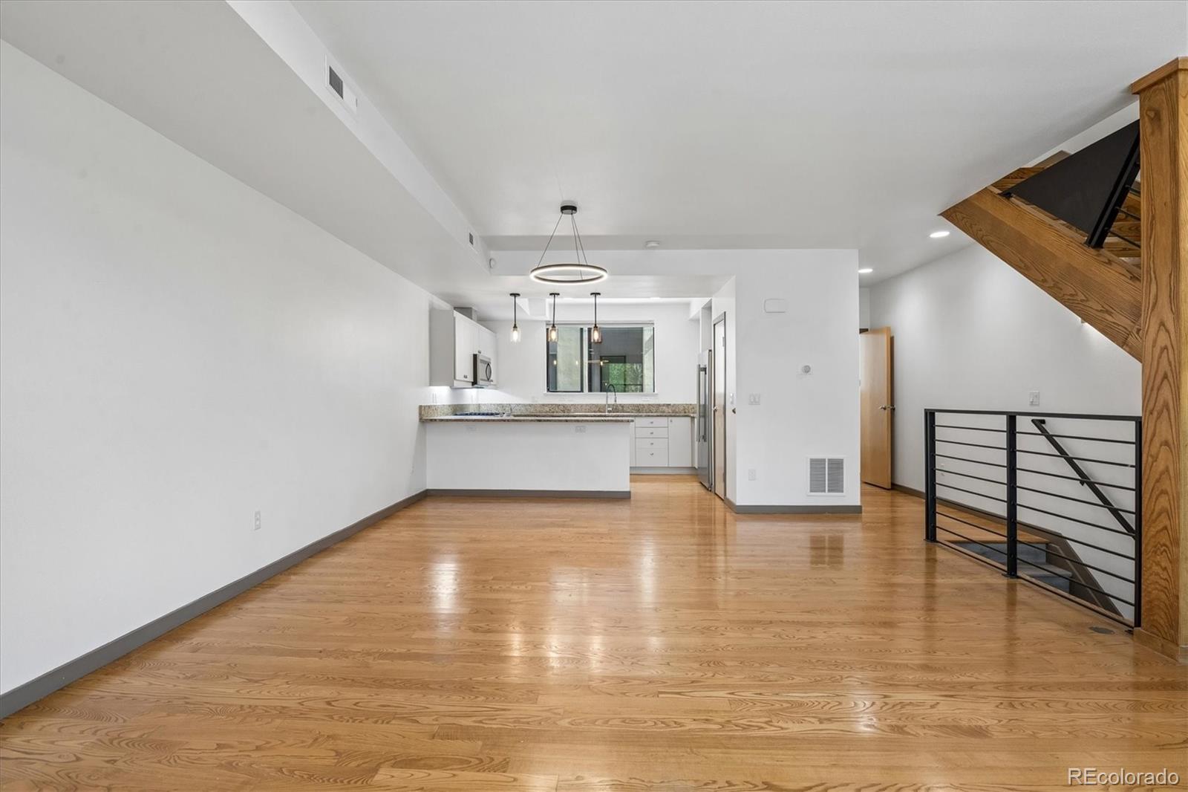
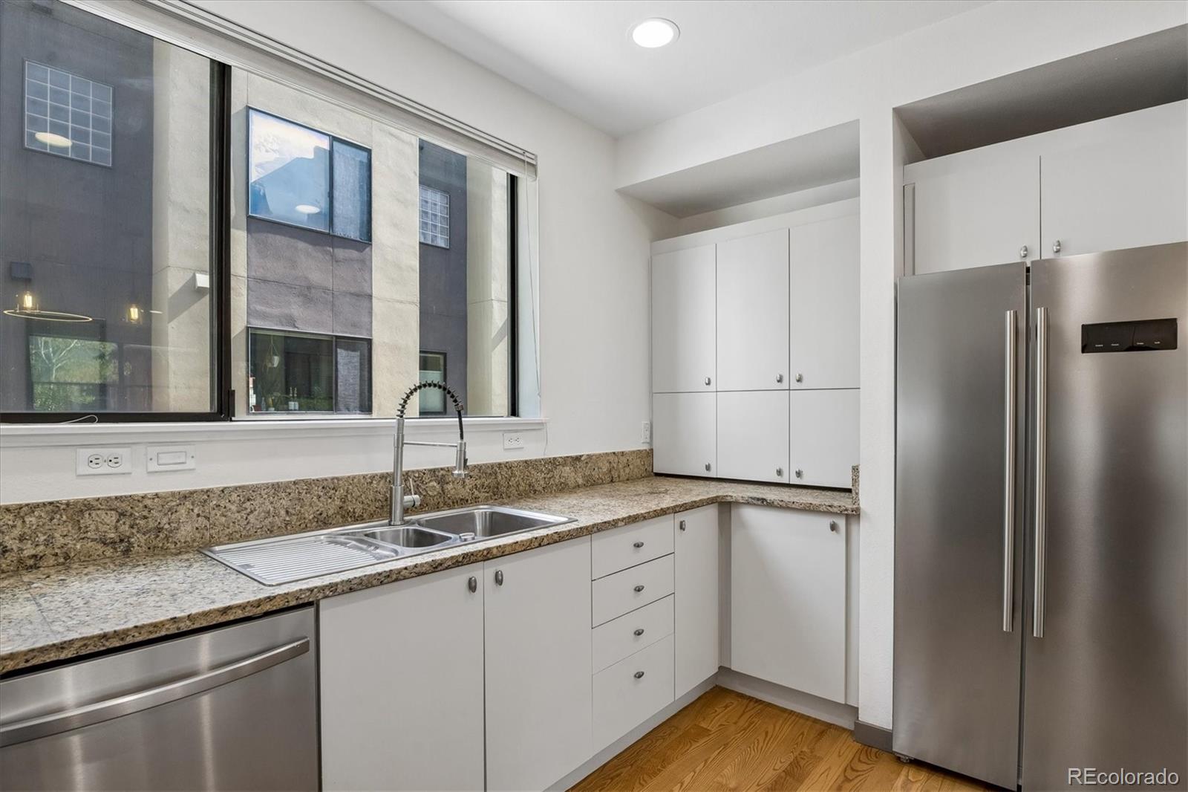
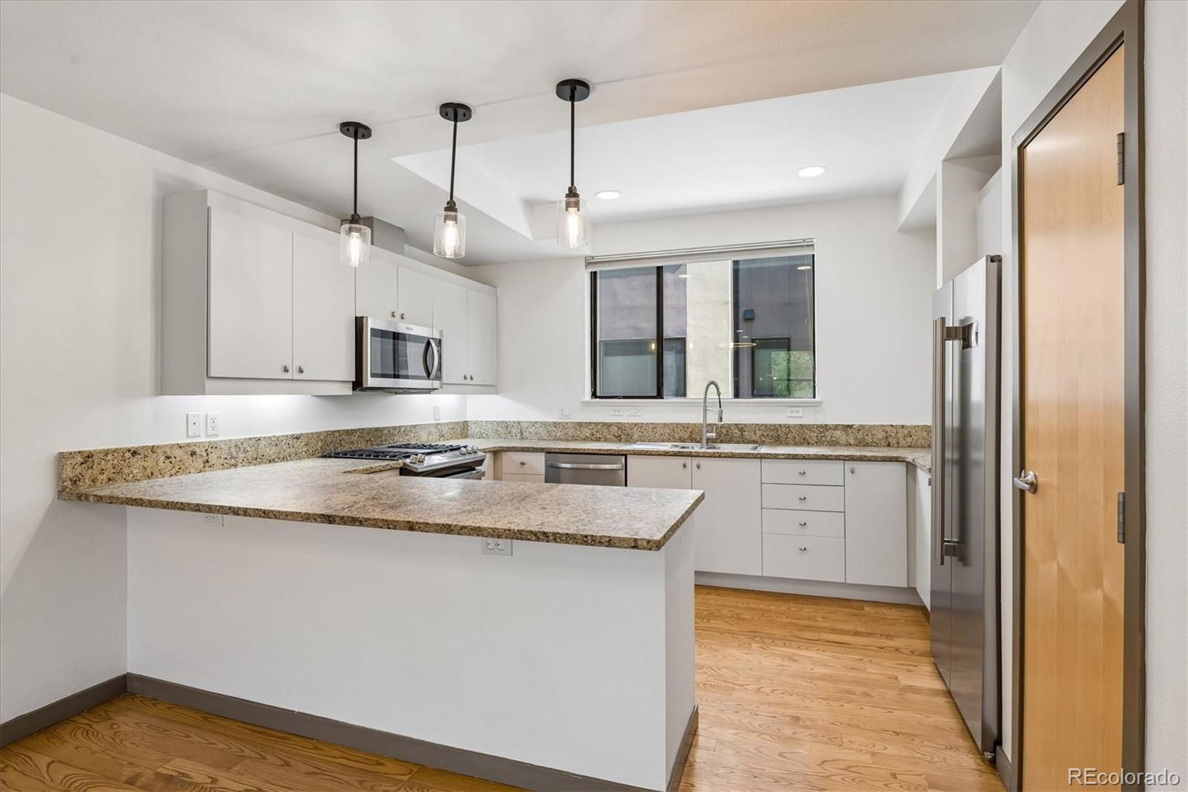
Fantastic unit at the 24th Street Townhomes. Located on a small pocket park, which provides a rare green urban buffer on a quiet block. Situated on the edge of downtown, RiNo, and Curtis Park this townhome offers a prime location to an urban lifestyle. The ground floor is perfect for a 3rd bedroom, office or home gym space complete with en-suite full bath. The 2nd living level provides an open floorplan with two sides of windows, living & dining rooms, kitchen with off-white cabinets, stainless appliances, breakfast seating and slab granite counters. Additionally, there is a half bath and balcony facing the greenbelt with a natural gas line for a grill. The third level is the primary bedroom en-suite with a 4 piece bath, walk-in closet. Second bedroom with en-suite full bathroom as well. Make your way to the rooftop deck with views of downtown, gas/ water bibs, and privacy perfect for sunny afternoon naps or evening cocktails. A 2 car garage with bib finishes off this beautiful residence.

Save
Ask
Tour
Hide
Share
Listing Snapshot
Price 
$649,000
Days On Site 
0 Days
Bedrooms 
3
Inside Area (SqFt) 
1,926 sqft
Total Baths 
4
Full Baths 
3
Partial Baths 
1
Lot Size 
N/A
Year Built 
2007
MLS® Number 
5245260
Status 
Active
Property Tax 
$4,077
HOA/Condo/Coop Fees 
$441 monthly
Sq Ft Source 
Public Records
Friends & Family
Recent Activity
3 hours agoListing updated with changes from the MLS®
3 hours agoListing first seen on site
General Features
Attached Garage 
Yes
Direction Faces 
Southwest
Garage 
Yes
Garage Spaces 
2
Levels 
Three Or More
Parking 
ConcreteAttached
Parking Spaces 
2
Pets 
Cats OKDogs OK
Property Sub Type 
Townhouse
Sewer 
Public Sewer
SqFt Above 
1926
SqFt Total 
1926
Style 
Contemporary
Utilities 
Natural Gas AvailableElectricity ConnectedNatural Gas Connected
Water Source 
Public
Zoning 
R-3
Interior Features
Appliances 
DishwasherDisposalDryerMicrowaveRangeRefrigeratorWasher
Cooling 
Central Air
Fireplace 
Yes
Fireplace Features 
Living Room
Fireplaces 
1
Flooring 
CarpetTileWood
Heating 
Forced AirNatural Gas
Interior 
Built-in FeaturesEat-in KitchenEntrance FoyerGranite CountersHigh CeilingsKitchen IslandOpen FloorplanWalk-In Closet(s)
Laundry Features 
In UnitLaundry Closet
Main Level Bedrooms 
1
Window Features 
Double Pane Windows
Bathroom Full 
Level - MainDescription - Ground Level
Bathroom Half 
Level - UpperDescription - 2nd Level
Bedroom 
Level - UpperDescription - 3rd Level-Priimary-4-piece en-suite bath
Dining Room 
Level - UpperDescription - 2nd Level
Kitchen 
Level - UpperDescription - 2nd Level
Laundry 
Level - UpperDescription - 3rd Level- Closet w/ stacked wa/dr
Living Room 
Level - UpperDescription - 2nd Level w/ Gas Fireplace & Balcony
Utility Room 
Level - MainDescription - Furnace & Hot Water Closets
Save
Ask
Tour
Hide
Share
Exterior Features
Construction Details 
BrickStucco
Exterior 
Balcony
Lot Features 
Greenbelt
Patio And Porch 
Front Porch
Roof 
CompositionMembrane
View 
City
Waterview 
City
Windows/Doors 
Double Pane Windows
Community Features
Association Fee 
$441.0
Association Fee Frequency 
Monthly
School District 
Denver 1
Financing Terms Available 
1031 ExchangeCashConventional
Building Access 
Ground
Roads 
Paved
Schools
School District
Denver 1
Elementary School
Gilpin
Middle School
Whittier E-8
High School
East
Listing courtesy of Compass - Denver MattMcNeill@Compass.com


The content relating to real estate for sale in this Web site comes in part from the Internet Data eXchange ("IDX") program of METROLIST, INC., DBA RECOLORADO real estate listings held by brokers other than Compass - Denver are marked with the IDX Logo. This information is being provided for the consumers' personal, non-commercial use and may not be used for any other purpose. All information subject to change and should be independently verified.

Neighborhood & Commute
Source: Walkscore
Disclosure: Community information and market data powered by Constellation Data Labs. Information is deemed reliable but not guaranteed.
Save
Ask
Tour
Hide
Share