Properties For Sale

Real Estate For Sale In Colorado

Properties For Sale

Below, you will find current real estate listings throughout Colorado. To view the full details about a property, simply click on the photo of the property that you are interested in. Once you’re on the selected property, you’ll be able to request more info, schedule a showing, or directly contact the listing agent. We look forward to working with you on your next real estate transaction!

Save
Ask
Tour
Hide
Share
$849,000
New Listing

3472 N Xenia Street
Denver, CO 80238

Townhouse|Coming Soon
3
Beds
5
Total Baths
1
Full Bath
4
Partial Baths
3,222
SqFt
$264
/SqFt
2007
Built
Subdivision:
Central Park
County:
Denver
Upcoming Open Houses
Sat, Nov 14, 12:00 PM - 2:00 PM
Sun, Nov 15, 12:00 PM - 2:00 PM
3472 N Xenia Street3472 N Xenia Street3472 N Xenia Street3472 N Xenia Street
Save
Ask
Tour
Hide
Share

Mortgage Calculator

Monthly Payment (Est.)

Enter an interest rate to see your estimated monthly payment.
Calculator powered by Showcase IDX, a Constellation1 Company. Copyright ©2026 Information is deemed reliable but not guaranteed.

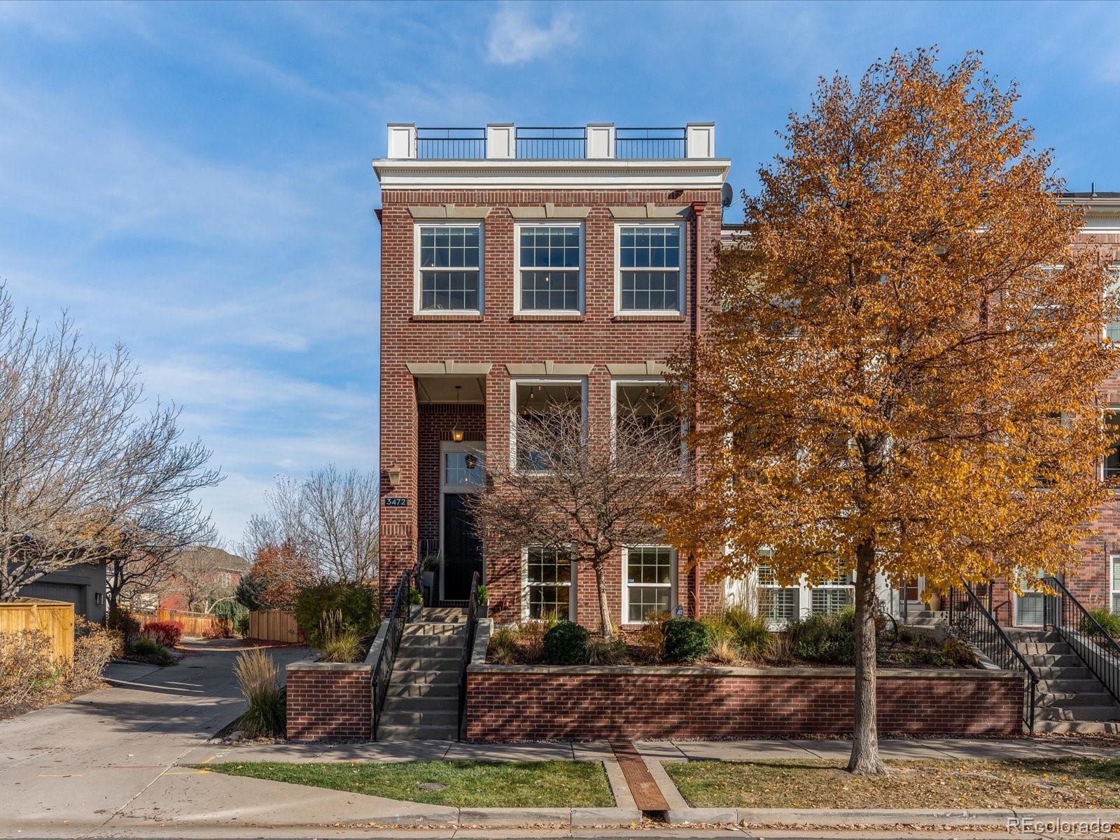
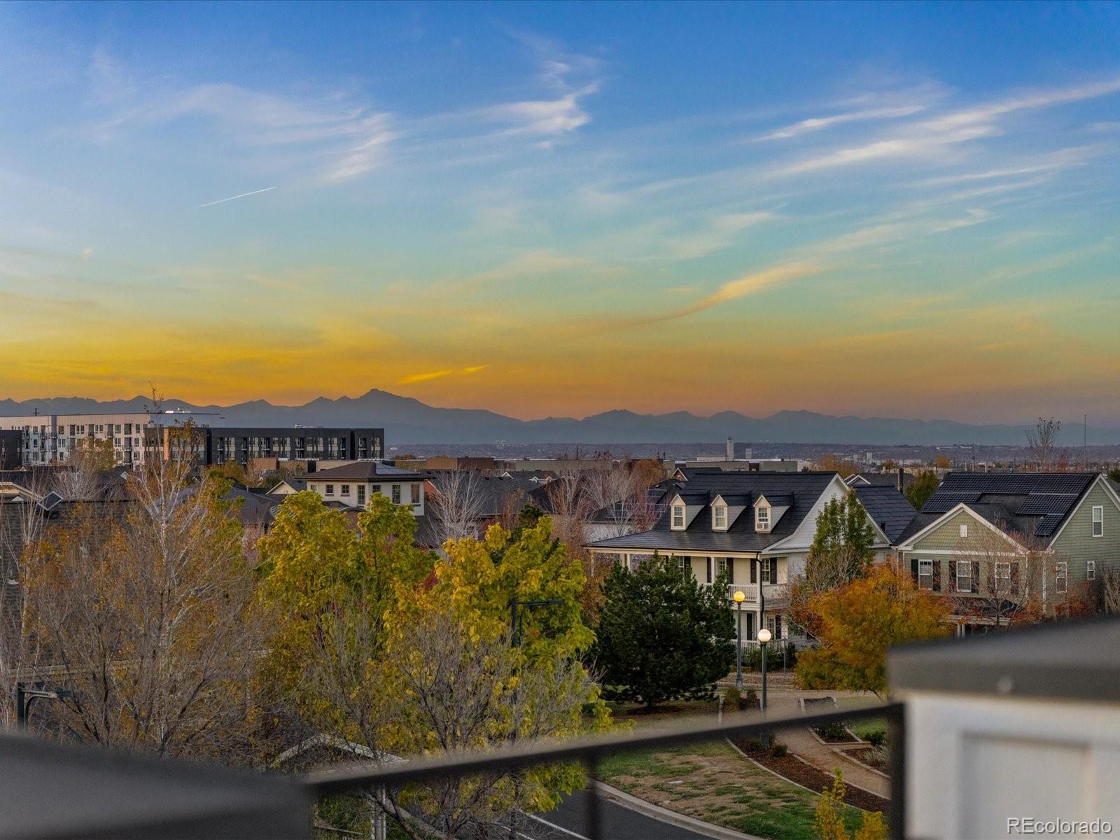
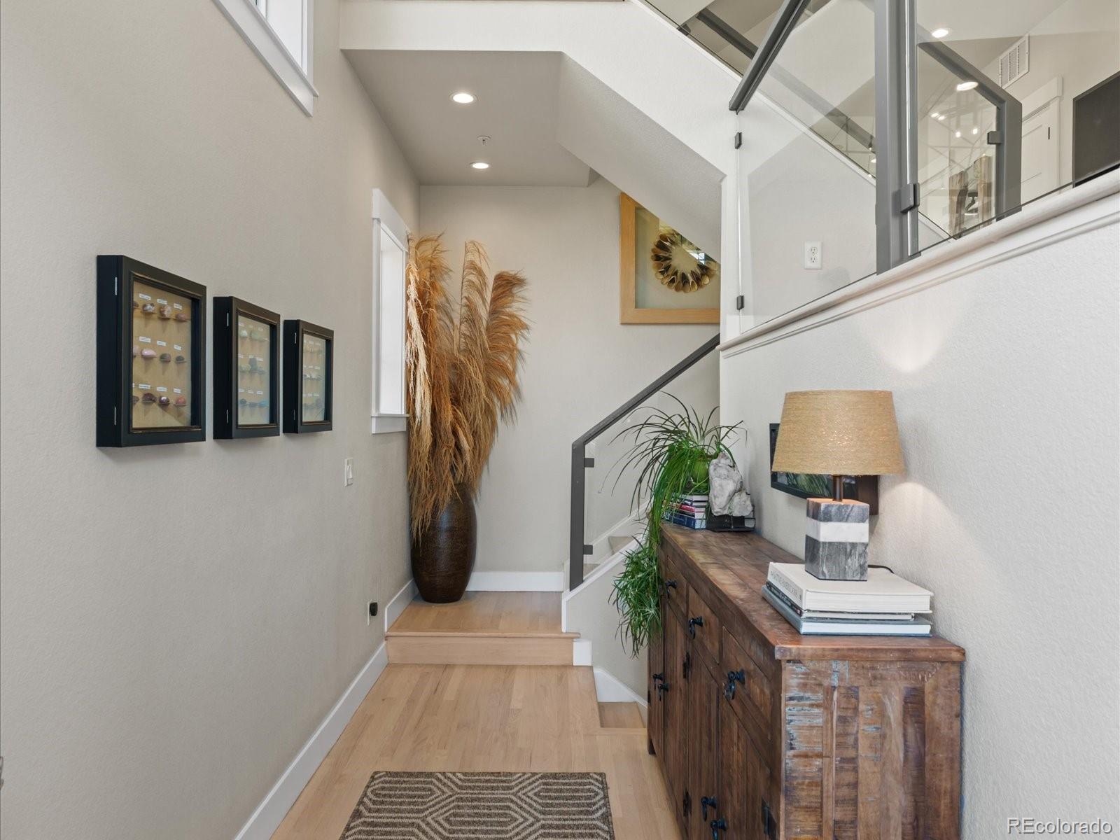
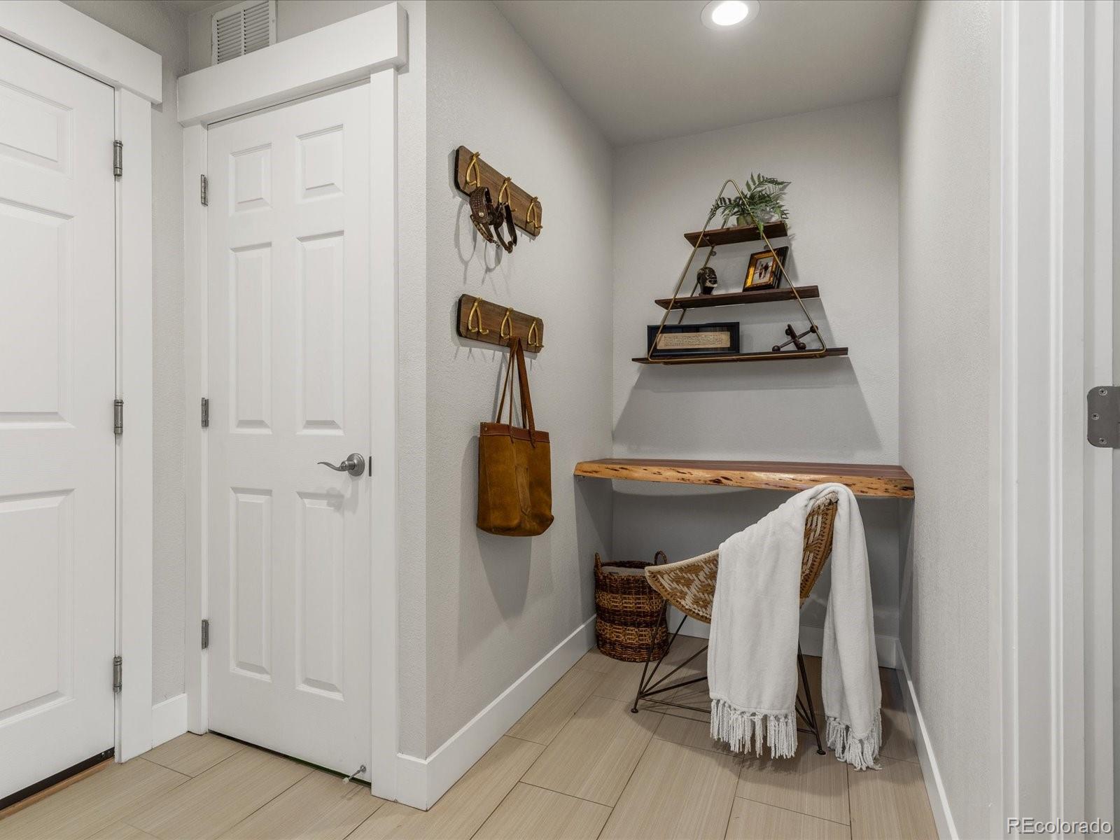
Homes like this don’t come up often! Glowing with natural light from three sides, this brick end-unit townhome sits on a quiet street with a grass median, less than a block from Central Park. West-facing mountain views stretch across three levels and the private rooftop deck. Step inside to a grand 2-story foyer, then head down a few steps to the garden level which contains a private bedroom with its own bathroom, perfect for guests, plus a mudroom leading to the 2-car garage with built-in cabinets and workbenches. Up a few stairs, the dining room has a dry bar with wine fridge and built-ins, and opens to a covered patio. The open kitchen and living room flow around a gas fireplace with built-ins. A pantry and powder bath complete this level. The third level places a bedroom on each side of a central loft. The west-facing primary takes in the mountains through every window, with an attached bath featuring a soaking tub, large shower, and dual vanities, plus a large walk-in closet with built-ins. The second bedroom has a generous ensuite with dual vanities and walk-in shower, and its own walk-in closet with built-ins. Laundry sits behind custom barn doors with shelving, washer and dryer included. The top floor is the showstopper: a sun-filled flex space now used as an office and gym, with a 3/4 bath, storage closet, and wet bar with sink and beverage fridge right off the rooftop deck. It could easily become another bedroom, rec room, or studio. A 2019 renovation delivered a remodeled kitchen, an expanded primary bath, glass and welded steel staircase railings, and refinished hardwood floors. The sub-HOA covers exterior maintenance, including the roof, plus landscaping and snow removal right to your front door. Just outside is the 80-acre Central Park, the heart of the neighborhood, with miles of trails and open green space. Jetstream pool is just blocks away, with easy access to the rec center, shopping, and restaurants. Come see this one for yourself!

Save
Ask
Tour
Hide
Share
Listing Snapshot
Price 
$849,000
Days On Site 
0 Days
Bedrooms 
3
Inside Area (SqFt) 
3,222 sqft
Total Baths 
5
Full Baths 
1
Partial Baths 
4
Lot Size 
0.05 Acres
Year Built 
2007
MLS Number 
5231171
Status 
Coming Soon
Property Tax 
$7,948
HOA/Condo/Coop Fees 
$558 monthly
Sq Ft Source 
Appraiser
Friends & Family
Recent Activity
9 hours agoListing updated with changes from the MLS
10 hours agoListing first seen on site
General Features
Acres 
0.05
Attached Garage 
Yes
Garage 
Yes
Garage Spaces 
2
Levels 
Three Or More
Parking 
ConcreteStorageAttached
Parking Spaces 
2
Pets 
Cats OKDogs OKYes
Property Condition 
Updated/Remodeled
Property Sub Type 
Townhouse
Security 
Carbon Monoxide Detector(s)Smoke Detector(s)
Sewer 
Public Sewer
SqFt Above 
3222
SqFt Total 
3222
Water Source 
Public
Zoning 
R-MU-20
Interior Features
Appliances 
Bar FridgeCooktopDishwasherDisposalDryerMicrowaveOvenRefrigeratorTankless Water HeaterWasherWine Cooler
Cooling 
Ceiling Fan(s)Central Air
Fireplace 
Yes
Fireplace Features 
GasLiving Room
Fireplaces 
1
Flooring 
CarpetLaminateTileWood
Heating 
Forced AirNatural Gas
Interior 
Built-in FeaturesCeiling Fan(s)Entrance FoyerHigh CeilingsKitchen IslandOpen FloorplanPantrySmart ThermostatVaulted Ceiling(s)Walk-In Closet(s)
Laundry Features 
In Unit
Main Level Bedrooms 
1
Bathroom Full 
Level - UpperDescription - Renovated, soaking tub, large shower, dual sinks
Bathroom Half 
Level - UpperDescription - Powder room
Bathroom Three Quarter 
Level - UpperDescription - Walk-in shower
Bedroom 
Level - MainDescription - Garden/garage level
Dining Room 
Level - UpperDescription - Built-in bar and shelving with beverage fridge, access to covered patio
Gym 
Level - UpperDescription - Back side of the penthouse is currently used as a home gym with laminate flooring, large wall mirrors, and ceiling fan, large closet for storage
Kitchen 
Level - UpperDescription - Renovated, open to living room, pantry
Laundry 
Level - UpperDescription - Laundry closet located between bedrooms, storage and shelving
Living Room 
Level - UpperDescription - Large windows, gas fireplace with built-in shelving
Loft 
Level - UpperDescription - Penthouse loft currently used as a sitting space and office with expansive western views
Mud Room 
Level - MainDescription - Garden/garage level
Save
Ask
Tour
Hide
Share
Exterior Features
Construction Details 
BrickFrame
Exterior 
BalconyLightingRain Gutters
Fencing 
None
Lot Features 
GreenbeltLandscapedNear Public Transit
Patio And Porch 
CoveredDeckFront PorchPatio
Roof 
Composition
View 
CityMountain(s)
Waterview 
CityMountain(s)
Community Features
Association Amenities 
ParkPlaygroundPoolTennis Court(s)Trail(s)
Association Fee 
$58.0
Association Fee Frequency 
Monthly
Additional Association Fee 
$500.0
Additional Association Fee Frequency 
Monthly
School District 
Denver 1
Financing Terms Available 
1031 ExchangeCashConventionalFHAVA Loan
Roads 
Alley PavedPaved
Schools
School District
Denver 1
Elementary School
Swigert International
Middle School
McAuliffe International
High School
Northfield
Listing courtesy of Focus Real Estate Amanda@Focus-Brokers.com


The content relating to real estate for sale in this Web site comes in part from the Internet Data eXchange ("IDX") program of METROLIST, INC., DBA RECOLORADO real estate listings held by brokers other than Focus Real Estate are marked with the IDX Logo. This information is being provided for the consumers' personal, non-commercial use and may not be used for any other purpose. All information subject to change and should be independently verified.

Neighborhood & Commute
Source: Walkscore
Disclosure: Community information and market data powered by Constellation Data Labs. Information is deemed reliable but not guaranteed.
Save
Ask
Tour
Hide
Share