Below, you will find current real estate listings throughout Colorado. To view the full details about a property, simply click on the photo of the property that you are interested in. Once you’re on the selected property, you’ll be able to request more info, schedule a showing, or directly contact the listing agent. We look forward to working with you on your next real estate transaction!
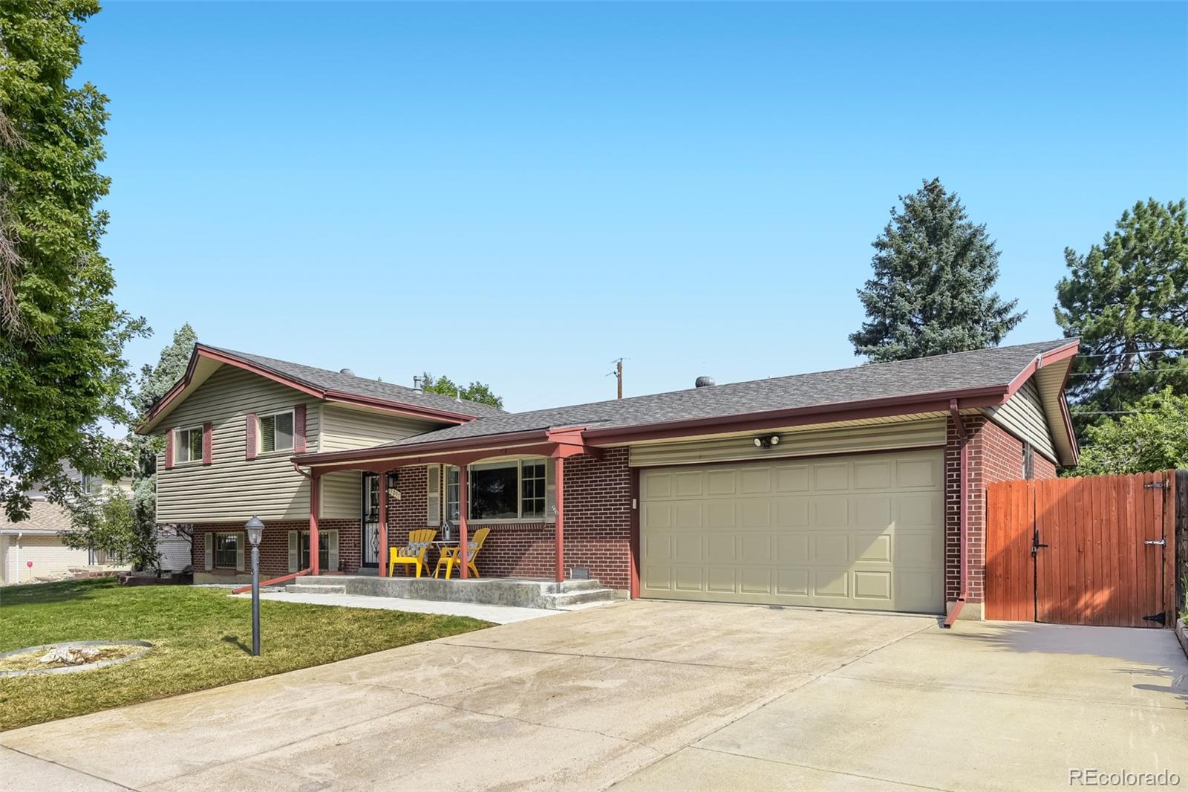
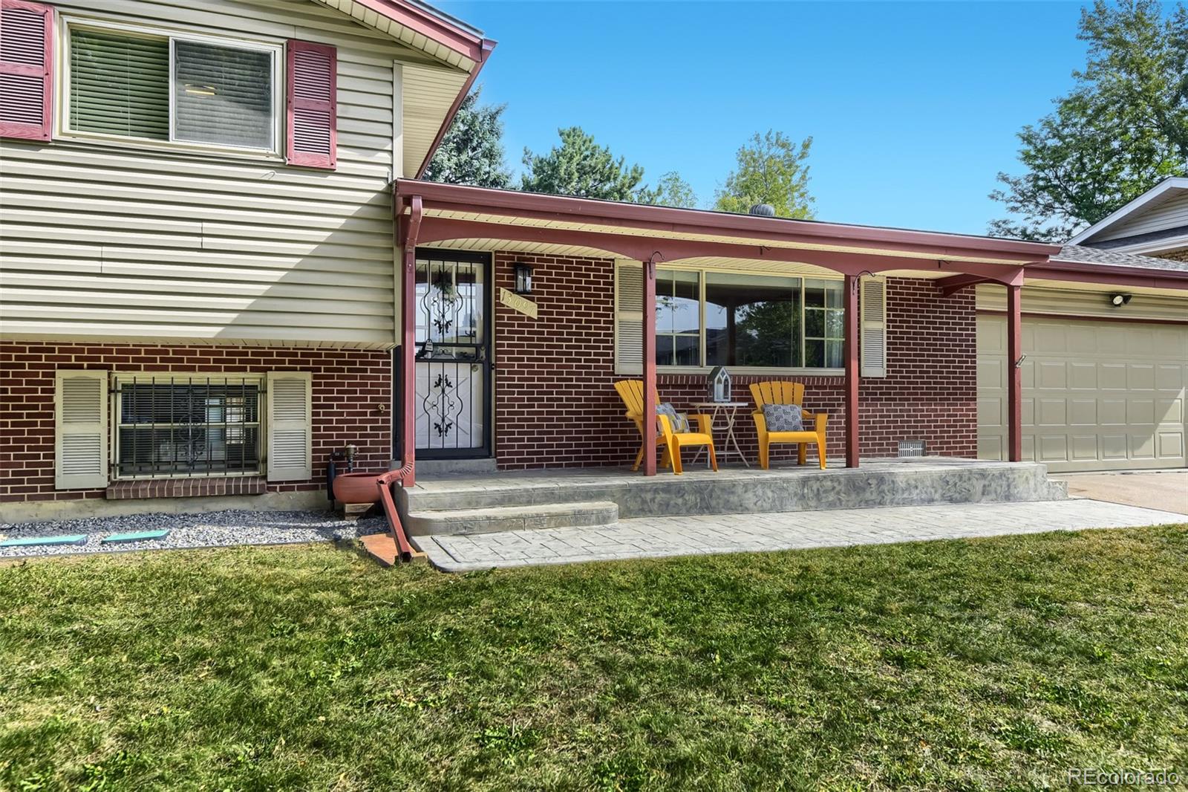
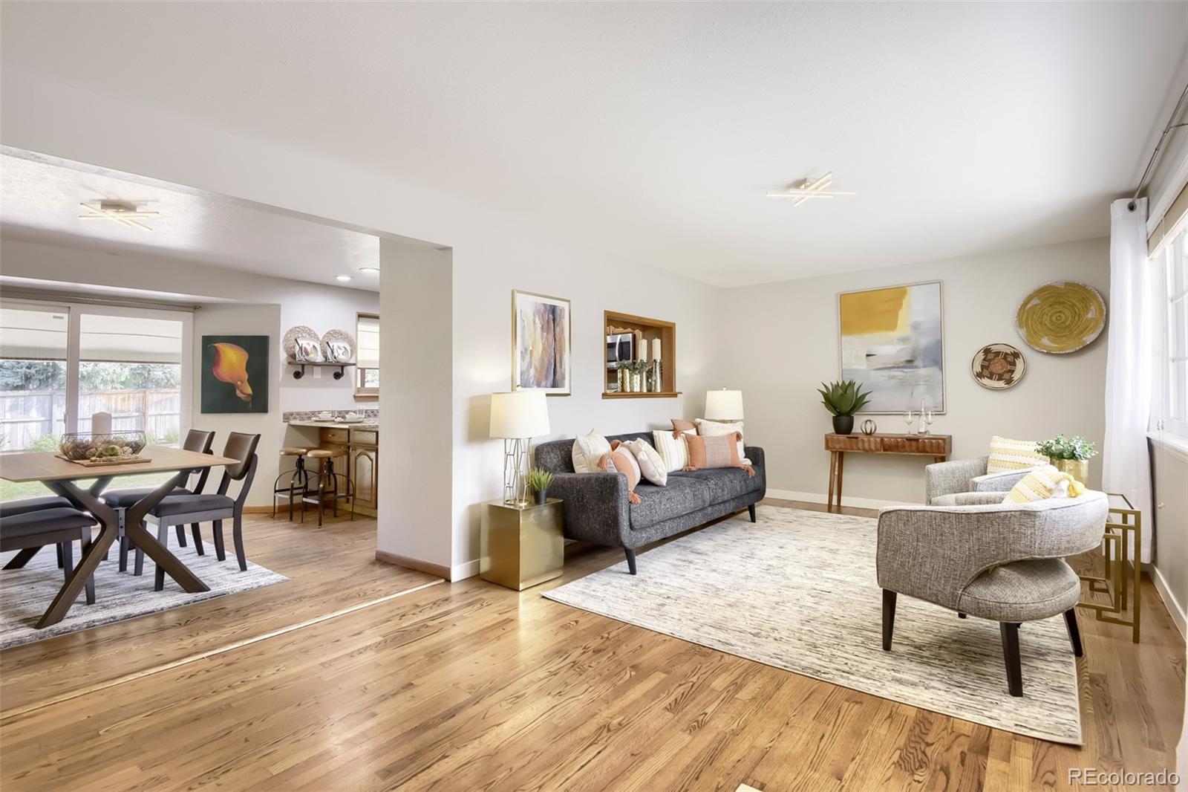
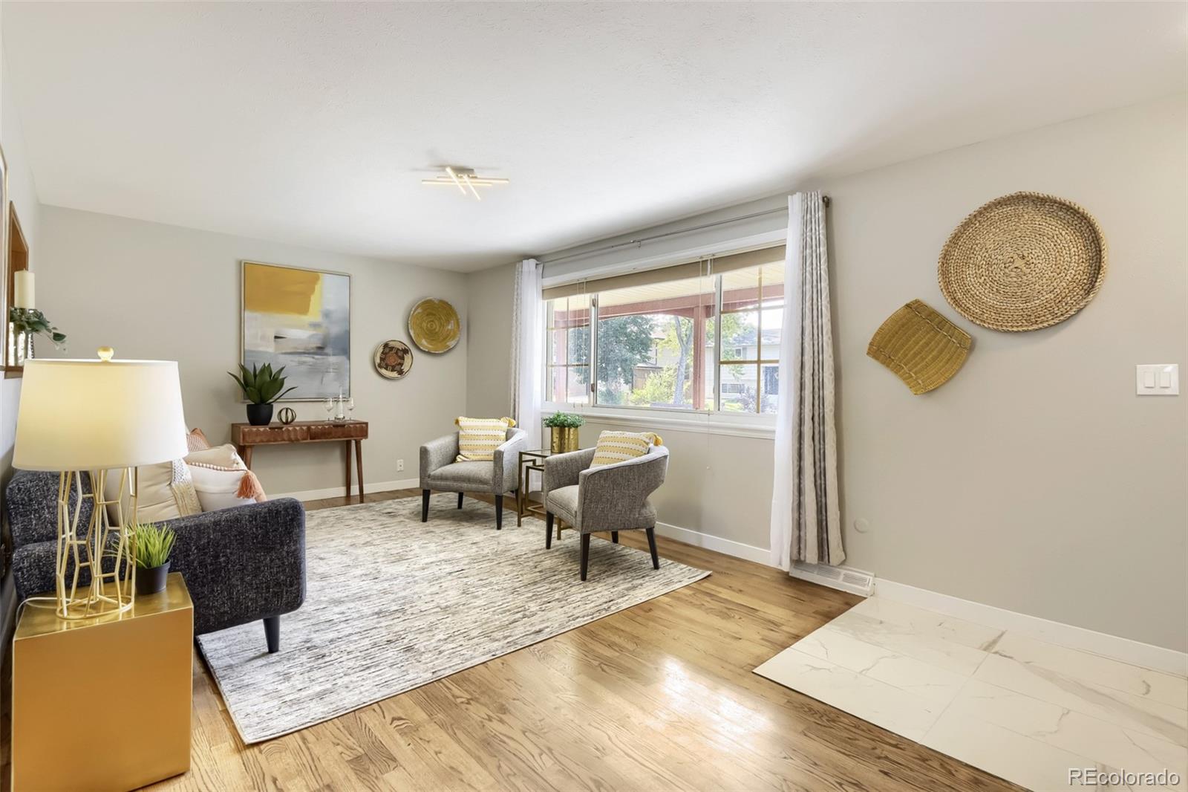
Wonderful Aurora Hills tri-level. Welcome to this bright, updated home!!! Great neighborhood location on quiet, tree-lined street. Enter this home from the lovely, stamped concrete front porch. You'll come into a bright, open floor plan with gorgeous wood floors, great light, and upgraded windows throughout. The vibrant living room adjoins the dining area that opens to the covered patio and lovely yard. The kitchen has been updated with stainless steel appliances and tons of granite counter space. There are three spacious bedrooms on the upper level and a remodeled bathroom with a 2nd washer/dryer hookup. The lower level family room is light and bright and has a brick fireplace and built-ins. The alcove area could easily become a fourth bedroom or office. There is a second remodeled bath on this level. Plenty of storage with an oversized 2 car garage and two separate storage areas behind the garage with an additional 138 SF of storage. With a new roof, updated electrical, double-pane windows, and a new hot water heater, this home is move-in ready.
Great area!!! The local schools are nearby, as well as, plenty of shops, restaurants, and services. Easy commute to Anschutz and DIA. Light Rail nearby.
Save
Ask
Tour
Hide
Share
Listing Snapshot
Price
$485,000
Days On Site
1 Day
Bedrooms
3
Inside Area (SqFt)
1,610 sqft
Total Baths
2
Full Baths
1
Partial Baths
1
Lot Size
0.18 Acres
Year Built
1968
MLS® Number
4681416
Status
Active
Property Tax
$3,067
HOA/Condo/Coop Fees
N/A
Sq Ft Source
Appraiser
Friends & Family
React
Invite
Recent Activity
17 hours ago
Listing updated with changes from the MLS®
yesterday
Listing first seen on site
General Features
Acres
0.18
Attached Garage
Yes
Direction Faces
South
Foundation
Concrete Perimeter
Garage
Yes
Garage Spaces
2
Parking
Attached
Parking Spaces
2
Property Condition
Updated/Remodeled
Property Sub Type
Single Family Residence
Security
Carbon Monoxide Detector(s)Smoke Detector(s)
Sewer
Public Sewer
SqFt Above
1610
SqFt Total
1648
Style
Traditional
Utilities
Natural Gas AvailableCable AvailableElectricity AvailableElectricity ConnectedNatural Gas ConnectedPhone Available
Water Source
Public
Zoning
Residential
Interior Features
Appliances
DishwasherDisposalDryerGas Water HeaterMicrowaveRangeRefrigeratorWasher
Cooling
Ceiling Fan(s)Central Air
Fireplace
Yes
Fireplace Features
Basement
Fireplaces
1
Flooring
TileWood
Furnished
Unfurnished
Heating
Forced Air
Interior
Ceiling Fan(s)Granite CountersOpen Floorplan
Laundry Features
In Unit
Window Features
Double Pane WindowsWindow Coverings
Bathroom Full
Level - UpperDescription - Beautifully remodeled with 2nd washer/dryer hookup
Bathroom Three Quarter
Level - LowerDescription - Remodeled
Bedroom
Dimensions - 14 x 10Level - UpperDescription - Great Light, Ceiling Fan, Good Closet Space
Bonus Room
Dimensions - 10.5 x 10Level - LowerDescription - Alcove to Family Room with Built-ins, Great Office Space or convert to 4th Bedroom
Dining Room
Dimensions - 11.5 x 10Level - MainDescription - With Sliding Glass Door to Patio and Yard
Family Room
Dimensions - 22 x 11Level - LowerDescription - Wonderful Light, Cozy Fireplace, and Built-ins
Dimensions - 19.5 x 11Level - MainDescription - Open Floor Plan, Wood floors, Wonderful Light
Save
Ask
Tour
Hide
Share
Exterior Features
Construction Details
BrickVinyl Siding
Exterior
GardenPrivate YardRain Gutters
Fencing
Partial
Lot Features
Near Public Transit
Patio And Porch
CoveredFront PorchPatio
Roof
Composition
Windows/Doors
Double Pane WindowsWindow Coverings
Community Features
School District
Adams-Arapahoe 28J
Financing Terms Available
CashConventionalFHAVA Loan
Roads
Paved
Schools
School District
Adams-Arapahoe 28J
Elementary School
Virginia Court
Middle School
Aurora Hills
High School
Gateway
Listing courtesy of Compass - Denver susan.pearce@compass.com
The content relating to real estate for sale in this Web site comes in part from the Internet Data eXchange ("IDX") program of METROLIST, INC., DBA RECOLORADO real estate listings held by brokers other than Compass - Denver are marked with the IDX Logo. This information is being provided for the consumers' personal, non-commercial use and may not be used for any other purpose. All information subject to change and should be independently verified.
Neighborhood & Commute
Source: Walkscore
Disclosure: Community information and market data powered by Constellation Data Labs. Information is deemed reliable but not guaranteed.