Properties For Sale

Real Estate For Sale In Colorado

Properties For Sale

Below, you will find current real estate listings throughout Colorado. To view the full details about a property, simply click on the photo of the property that you are interested in. Once you’re on the selected property, you’ll be able to request more info, schedule a showing, or directly contact the listing agent. We look forward to working with you on your next real estate transaction!

Save
Ask
Tour
Hide
Share
$1,095,000
New Listing

1005 E Dakota Avenue
Denver, CO 80209

Single Family Residence|Coming Soon
2
Beds
3
Total Baths
2
Full Baths
1
Partial Bath
2,028
SqFt
$540
/SqFt
1983
Built
Subdivision:
Washington Park
County:
Denver
1005 E Dakota Avenue1005 E Dakota Avenue1005 E Dakota Avenue1005 E Dakota Avenue
Save
Ask
Tour
Hide
Share

Mortgage Calculator

Monthly Payment (Est.)

Enter an interest rate to see your estimated monthly payment.
Calculator powered by Showcase IDX, a Constellation1 Company. Copyright ©2026 Information is deemed reliable but not guaranteed.

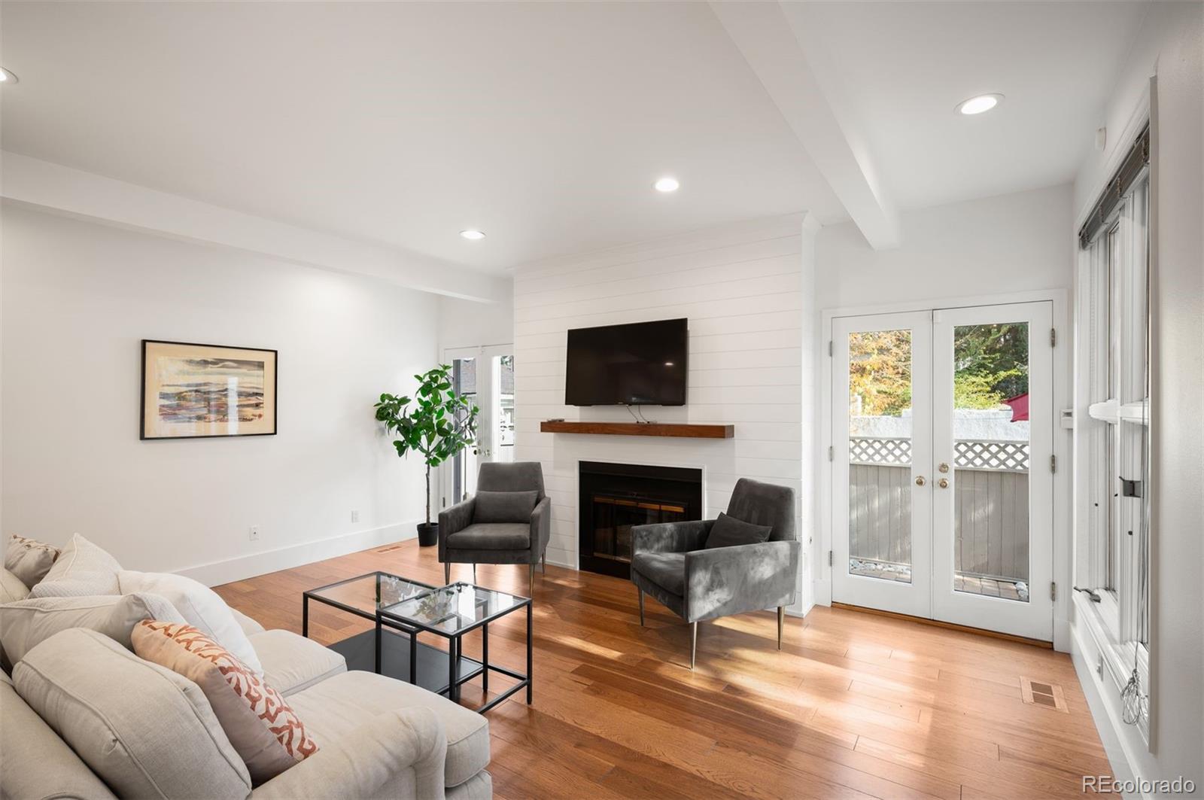
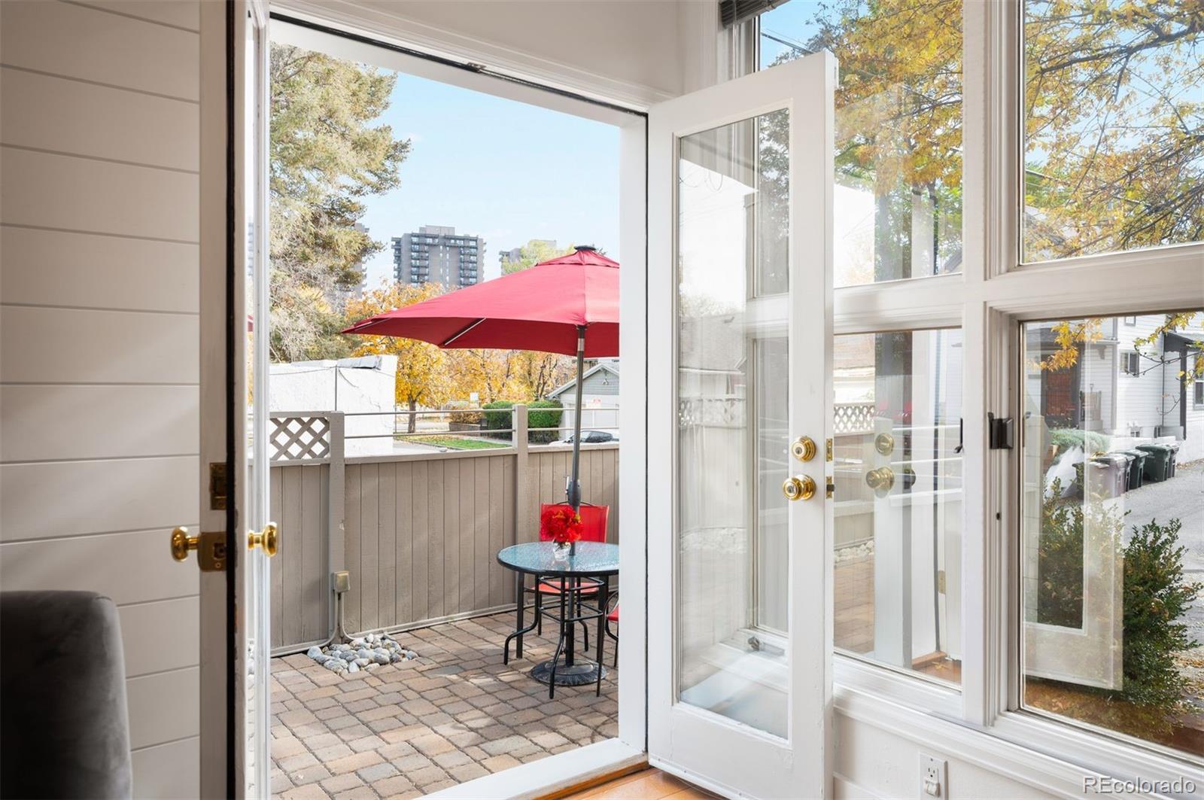
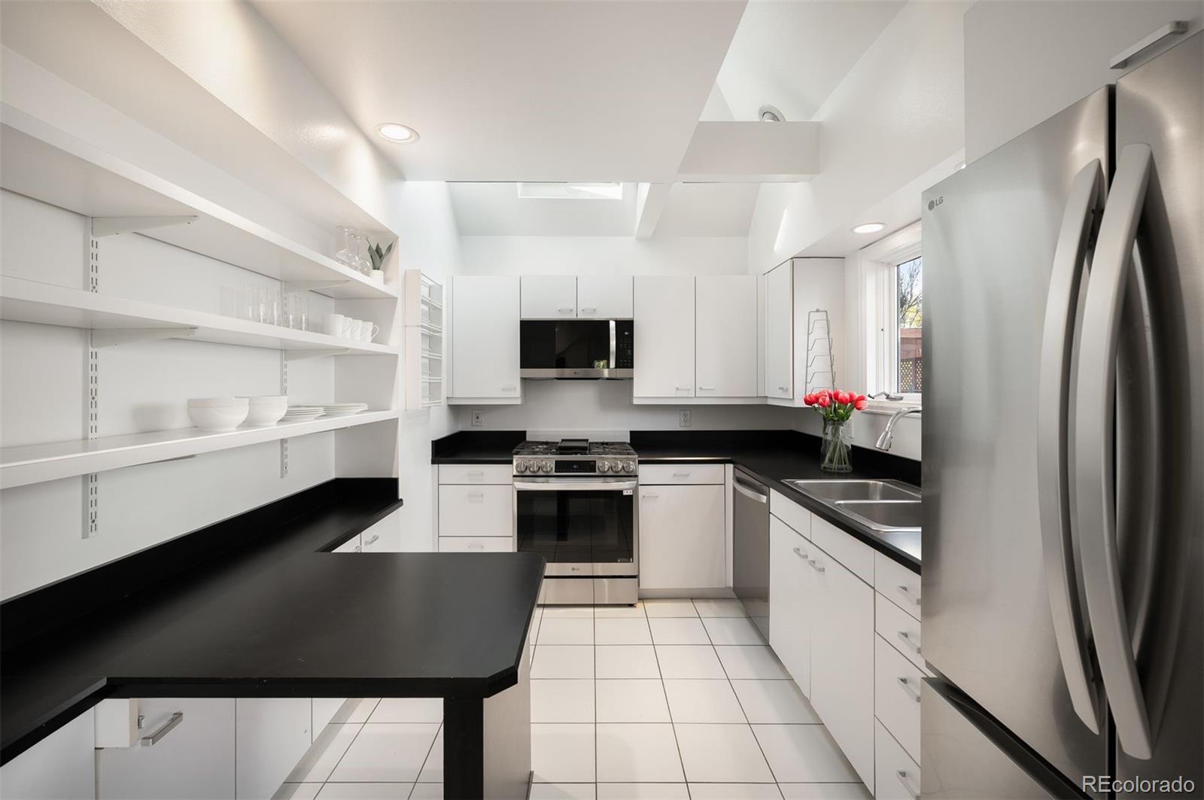
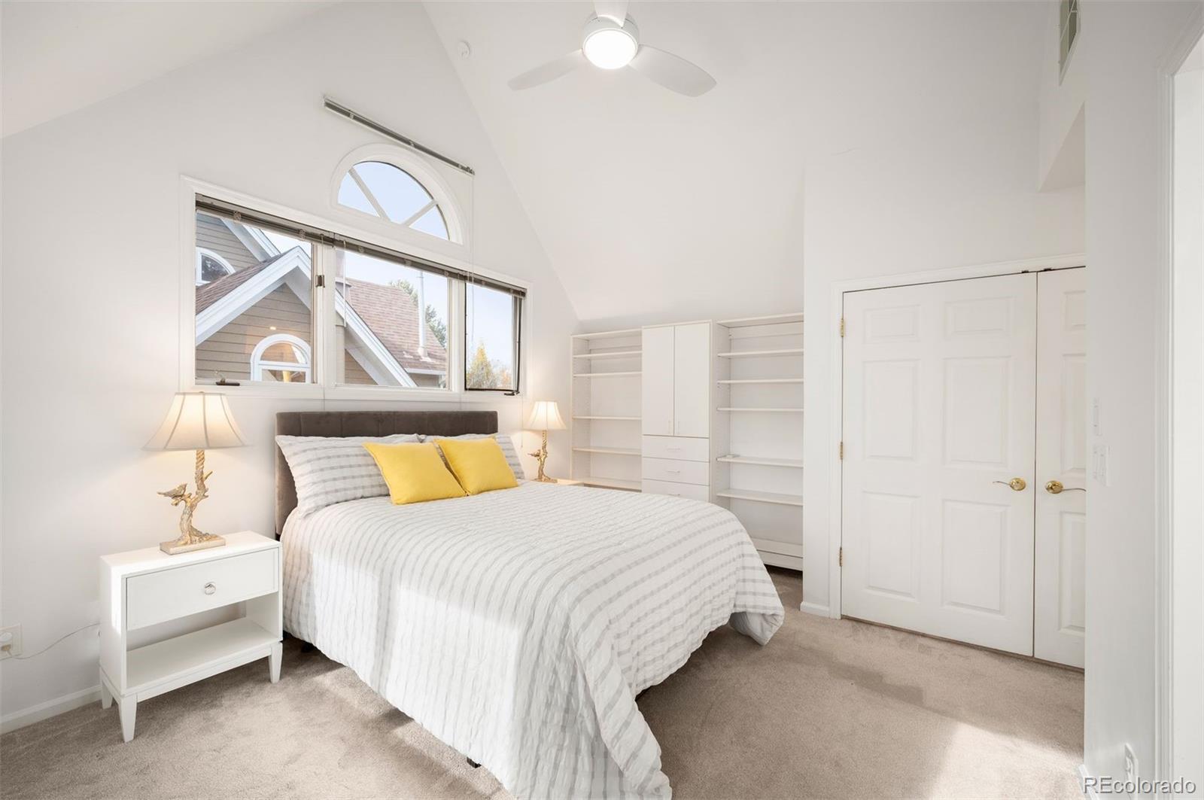
OPEN HOUSE SAT 11/14 FROM 10-12 AND SUN 11/15 FROM 12-2. Wash Park Magic where Location, Lifestyle, and Effortless Living come together in this inviting residence just blocks from Washington Park. Tucked along a quiet, tree-lined street, this 2,119-square-foot home offers three bedrooms, three baths, and an easy-flow floor plan filled with natural light and high-end contemporary touches. A welcoming Great Room features a higher beamed ceiling, wood-manteled fireplace, and double French door access to the home's large patio. The stylish alcove kitchen with dining connection, flexible main-floor office/guest room and spacious upstairs bedrooms create a wonderful sense of home. Outside, the gloriously large private cobblestone courtyard sets the stage for morning coffee and evening cocktails...and all the time in-between to bask in Colorado's sunshine and enjoy the sunset! And it holds outddoor yard maintenance to a minimum! More convenient flex-space plus laundry with new washer/dryer are offered in the lower level, leading to an oversized attached two-car garage with ample storage, utility sink and private driveway. Providing comfort, style and low-maintenance living indoors and out, this home presents an especially appealing opportunity to live in a neighborhood that truly delivers...with a quick walk to our celebrated Wash Park and all the activities it presents, and exploring neighborhood restaurants and shops to ENJOY THE LIFE YOU LOVE!

Save
Ask
Tour
Hide
Share
Listing Snapshot
Price 
$1,095,000
Days On Site 
0 Days
Bedrooms 
2
Inside Area (SqFt) 
2,028 sqft
Total Baths 
3
Full Baths 
2
Partial Baths 
1
Lot Size 
0.04 Acres
Year Built 
1983
MLS Number 
4545572
Status 
Coming Soon
Property Tax 
$5,737
HOA/Condo/Coop Fees 
N/A
Sq Ft Source 
Public Records
Friends & Family
Recent Activity
14 hours agoListing updated with changes from the MLS
16 hours agoListing first seen on site
General Features
Acres 
0.04
Attached Garage 
Yes
Direction Faces 
South
Garage 
Yes
Garage Spaces 
2
Levels 
Three Or More
Parking 
ConcreteLightedOversizedStorageAttached
Parking Spaces 
4
Property Condition 
Updated/Remodeled
Property Sub Type 
Single Family Residence
Security 
Carbon Monoxide Detector(s)Smoke Detector(s)
Sewer 
Public Sewer
SqFt Above 
1662
SqFt Below 
366
SqFt Total 
2119
Style 
Urban Contemporary
Utilities 
Natural Gas AvailableCable AvailableElectricity ConnectedNatural Gas Connected
Water Source 
Public
Zoning 
U-SU-B
Interior Features
Appliances 
DishwasherDisposalDryerGas Water HeaterMicrowaveRangeRefrigeratorWasher
Basement 
DaylightFinishedInterior EntryUnfinished
Cooling 
Ceiling Fan(s)Central Air
Fireplace 
Yes
Fireplace Features 
GasGreat RoomInsert
Fireplaces 
1
Flooring 
CarpetTileWood
Furnished 
Unfurnished
Heating 
Fireplace InsertForced AirNatural Gas
Interior 
Ceiling Fan(s)High CeilingsOpen FloorplanVaulted Ceiling(s)Walk-In Closet(s)
Laundry Features 
SinkIn Unit
Window Features 
Double Pane WindowsSkylight(s)
Bathroom Full 
Level - Upper
Bathroom Half 
Level - Main
Bedroom 
Level - UpperDescription - Extra-large room with walk-in closet, vaulted, great windows
Bonus Room 
Level - BasementDescription - Great flex-space for bedroom, exercise room, game room, media room, office
Dining Room 
Level - MainDescription - Open to Great Room and kitchen with great windows
Great Room 
Level - MainDescription - Fireplace with wood mantel, higher beamed ceiling, French doors to cobblestone patio
Kitchen 
Level - MainDescription - Alcove kitchen with stylish white open shelving, newer stainless appliances
Laundry 
Level - BasementDescription - Newer washer and dryer
Office 
Level - MainDescription - Great flex-space for gym, meditation or guest headquarters
Save
Ask
Tour
Hide
Share
Exterior Features
Construction Details 
Frame
Exterior 
LightingPrivate YardRain Gutters
Fencing 
Partial
Lot Features 
Level
Patio And Porch 
Patio
Roof 
Composition
Windows/Doors 
Double Pane WindowsSkylight(s)
Community Features
School District 
Denver 1
Financing Terms Available 
CashConventional
Building Access 
Exterior Access
Roads 
Paved
Schools
School District
Denver 1
Elementary School
Steele
Middle School
Merrill
High School
South
Listing courtesy of LIV Sotheby's International Realty eswomley@livsothebysrealty.com


The content relating to real estate for sale in this Web site comes in part from the Internet Data eXchange ("IDX") program of METROLIST, INC., DBA RECOLORADO real estate listings held by brokers other than LIV Sotheby's International Realty are marked with the IDX Logo. This information is being provided for the consumers' personal, non-commercial use and may not be used for any other purpose. All information subject to change and should be independently verified.

Neighborhood & Commute
Source: Walkscore
Disclosure: Community information and market data powered by Constellation Data Labs. Information is deemed reliable but not guaranteed.
Save
Ask
Tour
Hide
Share