Properties For Sale

Real Estate For Sale In Colorado

Properties For Sale

Below, you will find current real estate listings throughout Colorado. To view the full details about a property, simply click on the photo of the property that you are interested in. Once you’re on the selected property, you’ll be able to request more info, schedule a showing, or directly contact the listing agent. We look forward to working with you on your next real estate transaction!

Save
Ask
Tour
Hide
Share
$1,250,000
New Listing

3524 Beeler Street
Denver, CO 80238

For Sale|Single Family Residence|Active
4
Beds
4
Total Baths
1
Full Bath
3
Partial Baths
3,495
SqFt
$358
/SqFt
2011
Built
Subdivision:
Central Park
County:
Denver
Upcoming Open Houses
Sat, Sep 19, 12:00 PM - 2:00 PM
Sun, Sep 20, 12:00 PM - 2:00 PM
3524 Beeler Street3524 Beeler Street3524 Beeler Street3524 Beeler Street
Save
Ask
Tour
Hide
Share

Mortgage Calculator

Monthly Payment (Est.)

$5,703
Calculator powered by Showcase IDX, a Constellation1 Company. Copyright ©2026 Information is deemed reliable but not guaranteed.

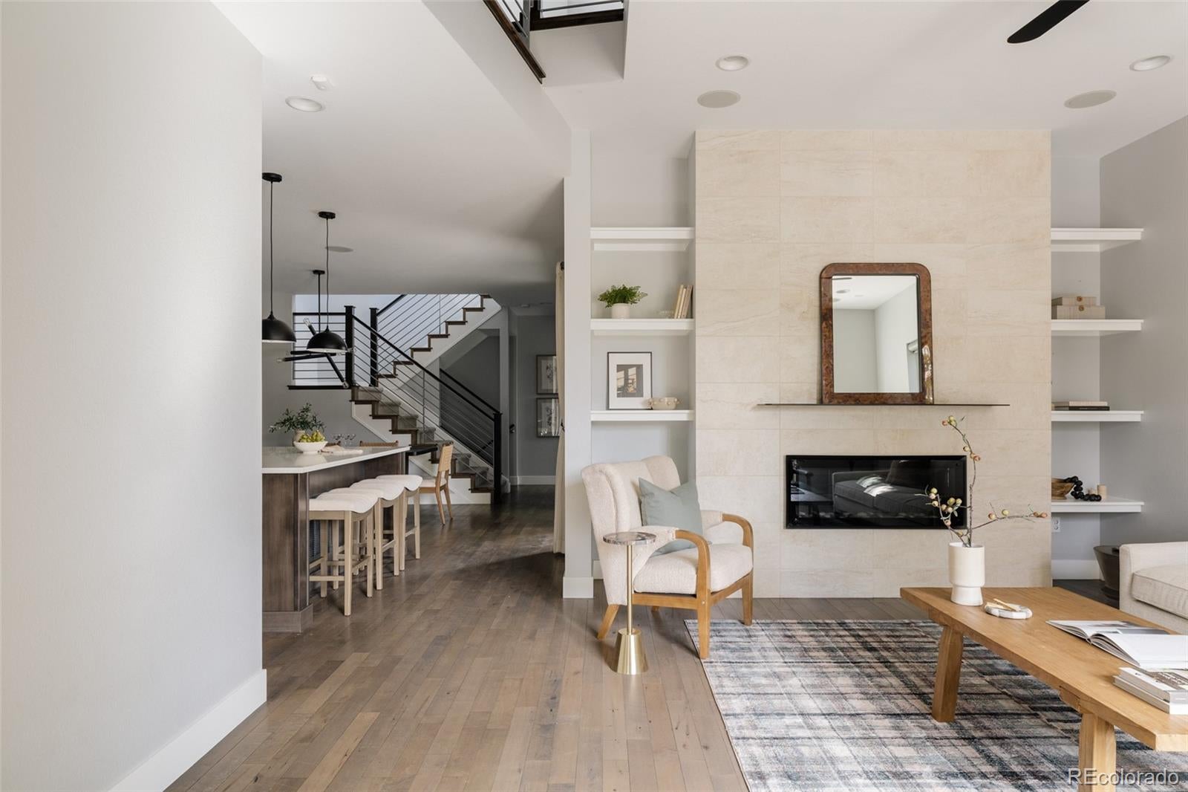
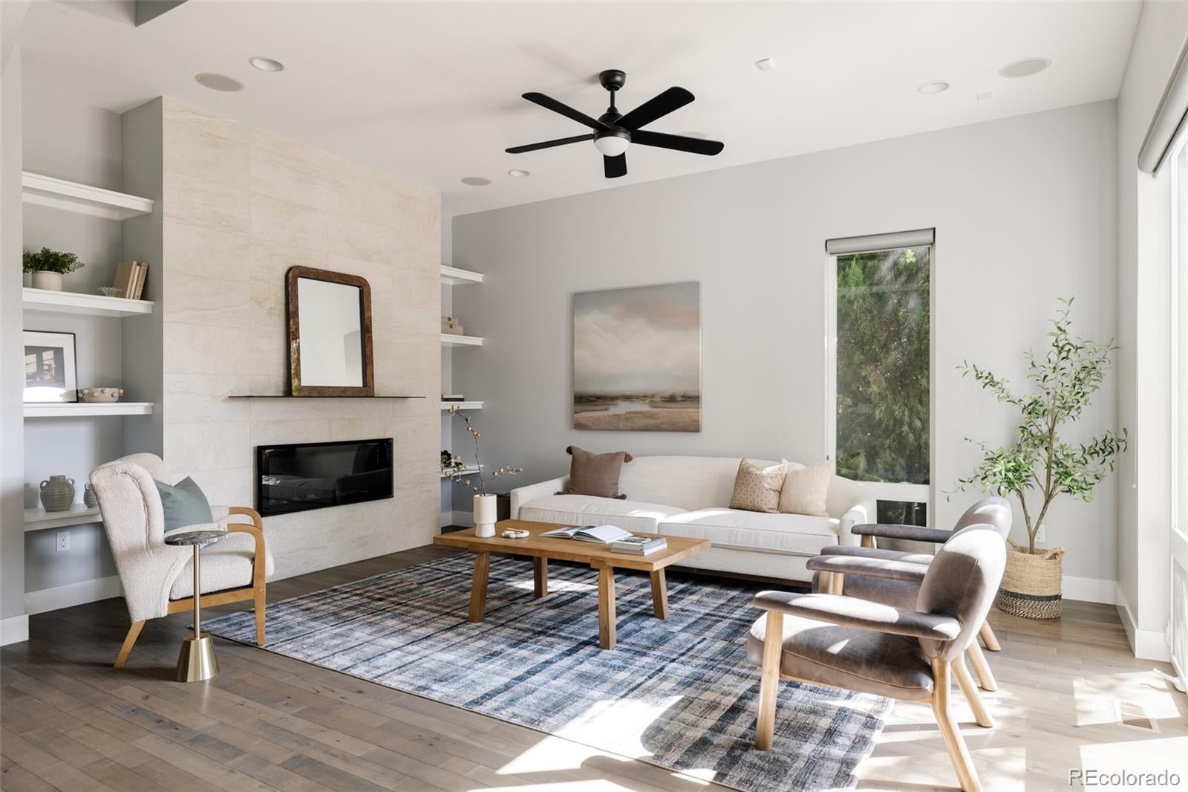
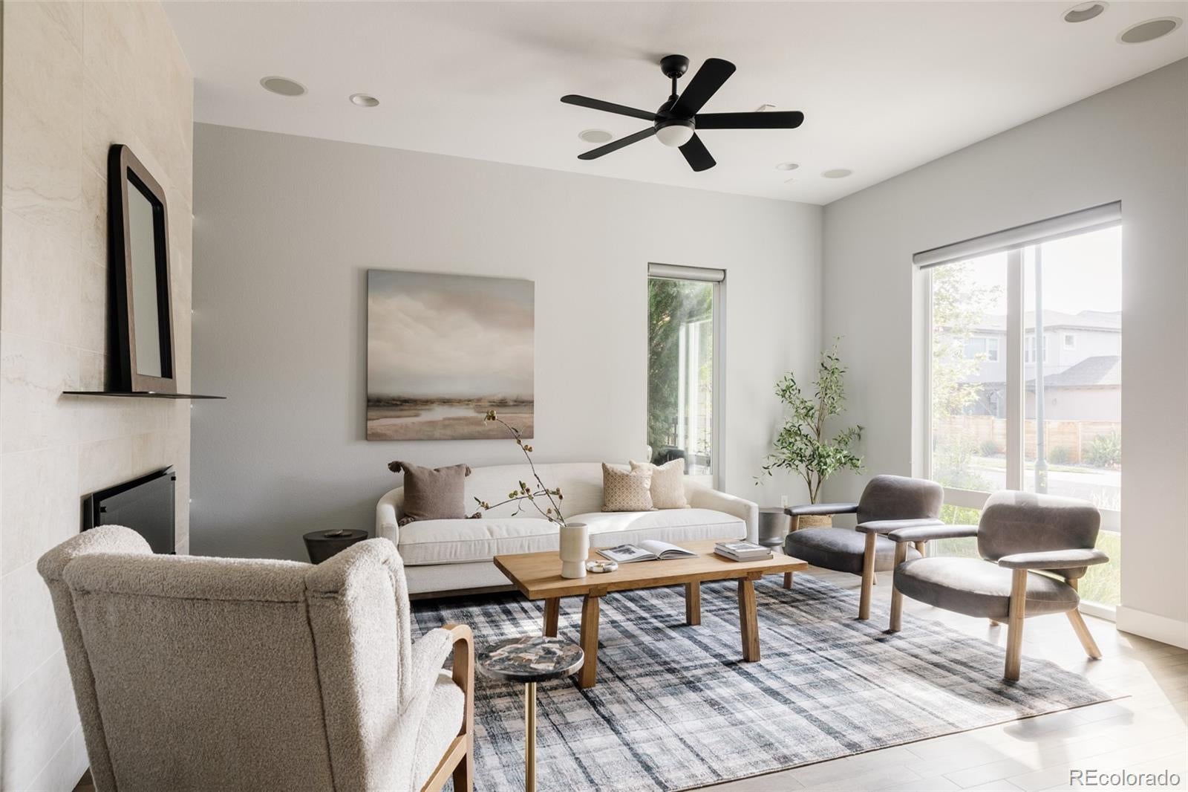
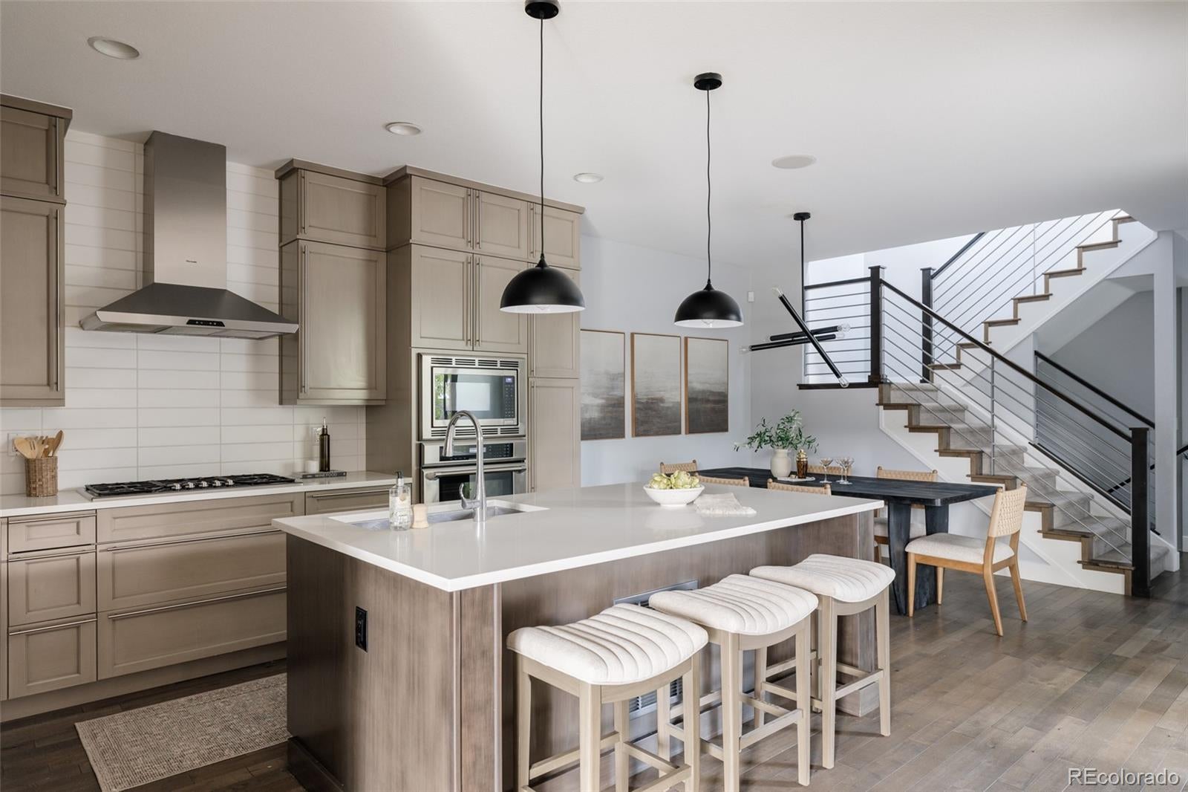
Infinity Lime home blends modern architecture, refined finishes & exceptional indoor-outdoor living in a prime Central Park setting across from Jetstream Pool. Once featured on HGTV, the home showcases standout design & architectural character. West-facing with professionally designed landscaping, it offers striking curb appeal & mature plantings that create privacy throughout the front & backyard. Inside, solid hardwood floors flow across the main level, where soaring ceilings & abundant natural light create an open, airy feel. The living room is anchored by a dramatic floor-to-ceiling gas fireplace with tile surround & built-in shelving. A dedicated main-floor office offers a bright workspace with multiple windows & plantation shutters, while statement lighting & modern architectural details add character throughout. The kitchen features professional chef-grade appliances, cabinetry stacked to the ceiling, a large center island & generous prep/storage space. The dining area connects seamlessly with the main living spaces for effortless everyday living & entertaining. Upstairs, a spacious loft adds flexible living space. The primary suite offers a spacious bedroom, custom walk-in closet w/ built-in storage & a well-appointed bath with dual vanities, soaking tub & separate glass-enclosed shower. Two additional bedrooms offer abundant natural light, while a dedicated laundry room with cabinetry, countertop workspace & a window adds convenience. The finished basement includes an additional living room, full wet bar, guest bedroom & bath. The wet bar features extensive cabinetry, sink, dishwasher & generous counter space. Outside, professionally landscaped front & backyard spaces offer multiple places to relax & entertain, including a pergola, privacy wall, outdoor fire pit & gathering areas. Located directly across from Jetstream Pool in Central Park, with neighborhood parks & trails nearby plus easy access to Eastbridge Town Ce

Save
Ask
Tour
Hide
Share
Listing Snapshot
Price 
$1,250,000
Days On Site 
0 Days
Bedrooms 
4
Inside Area (SqFt) 
3,495 sqft
Total Baths 
4
Full Baths 
1
Partial Baths 
3
Lot Size 
0.12 Acres
Year Built 
2011
MLS® Number 
4538668
Status 
Active
Property Tax 
$6,842
HOA/Condo/Coop Fees 
$58 monthly
Sq Ft Source 
Public Records
Friends & Family
Recent Activity
31 minutes agoListing updated with changes from the MLS®
3 hours agoListing first seen on site
General Features
Acres 
0.12
Attached Garage 
Yes
Direction Faces 
West
Foundation 
Slab
Garage 
Yes
Garage Spaces 
2
Levels 
Two
Parking 
LightedAttached
Parking Spaces 
2
Property Condition 
Updated/Remodeled
Property Sub Type 
Single Family Residence
Security 
Carbon Monoxide Detector(s)Security SystemSmoke Detector(s)
Sewer 
Public Sewer
SqFt Above 
2529
SqFt Below 
966
SqFt Total 
3602
Style 
Contemporary
Utilities 
Cable Available
Water Source 
Public
Zoning 
R-MU-20
Interior Features
Appliances 
Convection OvenCooktopDishwasherDisposalHumidifierMicrowaveRefrigeratorWasher
Basement 
Sump PumpFinishedFull
Cooling 
Ceiling Fan(s)Central Air
Fireplace 
Yes
Fireplace Features 
GasLiving Room
Fireplaces 
1
Flooring 
CarpetTileWood
Heating 
Forced AirNatural Gas
Interior 
Built-in FeaturesCeiling Fan(s)Eat-in KitchenHigh CeilingsKitchen IslandOpen FloorplanPantrySound SystemWalk-In Closet(s)Wet Bar
Window Features 
Double Pane WindowsWindow Coverings
Bathroom Full 
Level - Upper
Bathroom Half 
Level - Main
Bathroom Three Quarter 
Level - Upper
Bedroom 
Level - Upper
Dining Room 
Level - Main
Family Room 
Level - BasementDescription - Wet Bar
Kitchen 
Level - Main
Laundry 
Level - Upper
Living Room 
Level - Main
Loft 
Level - Upper
Mud Room 
Level - Main
Office 
Level - Main
Save
Ask
Tour
Hide
Share
Exterior Features
Construction Details 
FrameOther
Exterior 
LightingPrivate YardRain Gutters
Fencing 
FencedFull
Lot Features 
Corner LotLandscapedNear Public TransitSprinklers In FrontSprinklers In Rear
Patio And Porch 
CoveredFront PorchPatio
Roof 
Composition
Windows/Doors 
Double Pane WindowsWindow Coverings
Community Features
Association Amenities 
ParkPlaygroundPoolTennis Court(s)Trail(s)
Association Fee 
$58.0
Association Fee Frequency 
Monthly
School District 
Denver 1
Financing Terms Available 
CashConventionalVA Loan
Roads 
Paved
Schools
School District
Denver 1
Elementary School
Westerly Creek
Middle School
Bill Roberts E-8
High School
George Washington
Listing courtesy of Serhant Colorado LLC Jason@JasonCummingsDenver.com


The content relating to real estate for sale in this Web site comes in part from the Internet Data eXchange ("IDX") program of METROLIST, INC., DBA RECOLORADO real estate listings held by brokers other than Serhant Colorado LLC are marked with the IDX Logo. This information is being provided for the consumers' personal, non-commercial use and may not be used for any other purpose. All information subject to change and should be independently verified.

Neighborhood & Commute
Source: Walkscore
Disclosure: Community information and market data powered by Constellation Data Labs. Information is deemed reliable but not guaranteed.
Save
Ask
Tour
Hide
Share