Below, you will find current real estate listings throughout Colorado. To view the full details about a property, simply click on the photo of the property that you are interested in. Once you’re on the selected property, you’ll be able to request more info, schedule a showing, or directly contact the listing agent. We look forward to working with you on your next real estate transaction!
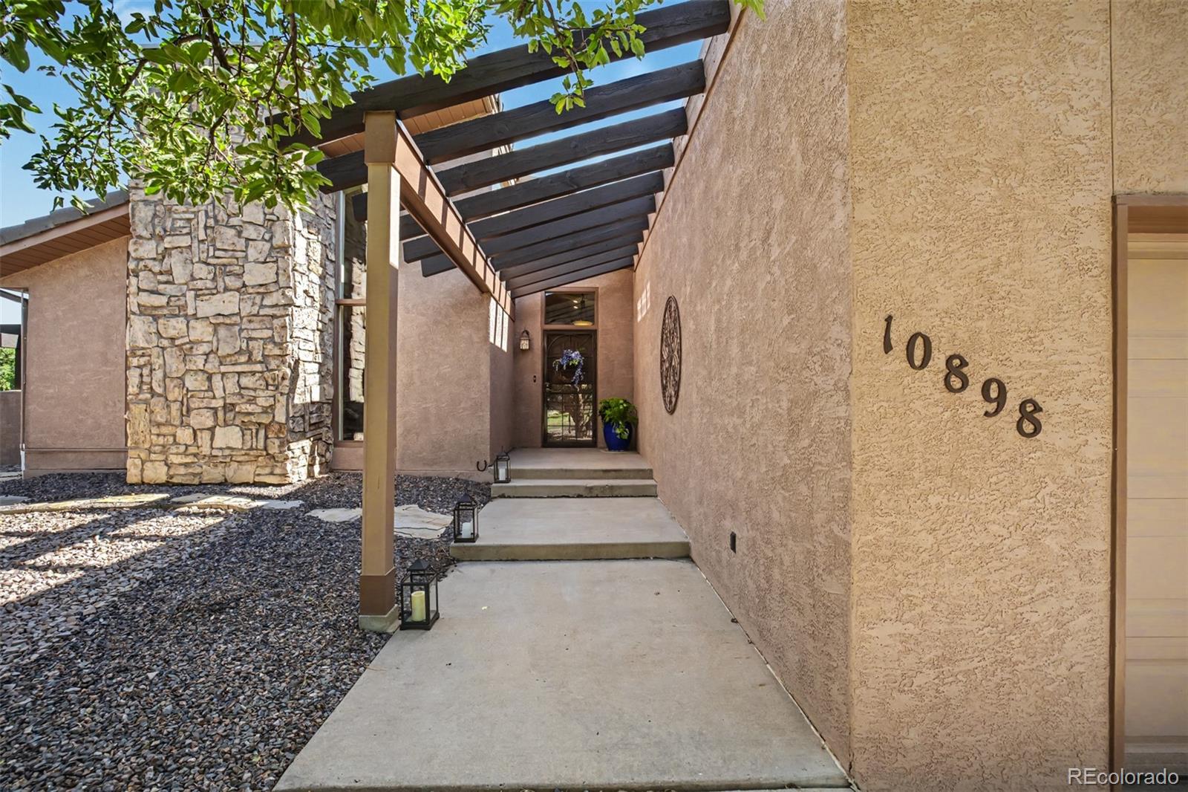
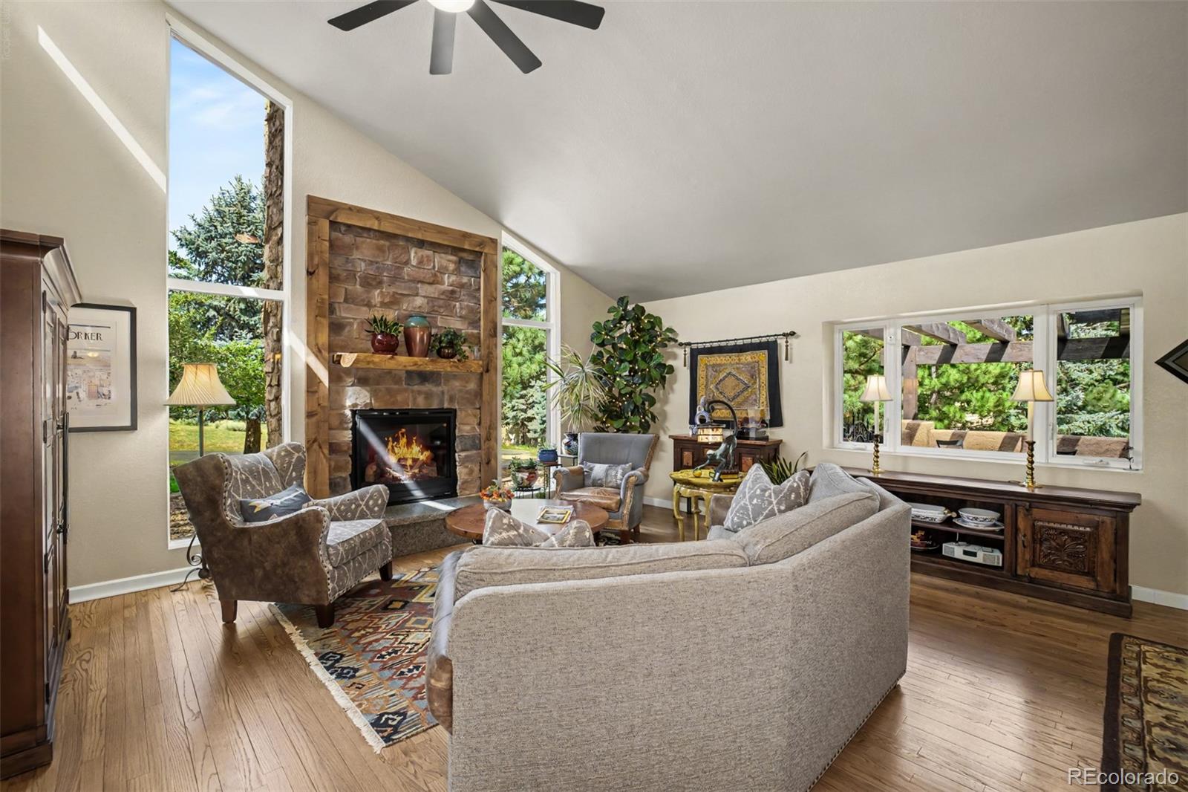
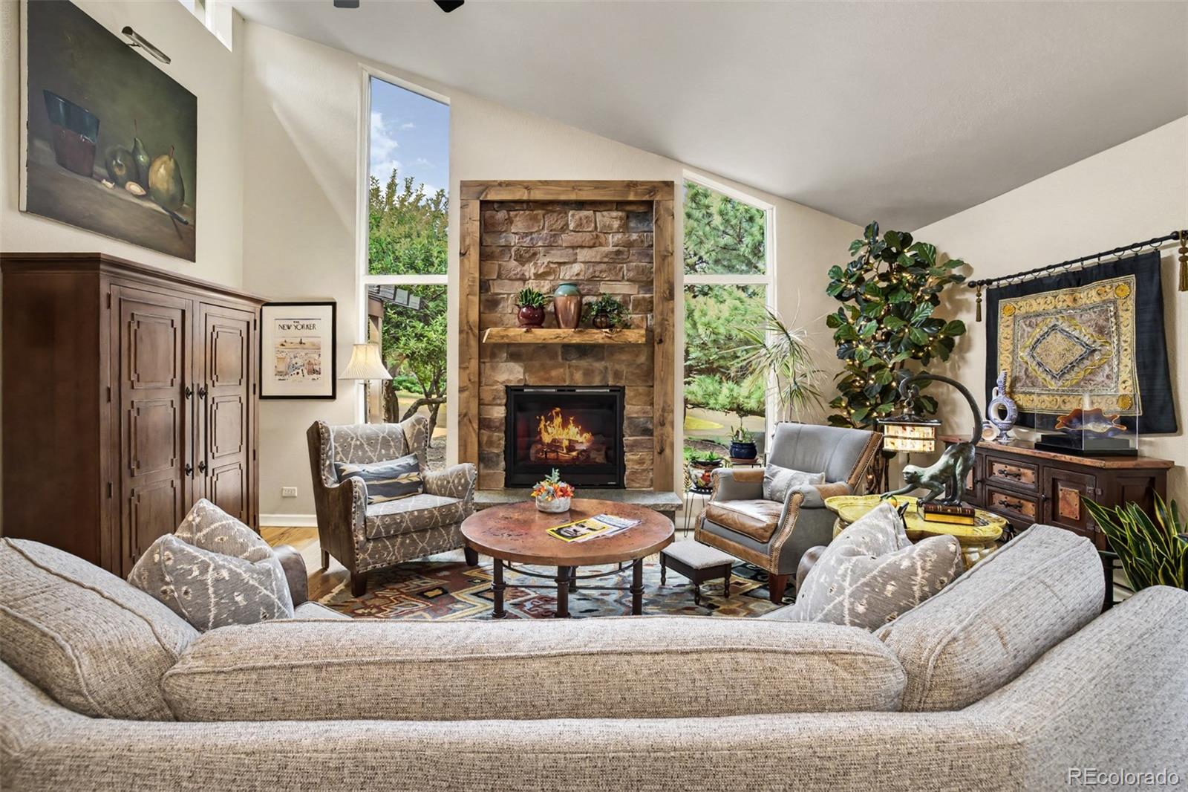
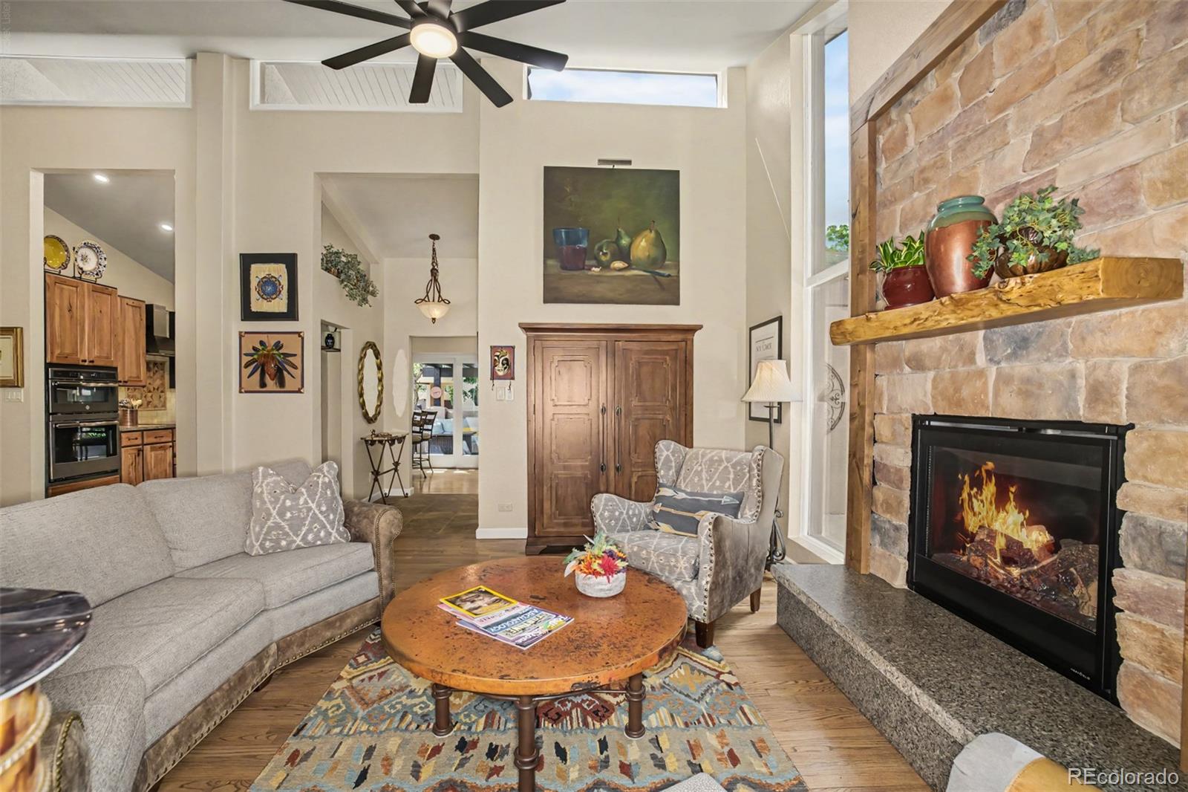
This one-of-a-kind Roxborough Park home offers easy main-floor living! From the foyer, step into the vaulted great room, where a dramatic floor-to-ceiling rock fireplace creates an inviting focal point. The adjoining formal dining area makes this open space ideal for entertaining. Thoughtfully remodeled, the kitchen features hickory cabinetry, premium slab granite countertops and slate-colored appliances. Clever pullouts for small appliances and a KitchenAid mixer maximize storage, while under-cabinet lighting and a dedicated spice cabinet add finishing touches. Designed for two, the study offers a built-in desk, cabinetry and shelving, plus a second desk that tucks neatly away. The vaulted primary suite includes a beautifully designed 3/4 bath with dual sinks and smart storage, including a convenient cubby within the shower enclosure. A second vaulted bedroom is located beside the charming Southwestern-inspired 3/4 hall bath accented with Talavera tile. The attached garage features Gorilla storage racks, a tile floor and direct access to the west patio. Outdoor living is equally impressive. The west-facing, walled paver patio offers a pergola, and abundant room for container gardens, while a second patio on the east side lets you choose sunshine or shade throughout the day. The stucco exterior, concrete-tile roof and energy-efficient 8-inch-thick walls contribute to the home’s quality and comfort. Perfectly maintained and tucked along a quiet street, the property backs to a neighborhood path winding through the dramatic red rocks for which Roxborough Park is known. Community amenities include miles of trails, two parks and playgrounds, a community center available for private events, a staffed 24-hour entry gate and access to Roxborough State Park. Arrowhead Golf Course is nearby, with Waterton Canyon and Chatfield State Park just a short drive away. Close-in mountain living at its best, this exceptional home is a must-see!
Save
Ask
Tour
Hide
Share
Listing Snapshot
Price
$760,000
Days On Site
1 Day
Bedrooms
2
Inside Area (SqFt)
1,554 sqft
Total Baths
2
Full Baths
N/A
Partial Baths
2
Lot Size
0.18 Acres
Year Built
1985
MLS® Number
3858033
Status
Active
Property Tax
$3,609
HOA/Condo/Coop Fees
$240.67 monthly
Sq Ft Source
Public Records
Friends & Family
React
Invite
Recent Activity
13 hours ago
Listing updated with changes from the MLS®
yesterday
Listing first seen on site
General Features
Acres
0.18
Attached Garage
Yes
Foundation
Slab
Garage
Yes
Garage Spaces
2
Levels
One
Parking
ConcreteAttached
Parking Spaces
2
Pets
Yes
Property Sub Type
Single Family Residence
Security
Carbon Monoxide Detector(s)Smoke Detector(s)
Sewer
Public Sewer
SqFt Above
1554
SqFt Total
1554
Style
Mountain Contemporary
Utilities
Electricity ConnectedNatural Gas Available
Water Source
Public
Zoning
PDU
Interior Features
Appliances
OvenConvection OvenDishwasherDisposalDryerGas Water HeaterMicrowaveRangeRange HoodRefrigeratorSelf Cleaning OvenWasher
Dimensions - 9 x 8Level - MainDescription - The primary bathroom has a vanity with granite, dual sinks and individual mirrors with medicine chests. The glass shower enclosure with a rainfall showerhead, handheld spray, and decorative tilework.
Bedroom
Dimensions - 13 x 12Level - MainDescription - theThe second bedroom with a vaulted ceiling adds volume, while the window brings in natural light.
Dining Room
Dimensions - 18 x 9Level - MainDescription - Hardwood floors and the open connection to the great room area make this an exceptional space for quiet evenings gathering with family and friends.
Great Room
Dimensions - 18 x 13Level - MainDescription - Filled with natural light, the vaulted great room is both dramatic and inviting. A floor-to-ceiling stone fireplace framed by warm wood accents creates a striking focal point.
Kitchen
Dimensions - 17 x 14Level - MainDescription - Hickory cabinetry is paired with slab granite, a tile backsplash and slate-finished appliances, including double wall ovens.Under-cabinet lighting illuminates the generous work surfaces, while glass-front display cabinetry, built-in wine storage and a breakfast bar add both character and convenience. Specialty features including pullout storage for small appliances, maximize every inch of space.
Laundry
Level - Main
Office
Dimensions - 13 x 11Level - MainDescription - This beautifully appointed study also serves as a library/private retreat. Hickory cabinetry provides storage and display space. A granite-topped workstation is positioned a window, and a concealed pullout desk creates additional workspace when needed.
Save
Ask
Tour
Hide
Share
Exterior Features
Construction Details
Stucco
Exterior
Private Yard
Fencing
Partial
Lot Features
GreenbeltLandscapedLevelMany Trees
Patio And Porch
Front PorchPatio
Road Frontage
Private Road
Roof
Concrete
View
Mountain(s)
Waterview
Mountain(s)
Windows/Doors
Double Pane WindowsWindow Coverings
Community Features
Association Amenities
ClubhouseParkPlaygroundTrail(s)
Association Fee
$2888.0
Association Fee Frequency
Annually
School District
Douglas RE-1
Financing Terms Available
CashConventionalFHAVA Loan
Roads
Paved
Schools
School District
Douglas RE-1
Elementary School
Roxborough
Middle School
Ranch View
High School
Thunderridge
Listing courtesy of RE/MAX Synergy Degrande@aol.com
The content relating to real estate for sale in this Web site comes in part from the Internet Data eXchange ("IDX") program of METROLIST, INC., DBA RECOLORADO real estate listings held by brokers other than RE/MAX Synergy are marked with the IDX Logo. This information is being provided for the consumers' personal, non-commercial use and may not be used for any other purpose. All information subject to change and should be independently verified.
Neighborhood & Commute
Source: Walkscore
Disclosure: Community information and market data powered by Constellation Data Labs. Information is deemed reliable but not guaranteed.