Properties For Sale

Real Estate For Sale In Colorado

Properties For Sale

Below, you will find current real estate listings throughout Colorado. To view the full details about a property, simply click on the photo of the property that you are interested in. Once you’re on the selected property, you’ll be able to request more info, schedule a showing, or directly contact the listing agent. We look forward to working with you on your next real estate transaction!

Save
Ask
Tour
Hide
Share
$745,000
1 Day On Site

17331 Drake Street
Broomfield, CO 80023

For Sale|Single Family Residence|Active
4
Beds
4
Total Baths
3
Full Baths
1
Partial Bath
2,623
SqFt
$284
/SqFt
2020
Built
Subdivision:
Palisade Park Filing 4 Rep A
County:
Broomfield
17331 Drake Street17331 Drake Street17331 Drake Street17331 Drake Street
Save
Ask
Tour
Hide
Share

Mortgage Calculator

Monthly Payment (Est.)

Enter an interest rate to see your estimated monthly payment.
Calculator powered by Showcase IDX, a Constellation1 Company. Copyright ©2026 Information is deemed reliable but not guaranteed.

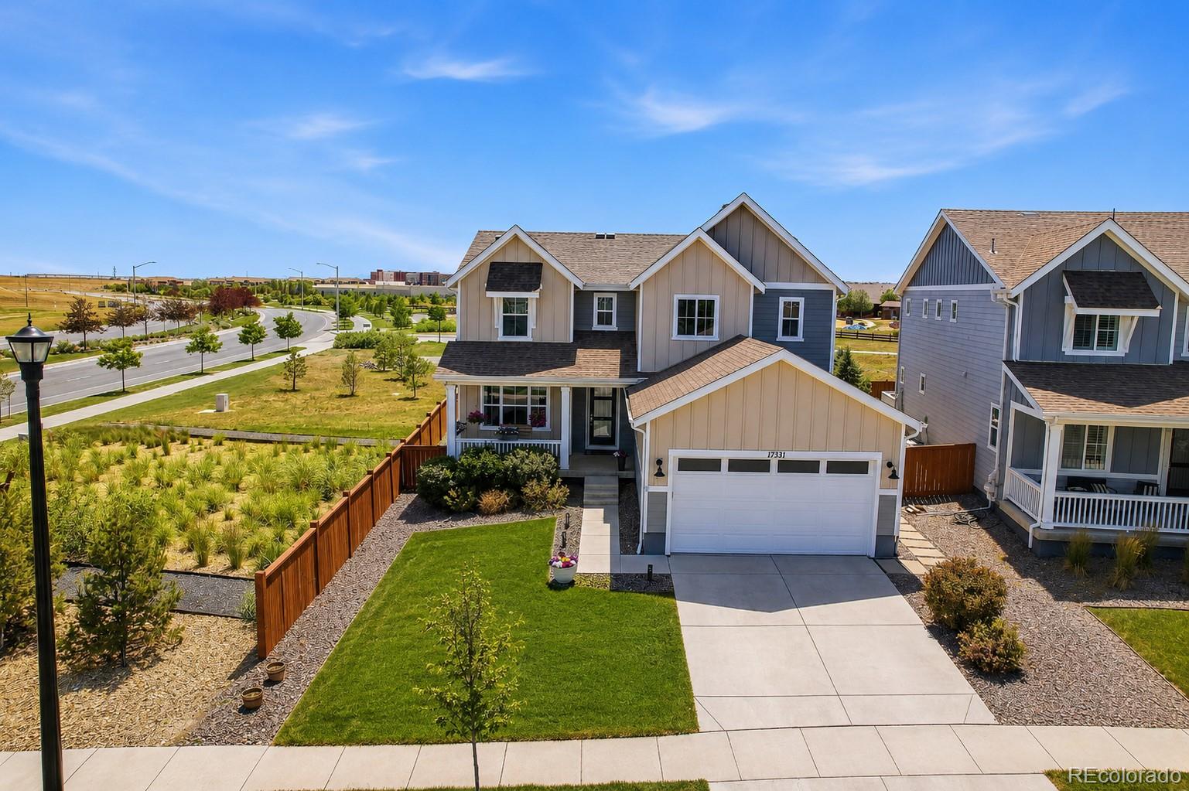
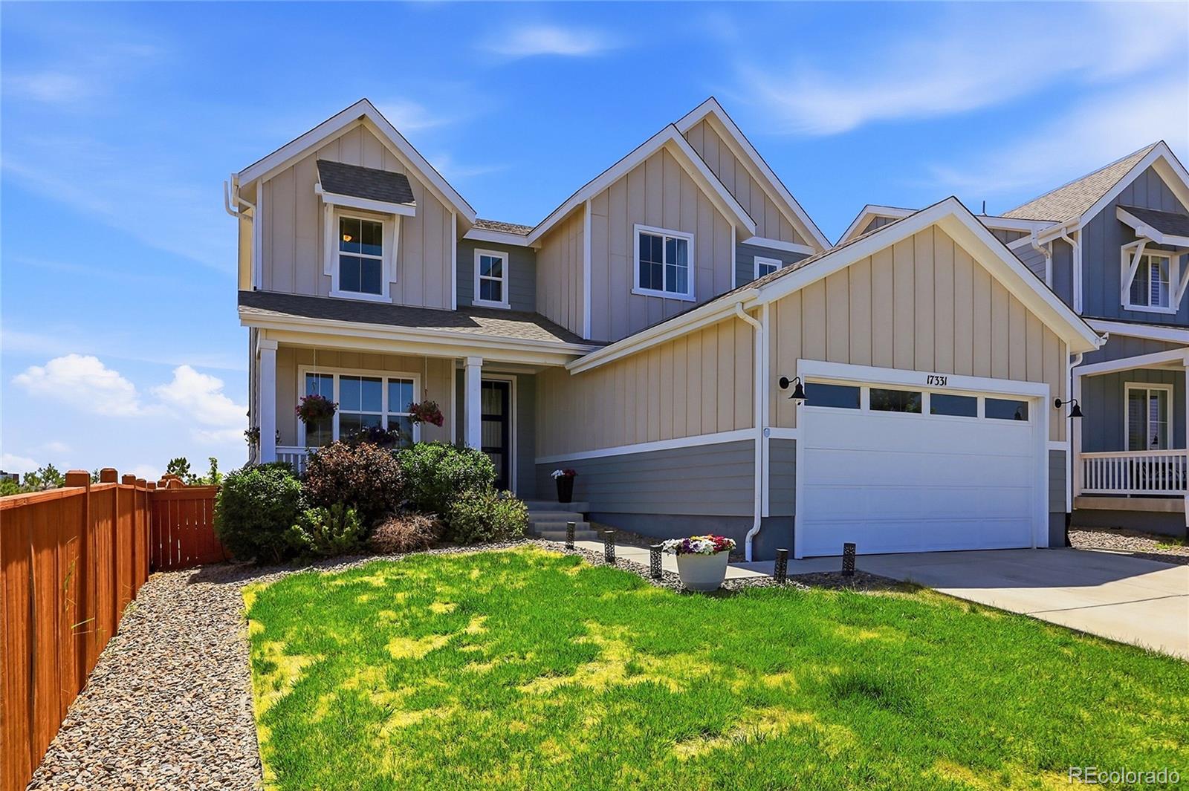
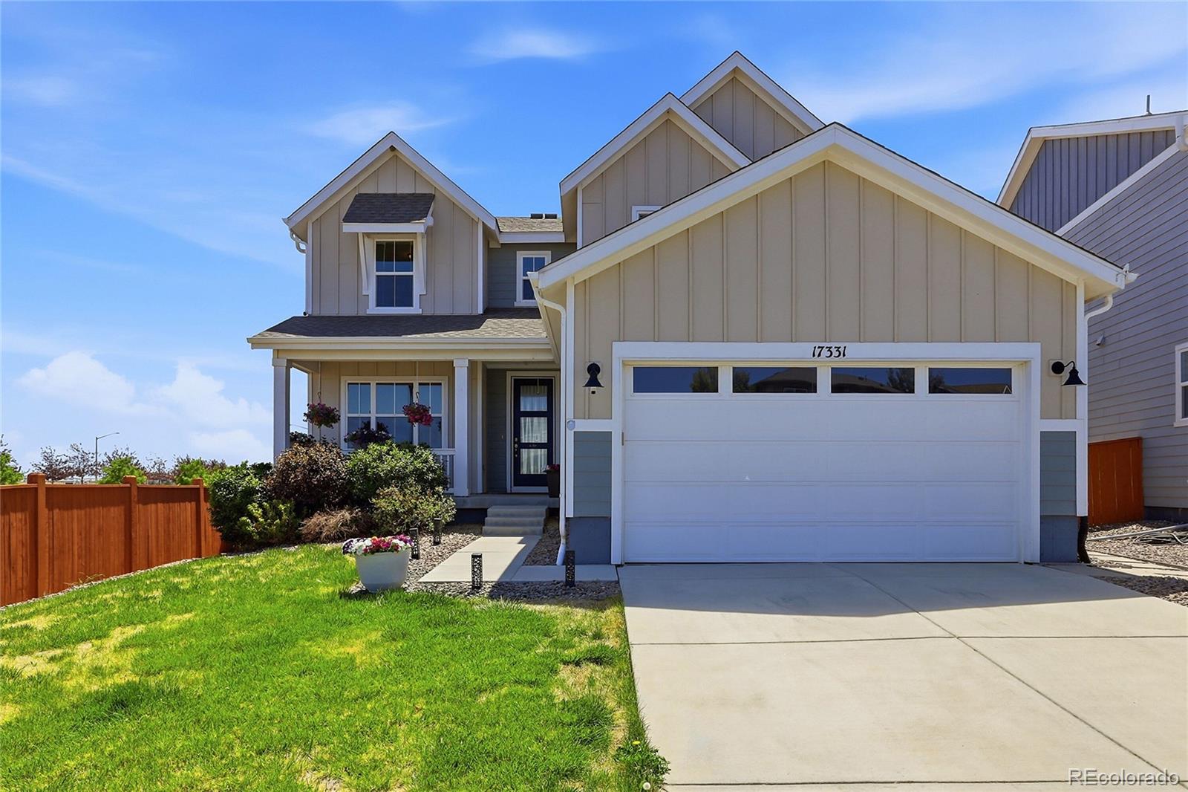
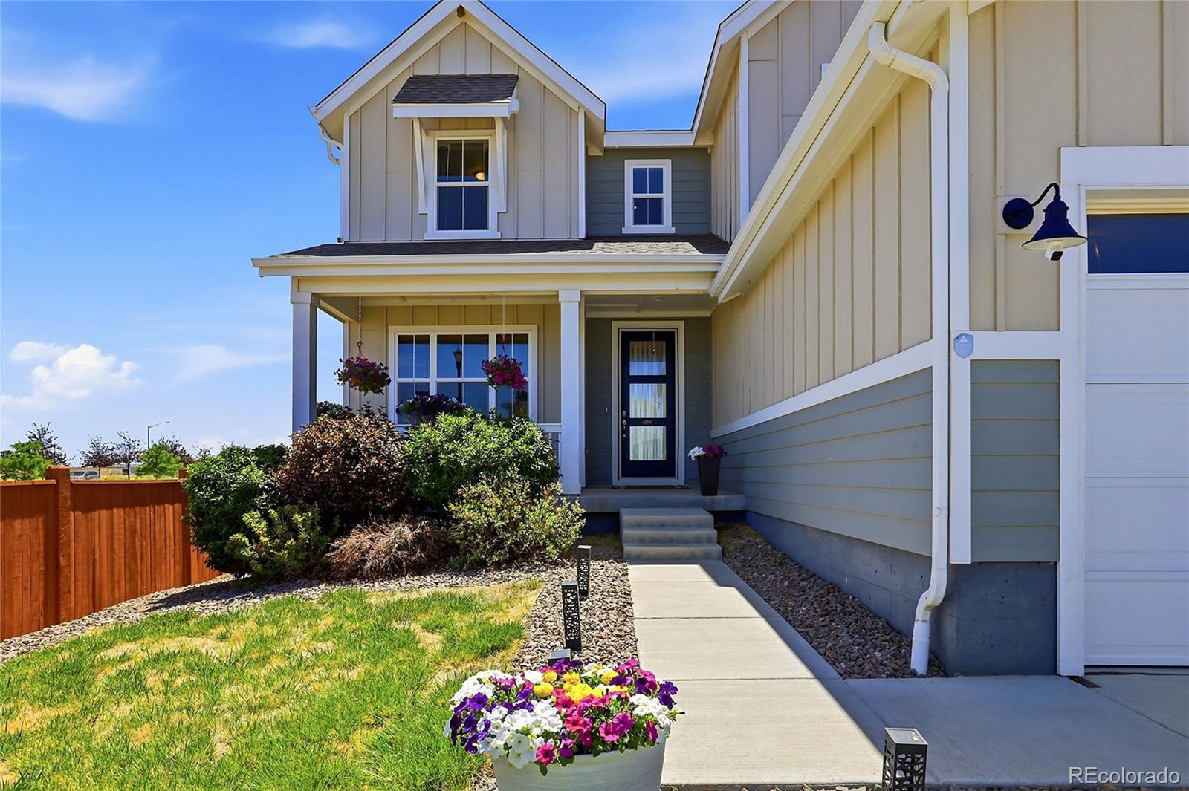
Welcome to 17331 Drake Street, a beautifully maintained Taylor Morrison Glenwood model located in one of Broomfield's most desirable and fast growing communities. Situated on a premium corner lot backing directly to open space and walking trails, this home offers mountain views, privacy, and easy access to Colorado's outdoor lifestyle. The inviting front porch welcomes you into a bright, open floor plan designed for both everyday living and entertaining. The gourmet kitchen features granite countertops, a large center island, abundant cabinetry, and a walk in pantry that flows seamlessly into the spacious living and dining areas. Large windows fill the home with natural light and showcase beautiful mountain views. The main level includes a private home office, guest bedroom, and full bathroom, offering flexibility for visitors, multigenerational living, or working from home. Upstairs, a spacious loft provides additional living space perfect for a media room, playroom, or second lounge. The primary suite features mountain views, a large walk in closet, dual vanities, and a private bath. Two additional bedrooms, a full bathroom, and an oversized laundry room complete the upper level. Step outside to a backyard that opens directly to neighborhood trails and protected open space, creating the perfect setting for morning walks, bike rides, and Colorado sunsets. The property also offers room for trailer parking and outdoor gear storage. The full unfinished basement provides endless possibilities for future expansion. Community amenities include parks, playgrounds, picnic areas, and miles of trails. Conveniently located near Topgolf, Denver Premium Outlets, shopping, dining, and I-25, with easy access to both Denver and Boulder. This move in ready home combines mountain views, open space, flexible living areas, and an exceptional location to deliver the very best of Colorado living.

Save
Ask
Tour
Hide
Share
Listing Snapshot
Price 
$745,000
Days On Site 
1 Day
Bedrooms 
4
Inside Area (SqFt) 
2,623 sqft
Total Baths 
4
Full Baths 
3
Partial Baths 
1
Lot Size 
0.14 Acres
Year Built 
2020
MLS® Number 
3529151
Status 
Active
Property Tax 
$8,407
HOA/Condo/Coop Fees 
$65 monthly
Sq Ft Source 
Public Records
Friends & Family
Recent Activity
10 hours agoListing updated with changes from the MLS®
10 hours agoPrice changed to $745,000
yesterdayListing first seen on site
General Features
Acres 
0.14
Attached Garage 
Yes
Garage 
Yes
Garage Spaces 
2
Green Energy Efficient 
HVAC
Levels 
Two
Parking 
Attached
Parking Spaces 
2
Pets 
Yes
Property Sub Type 
Single Family Residence
Sewer 
Public Sewer
SqFt Above 
2623
SqFt Total 
3930
Style 
Contemporary
Water Source 
Public
Interior Features
Appliances 
CooktopDishwasherDouble OvenMicrowaveRange HoodRefrigerator
Basement 
Unfinished
Cooling 
Central Air
Fireplace 
Yes
Fireplace Features 
GasLiving Room
Fireplaces 
1
Flooring 
CarpetLaminateTileWood
Furnished 
Unfurnished
Heating 
Forced Air
Interior 
Eat-in KitchenGranite CountersHigh CeilingsKitchen IslandOpen FloorplanPantry
Main Level Bedrooms 
1
Window Features 
Double Pane Windows
Bathroom Full 
Level - Main
Bathroom Half 
Dimensions - 5.6 x 5.6Level - MainDescription - Bathroom
Bedroom 
Dimensions - 16 x 16.2Level - UpperDescription - Primary Bedroom
Dining Room 
Level - Main
Kitchen 
Dimensions - 11.4 x 15.7Level - Main
Laundry 
Level - Upper
Living Room 
Dimensions - 15.11 x 17.3Level - Main
Loft 
Dimensions - 9.8 x 14.3Level - UpperDescription - Loft/Family Room
Office 
Dimensions - 11 x 9.3Level - MainDescription - Office
Save
Ask
Tour
Hide
Share
Exterior Features
Construction Details 
ConcreteFrameWood Siding
Exterior 
Dog RunPrivate Yard
Fencing 
FencedFull
Lot Features 
Corner LotLandscaped
Patio And Porch 
CoveredFront Porch
Roof 
Shingle
Windows/Doors 
Double Pane Windows
Community Features
Association Amenities 
Park
Association Fee 
$65.0
Association Fee Frequency 
Monthly
Additional Association Fee Frequency 
Annually
School District 
St. Vrain Valley RE-1J
Financing Terms Available 
1031 ExchangeCashConventionalFHAVA Loan
Roads 
Alley Paved
Schools
School District
St. Vrain Valley RE-1J
Elementary School
Black Rock
Middle School
Erie
High School
Erie
Listing courtesy of Serhant Colorado LLC Felix@Serhant.com


The content relating to real estate for sale in this Web site comes in part from the Internet Data eXchange ("IDX") program of METROLIST, INC., DBA RECOLORADO real estate listings held by brokers other than Serhant Colorado LLC are marked with the IDX Logo. This information is being provided for the consumers' personal, non-commercial use and may not be used for any other purpose. All information subject to change and should be independently verified.

Neighborhood & Commute
Source: Walkscore
Disclosure: Community information and market data powered by Constellation Data Labs. Information is deemed reliable but not guaranteed.
Save
Ask
Tour
Hide
Share