Properties For Sale

Real Estate For Sale In Colorado

Properties For Sale

Below, you will find current real estate listings throughout Colorado. To view the full details about a property, simply click on the photo of the property that you are interested in. Once you’re on the selected property, you’ll be able to request more info, schedule a showing, or directly contact the listing agent. We look forward to working with you on your next real estate transaction!

Save
Ask
Tour
Hide
Share
$765,000
New Listing

11092 Crisp Air Drive
Colorado Springs, CO 80908

For Sale|Single Family Residence|Active
5
Beds
4
Total Baths
4
Full Baths
3,304
SqFt
$232
/SqFt
2020
Built
Subdivision:
North Fork
County:
El Paso
11092 Crisp Air Drive11092 Crisp Air Drive11092 Crisp Air Drive11092 Crisp Air Drive
Save
Ask
Tour
Hide
Share

Mortgage Calculator

Monthly Payment (Est.)

Enter an interest rate to see your estimated monthly payment.
Calculator powered by Showcase IDX, a Constellation1 Company. Copyright ©2026 Information is deemed reliable but not guaranteed.

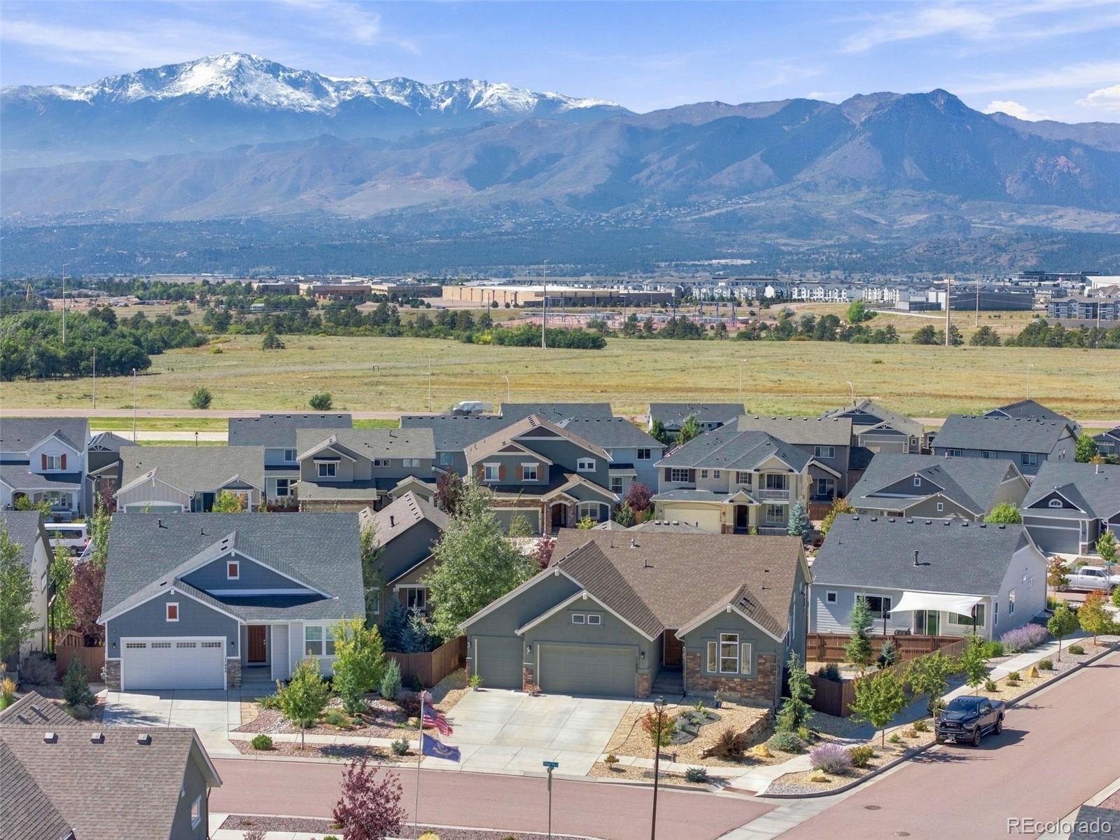
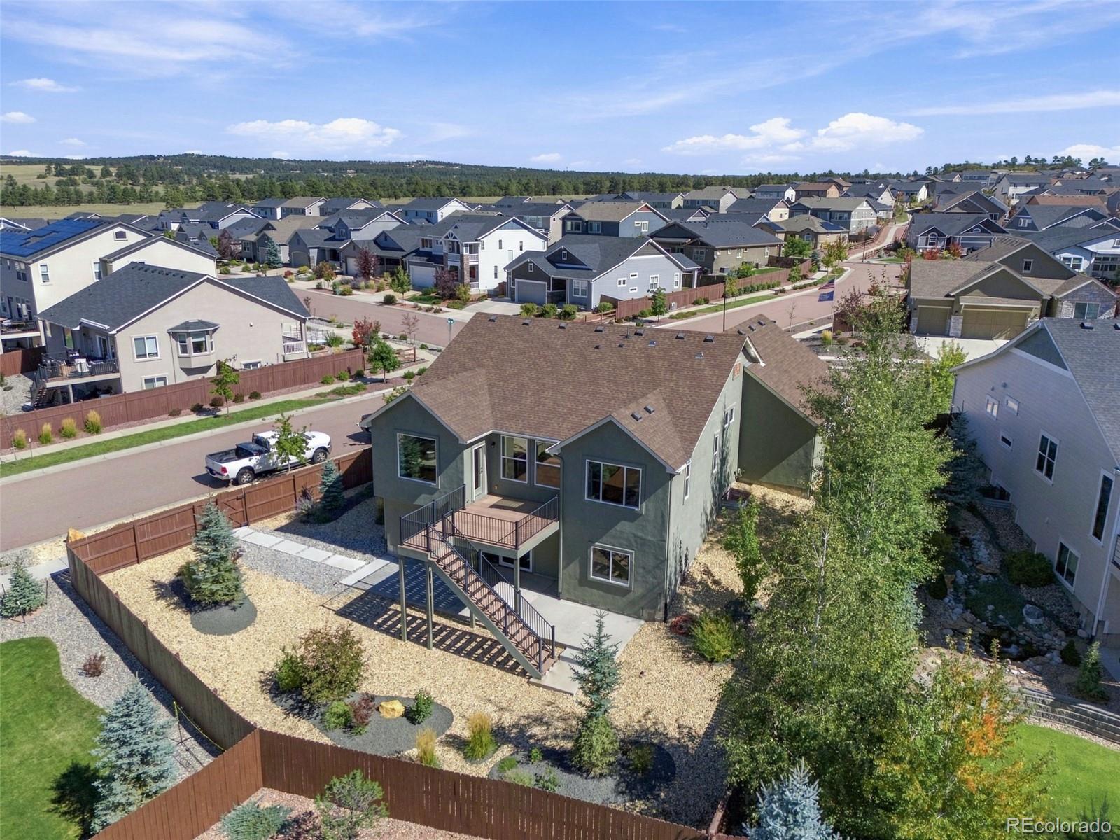
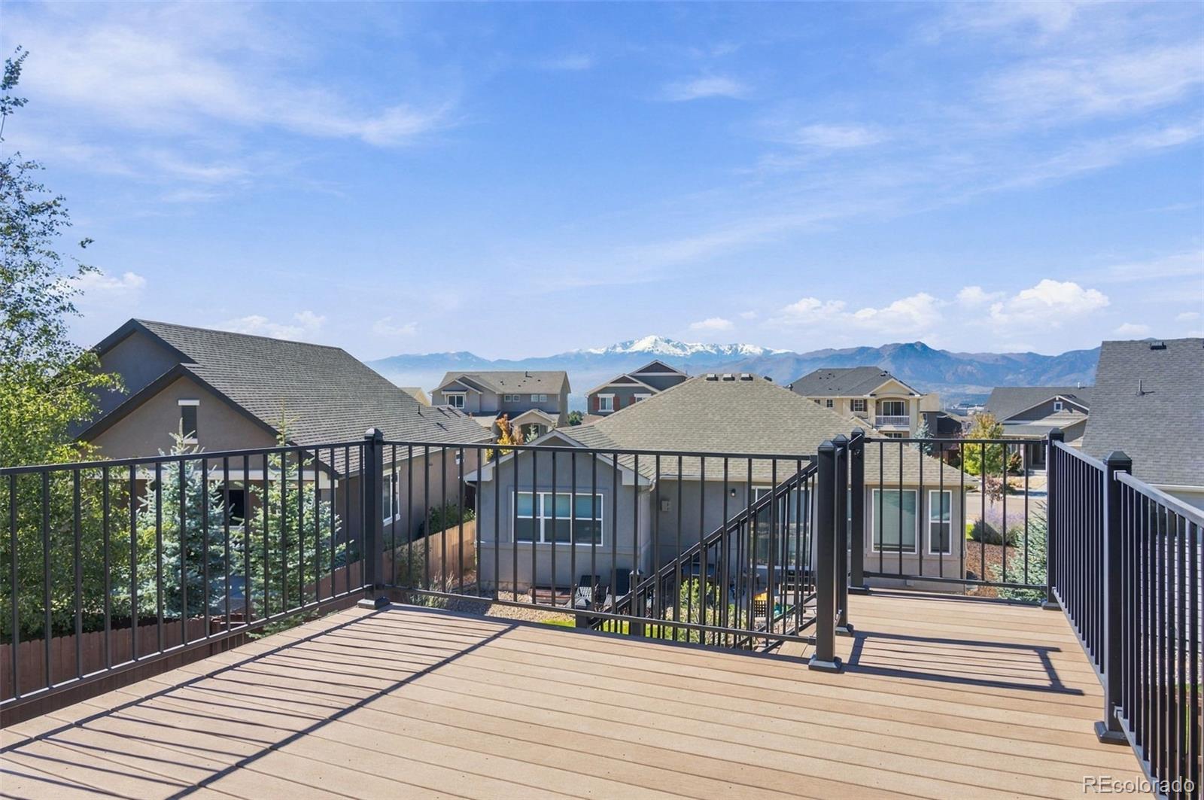
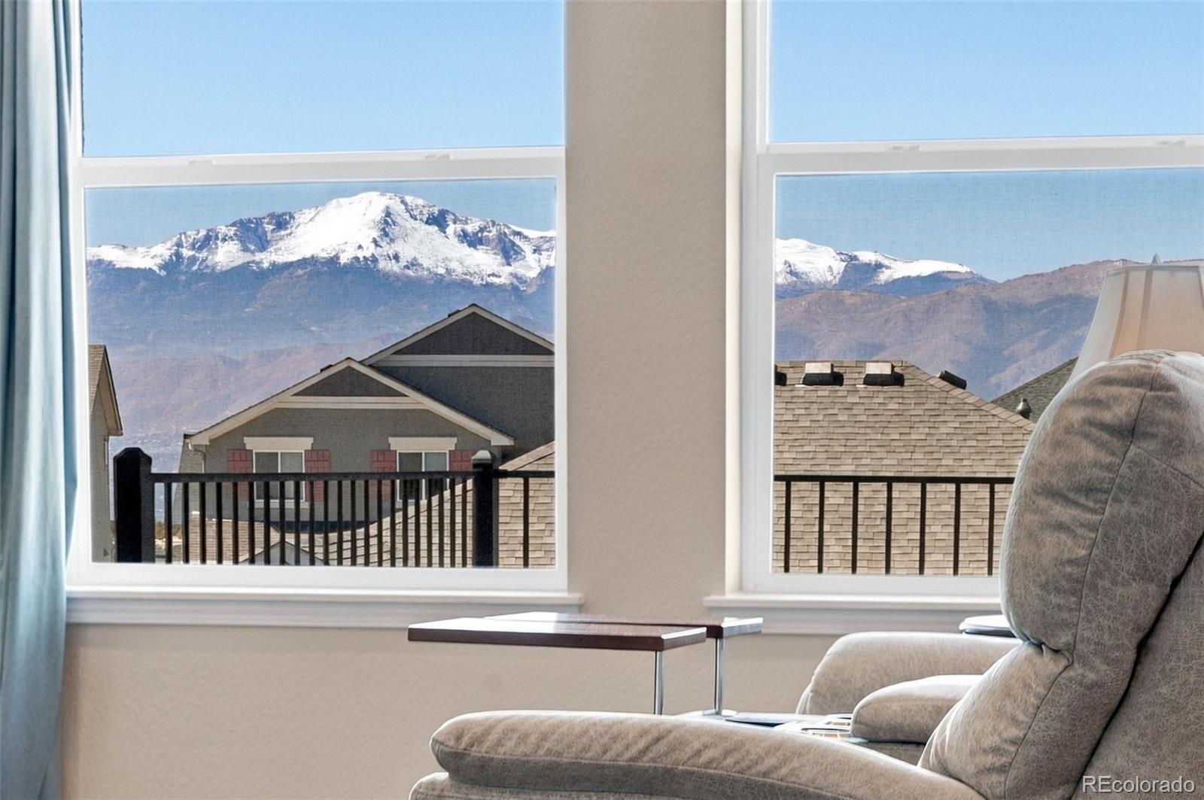
2.37% VA ASSUMABLE loan!! Pikes Peak and Front Range views, elevated finishes, and exceptional indoor-outdoor living define this stunning 5-bedroom, 4-bathroom home on a large, premium corner lot. Featuring a dedicated office with French doors, walk-out basement, extended 3-car garage, and extensive custom upgrades, this residence IS best in show! The gourmet kitchen showcases premium cabinetry with soft-close doors and drawers, custom granite countertops, Italian natural-stone backsplash, composite sink, and upgraded appliances, including a 5-burner gas range with exterior-vented hood. The relaxing primary suite features an upgraded spa-inspired bath with an oversized Italian natural-stone shower, natural-stone floor, dual shower heads, upgraded Moen fixtures, custom granite, and spacious walk-in closet. The junior suite offers a private en-suite bath and large walk-in closet. The walk-out basement, with 9-ft ceilings, hosts a generous family room with a stylish wet bar featuring upgraded granite and composite sink, two expanded bedrooms, full bath, and junior ensuite. The expansive lower patio stretches the full length of the home. Luxury vinyl plank flooring, recessed lighting with dimmers, upgraded fixtures, ceiling fans, and commercial-grade hardware elevate the interior. Outside, enjoy professionally designed landscaping, mature trees, landscaped mounds, drip irrigation, fully fenced yard with 3 gates, wrought-iron window-well covers, and upper deck gas line. The finished, insulated 3-car garage is extended 4 ft and features 8-ft door openings, 30-ft driveway, Gator track storage, and built-in shelving. Additional upgrades include hardwired Ethernet in every room, 1-gigabit connectivity, active radon mitigation, whole-house humidifier, and recirculating pump. Recent appliances include a 2023 Bosch dishwasher, 2024 Samsung refrigerator, and 2025 Samsung washer/dryer.

Save
Ask
Tour
Hide
Share
Listing Snapshot
Price 
$765,000
Days On Site 
0 Days
Bedrooms 
5
Inside Area (SqFt) 
3,304 sqft
Total Baths 
4
Full Baths 
4
Partial Baths 
N/A
Lot Size 
0.23 Acres
Year Built 
2020
MLS Number 
3481955
Status 
Active
Property Tax 
$2,393
HOA/Condo/Coop Fees 
$62 monthly
Sq Ft Source 
Public Records
Friends & Family
Recent Activity
10 hours agoListing updated with changes from the MLS
16 hours agoListing first seen on site
General Features
Acres 
0.23
Attached Garage 
Yes
Garage 
Yes
Garage Spaces 
3
Levels 
One
Parking 
ConcreteOversizedAttached
Parking Spaces 
3
Property Sub Type 
Single Family Residence
Security 
Carbon Monoxide Detector(s)Smoke Detector(s)
Sewer 
Public Sewer
SqFt Above 
1683
SqFt Below 
1621
SqFt Total 
3338
Utilities 
Natural Gas AvailableElectricity ConnectedNatural Gas Connected
Water Source 
Public
Interior Features
Appliances 
CooktopDishwasherDisposalDryerHumidifierMicrowaveOvenRange HoodRefrigeratorWasher
Basement 
Sump PumpFinishedWalk-Out Access
Cooling 
Ceiling Fan(s)Central Air
Flooring 
Vinyl
Heating 
Forced Air
Interior 
Breakfast BarCeiling Fan(s)Eat-in KitchenEntrance FoyerGranite CountersHigh CeilingsKitchen IslandOpen FloorplanPantryStone CountersVaulted Ceiling(s)Walk-In Closet(s)Wet Bar
Laundry Features 
In Unit
Main Level Bedrooms 
2
Bathroom Full 
Level - Main
Bedroom 
Dimensions - 9 x 12Level - Main
Dining Room 
Dimensions - 12 x 13Level - MainDescription - walk out to composite deck
Family Room 
Dimensions - 20 x 24Level - BasementDescription - walkout
Kitchen 
Dimensions - 13 x 13Level - Main
Laundry 
Dimensions - 8 x 7Level - Main
Living Room 
Dimensions - 18 x 12Level - MainDescription - Pikes Peak views!
Office 
Dimensions - 10 x 14Level - MainDescription - French Doors
Save
Ask
Tour
Hide
Share
Exterior Features
Construction Details 
Stucco
Fencing 
Partial
Lot Features 
Corner LotLandscaped
Roof 
Composition
Community Features
Association Fee 
$62.0
Association Fee Frequency 
Monthly
School District 
Academy 20
Financing Terms Available 
CashConventionalFHAVA Loan
Schools
School District
Academy 20
Elementary School
Encompass Heights
Middle School
Challenger
High School
Pine Creek
Listing courtesy of Redfin Corporation mercede.ragghianti@redfin.com


The content relating to real estate for sale in this Web site comes in part from the Internet Data eXchange ("IDX") program of METROLIST, INC., DBA RECOLORADO real estate listings held by brokers other than Redfin Corporation are marked with the IDX Logo. This information is being provided for the consumers' personal, non-commercial use and may not be used for any other purpose. All information subject to change and should be independently verified.

Neighborhood & Commute
Source: Walkscore
Disclosure: Community information and market data powered by Constellation Data Labs. Information is deemed reliable but not guaranteed.
Save
Ask
Tour
Hide
Share