Properties For Sale

Real Estate For Sale In Colorado

Properties For Sale

Below, you will find current real estate listings throughout Colorado. To view the full details about a property, simply click on the photo of the property that you are interested in. Once you’re on the selected property, you’ll be able to request more info, schedule a showing, or directly contact the listing agent. We look forward to working with you on your next real estate transaction!

Save
Ask
Tour
Hide
Share
$630,000
New Listing

12855 Clearview Street
Firestone, CO 80504

For Sale|Single Family Residence|Active
4
Beds
3
Total Baths
1
Full Bath
2
Partial Baths
2,370
SqFt
$266
/SqFt
2019
Built
Subdivision:
Barefoot Lakes
County:
Weld
Upcoming Open Houses
Sat, Nov 14, 12:00 PM - 2:00 PM
12855 Clearview Street12855 Clearview Street12855 Clearview Street12855 Clearview Street
Save
Ask
Tour
Hide
Share

Mortgage Calculator

Monthly Payment (Est.)

Enter an interest rate to see your estimated monthly payment.
Calculator powered by Showcase IDX, a Constellation1 Company. Copyright ©2026 Information is deemed reliable but not guaranteed.

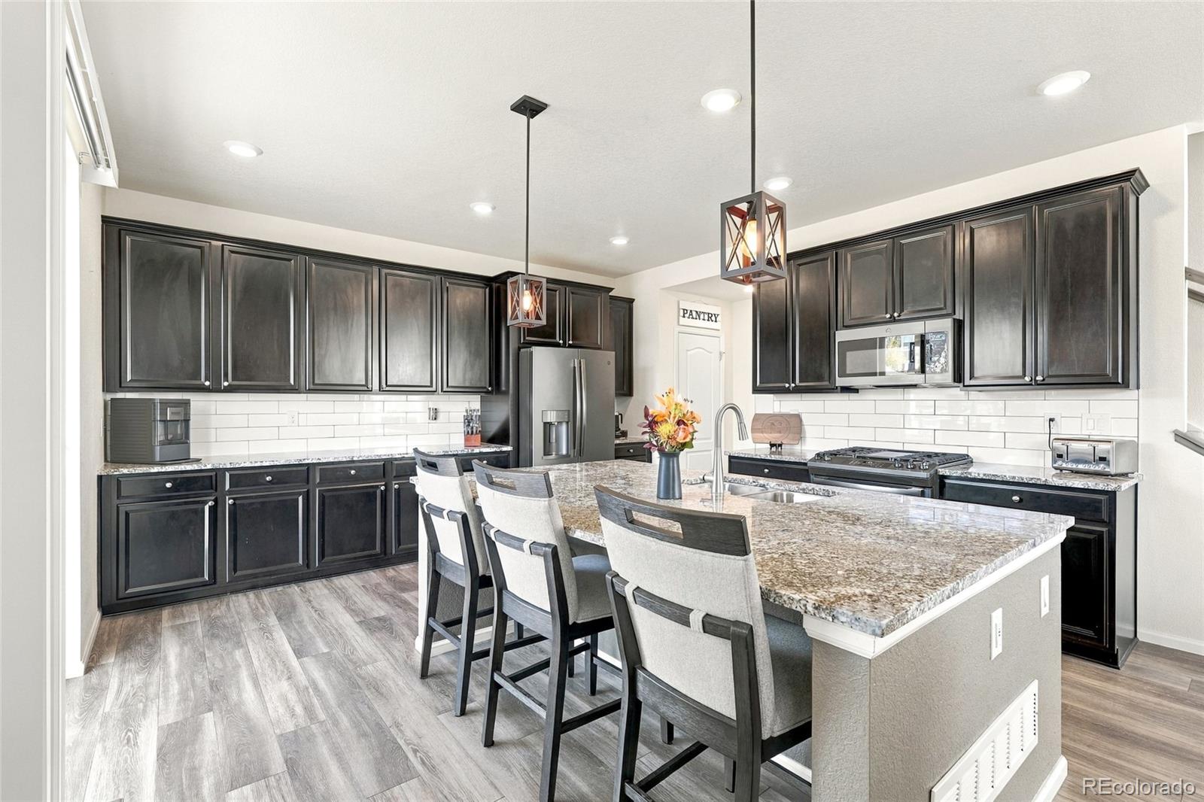
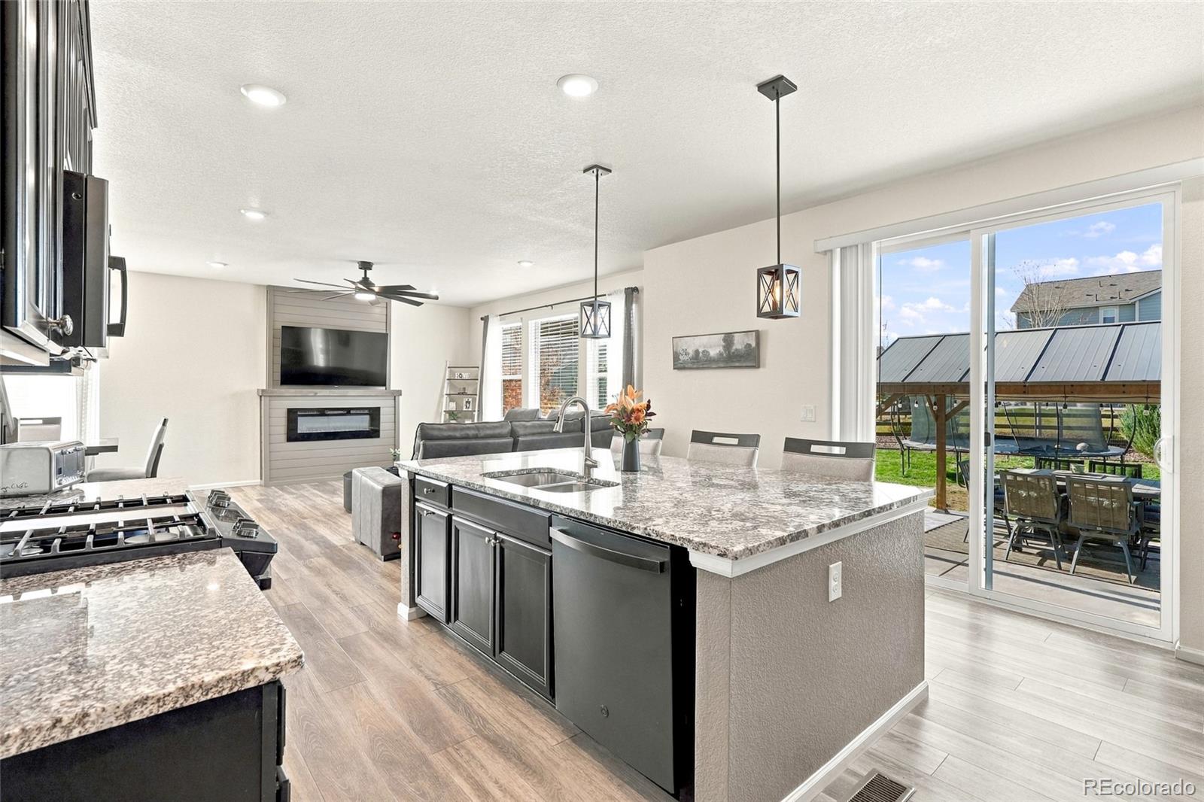
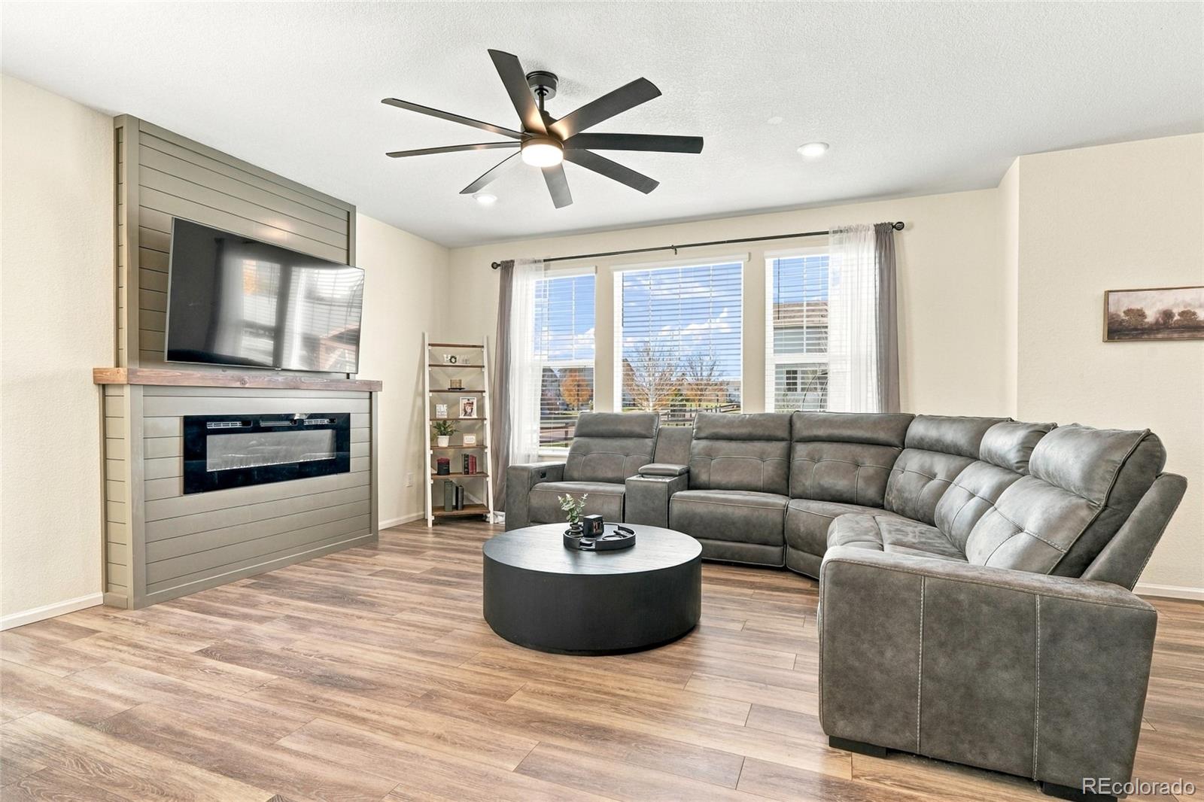
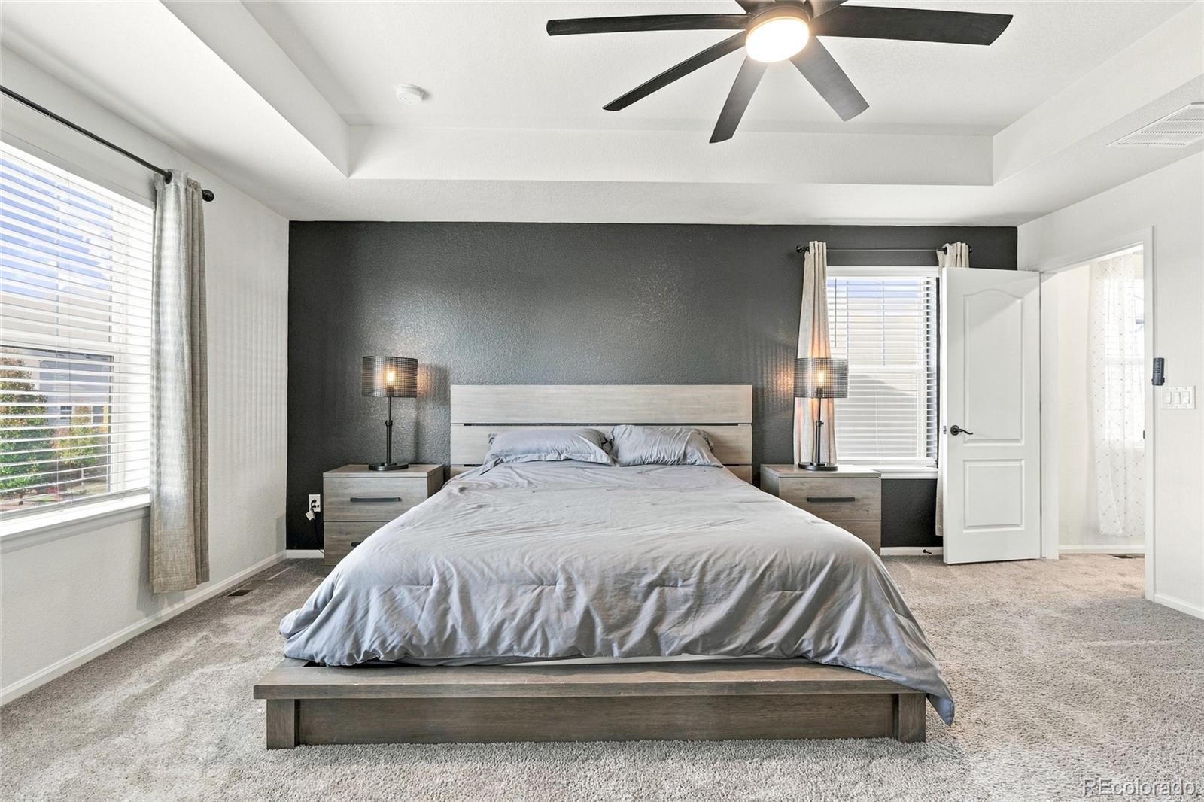
Picture summer nights under the pergola on your extended patio, dinner on the table and the hot tub warming a few steps away. Mornings can start with coffee on the covered front porch, or a paddle board on one of the Barefoot Lakes before the day gets going. This 2019 two-story offers four bedrooms, three baths, and 2,370 finished square feet on a 0.20-acre corner cul-de-sac lot, framed by mature trees and landscaping with a fully fenced yard. Inside, the kitchen is the natural gathering spot, with a large island that pulls up stools for snacks, conversation, or a glass of wine while someone cooks on the gas range. Newer appliances, a pantry, and a subway tile backsplash round it out. The living room settles in around a shiplap electric fireplace wall, and dimmable switches throughout the main level let you set the mood from bright to cozy. The main-level office is set up for focus, with new cabinets, a built-in desk, and a window seat for reading breaks. Upstairs you'll find 4 bedrooms with freshly cleaned carpet. The primary suite is a calm retreat with a tray ceiling and a bath with double sinks, a makeup vanity, a tiled walk-in shower, and a private water closet. Laundry sits upstairs, where the clothes are. Recent updates include a Class 4 roof in 2024, a new water heater in 2025, a new belt-drive door with an integrated camera on the 2-car attached garage in 2025, and A/C and furnace service with a new capacitor, contactor, and compressor. The hot tub, pergola, and Ring doorbell stay with the home. A 1,028 sq ft unfinished basement waits for your ideas. In Barefoot Lakes, you have paved trails along the water, a pool for summer afternoons, pickleball and basketball courts, a playground, and The Cove clubhouse with a fitness center and community events like summer Food Truck Thursdays. Weekends can stretch out at St. Vrain State Park, with fishing and trails here in Firestone, and errands are easy with the town's new Target, open since July 2026.

Save
Ask
Tour
Hide
Share
Listing Snapshot
Price 
$630,000
Days On Site 
0 Days
Bedrooms 
4
Inside Area (SqFt) 
2,370 sqft
Total Baths 
3
Full Baths 
1
Partial Baths 
2
Lot Size 
0.2 Acres
Year Built 
2019
MLS Number 
3216877
Status 
Active
Property Tax 
$6,920
HOA/Condo/Coop Fees 
$90 monthly
Sq Ft Source 
Public Records
Friends & Family
Recent Activity
15 hours agoListing updated with changes from the MLS
17 hours agoListing first seen on site
General Features
Acres 
0.2
Attached Garage 
Yes
Garage 
Yes
Garage Spaces 
2
Levels 
Two
Parking 
Attached
Parking Spaces 
2
Property Sub Type 
Single Family Residence
Sewer 
Public Sewer
SqFt Above 
2370
SqFt Total 
3398
Utilities 
Natural Gas AvailableElectricity ConnectedNatural Gas Connected
Water Source 
Public
Interior Features
Appliances 
DishwasherMicrowaveOvenRangeRefrigerator
Basement 
Unfinished
Cooling 
Ceiling Fan(s)Central Air
Fireplace 
Yes
Fireplace Features 
ElectricLiving Room
Fireplaces 
1
Flooring 
CarpetVinyl
Heating 
Forced Air
Interior 
Built-in FeaturesCeiling Fan(s)Kitchen IslandPantry
Spa 
Yes
Bathroom Full 
Level - UpperDescription - Double-Sink
Bathroom Half 
Level - Main
Bathroom Three Quarter 
Level - UpperDescription - Double Sink, Walk-In Shower
Bedroom 
Level - UpperDescription - Carpet, Walk-In Closet
Dining Room 
Level - Main
Kitchen 
Level - Main
Laundry 
Level - Upper
Living Room 
Level - MainDescription - Electric Fireplace
Office 
Level - MainDescription - Built-Ins, Window Seat
Save
Ask
Tour
Hide
Share
Exterior Features
Construction Details 
Frame
Fencing 
FencedFull
Lot Features 
Corner LotCul-De-SacLandscapedSprinklers In FrontSprinklers In Rear
Patio And Porch 
CoveredFront PorchPatio
Roof 
Composition
Spa 
Yes
Community Features
Association Amenities 
ClubhouseFitness CenterParkPlaygroundPoolTennis Court(s)Trail(s)
Association Fee 
$270.0
Association Fee Frequency 
Quarterly
School District 
St. Vrain Valley RE-1J
Financing Terms Available 
CashConventionalFHAVA Loan
Roads 
Paved
Schools
School District
St. Vrain Valley RE-1J
Elementary School
Mead
Middle School
Mead
High School
Mead
Listing courtesy of Sellstate Altitude Property Group Jennifer@altitudepropertyco.com


The content relating to real estate for sale in this Web site comes in part from the Internet Data eXchange ("IDX") program of METROLIST, INC., DBA RECOLORADO real estate listings held by brokers other than Sellstate Altitude Property Group are marked with the IDX Logo. This information is being provided for the consumers' personal, non-commercial use and may not be used for any other purpose. All information subject to change and should be independently verified.

Neighborhood & Commute
Source: Walkscore
Disclosure: Community information and market data powered by Constellation Data Labs. Information is deemed reliable but not guaranteed.
Save
Ask
Tour
Hide
Share