Properties For Sale

Real Estate For Sale In Colorado

Properties For Sale

Below, you will find current real estate listings throughout Colorado. To view the full details about a property, simply click on the photo of the property that you are interested in. Once you’re on the selected property, you’ll be able to request more info, schedule a showing, or directly contact the listing agent. We look forward to working with you on your next real estate transaction!

Save
Ask
Tour
Hide
Share
$815,000
New Listing

2740 E 160th Place
Thornton, CO 80602

Single Family Residence|Coming Soon
5
Beds
5
Total Baths
4
Full Baths
1
Partial Bath
3,041
SqFt
$268
/SqFt
2020
Built
Subdivision:
Morrison
County:
Adams
2740 E 160th Place2740 E 160th Place2740 E 160th Place2740 E 160th Place
Save
Ask
Tour
Hide
Share

Mortgage Calculator

Monthly Payment (Est.)

$3,718
Calculator powered by Showcase IDX, a Constellation1 Company. Copyright ©2026 Information is deemed reliable but not guaranteed.

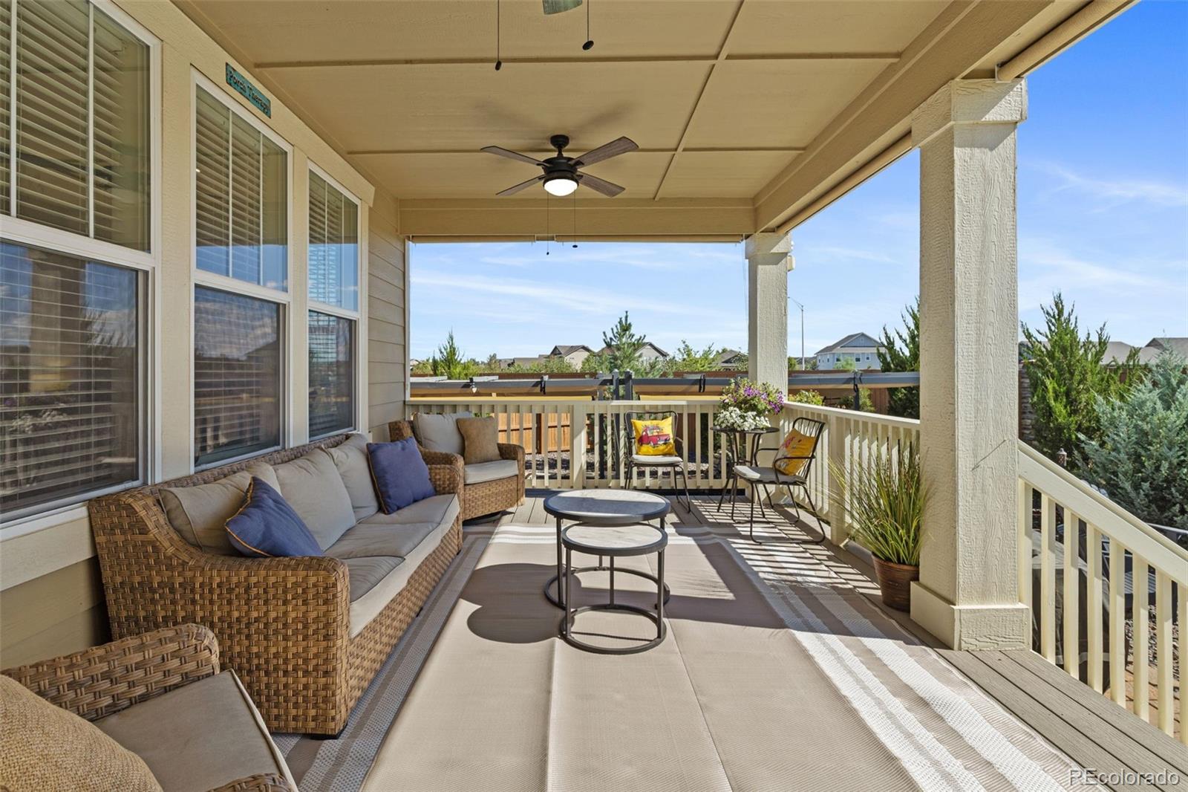
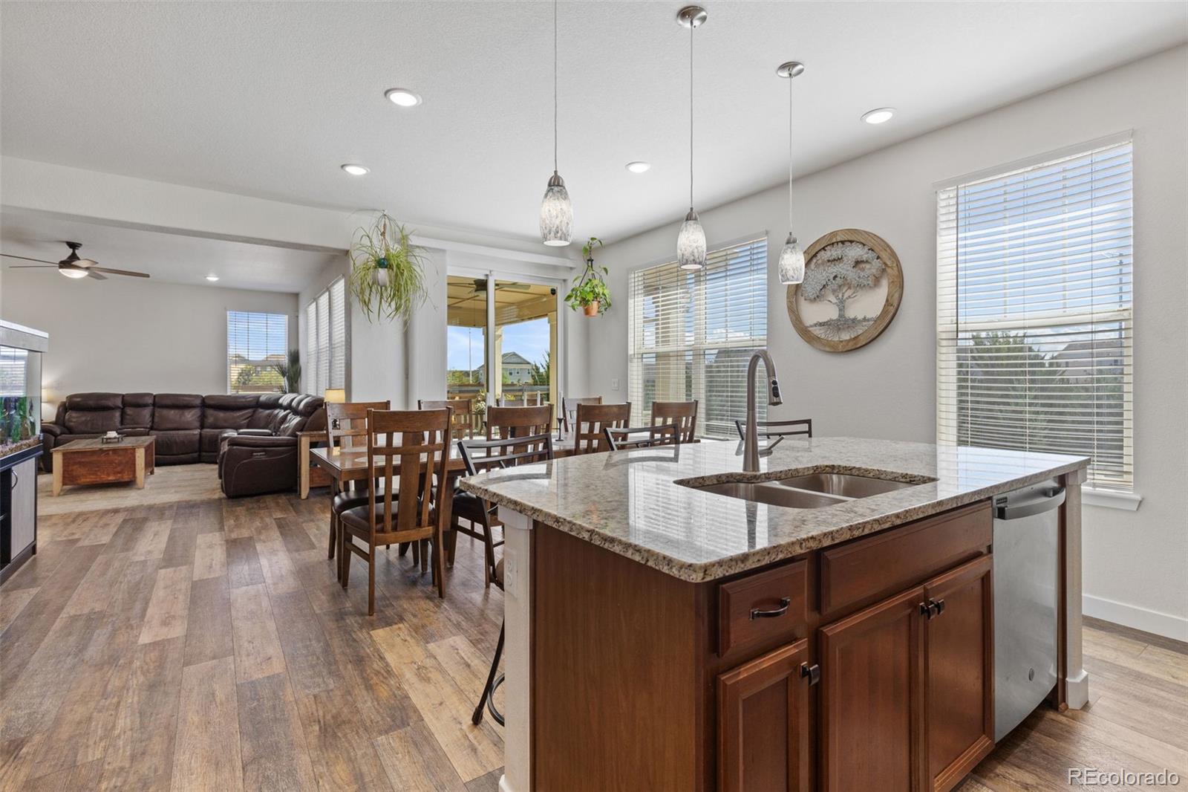
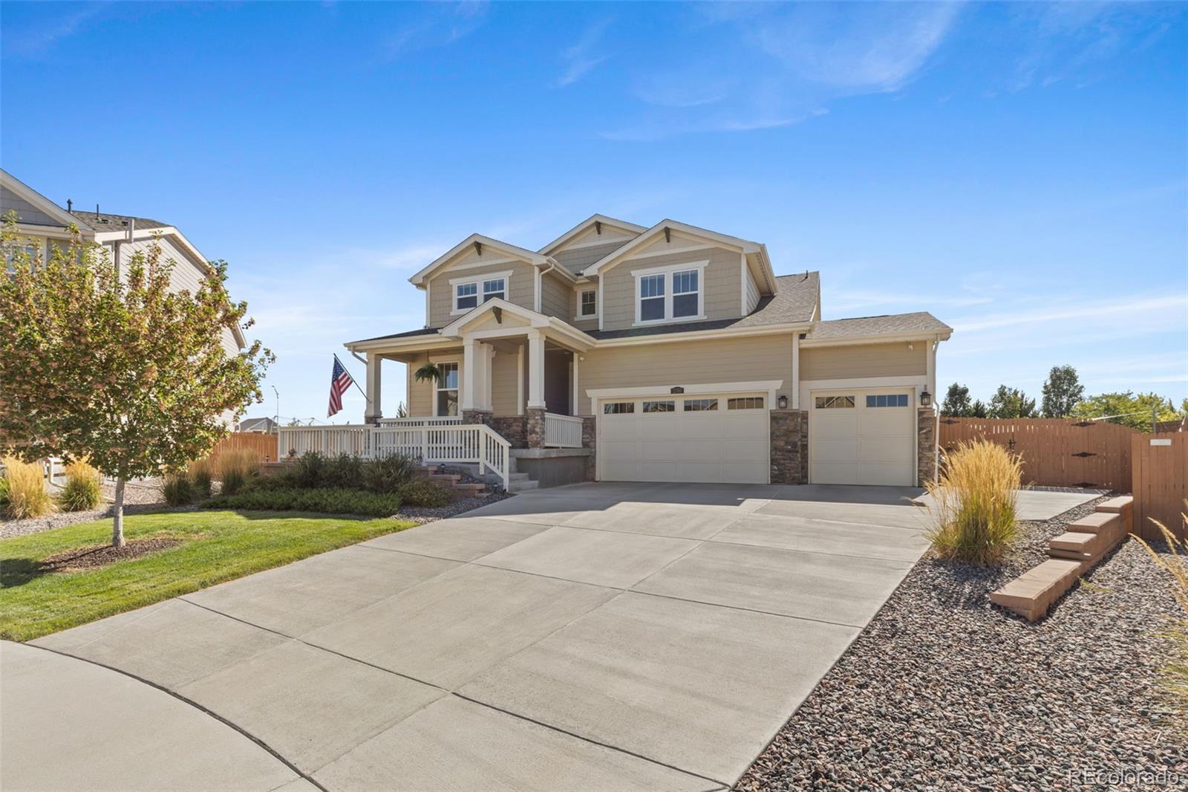
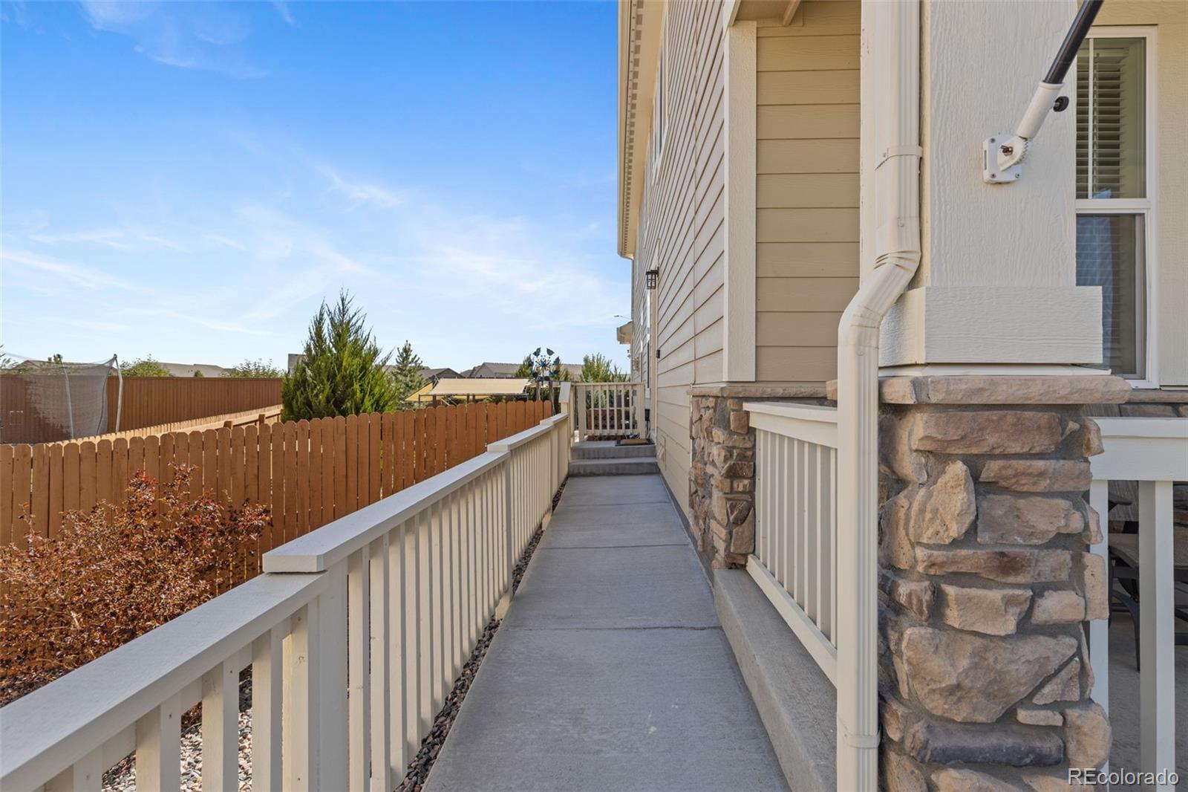
This is not your typical neighborhood home. Set on an impressive 1/3 -acre cul-de-sac lot, this 5-bedroom, 4.5-bath home offers 4,363 sq ft, exceptional flexibility, an incredible garage and a backyard designed to be enjoyed. A true main-floor multi-generational suite features its own private entrance, kitchenette/living space, bedroom, bath and laundry, creating options for extended family, guests, a private work-from-home or investment opportunity setup or other flexible living needs. Car enthusiasts, hobbyists and anyone who needs serious space will appreciate the oversized, heated 4-car garage with 8-ft doors, tandem depth and workshop area, plus an additional concrete parking pad with fence access to the back yard. There is room here for the toys, tools and even a full-size truck. Inside, thoughtful upgrades include wide-plank luxury vinyl flooring, porcelain tile, two kitchens with soft-close cabinetry and LED lighting, remote-controlled ceiling fans and long-range Wi-Fi. Two solar systems add energy efficiency, including a newer Tesla system to be paid off at closing. Then step outside where this lot has been transformed into a private outdoor retreat with a covered patio, gas fireplace, landscape lighting, large pond with dual waterfalls, 24'x26' turf multi-sport court, raised garden beds, powered storage shed and enclosed pet yard. The partly basement adds even more versatility, including a dedicated grooming room with extensive storage and professional stainless-steel pet wash (negotiable), with possibilities well beyond four-legged clients. Year-round exterior lighting, security cameras and numerous additional upgrades complete a home that was designed to live bigger, work harder and offer options you simply don't find every day.

Save
Ask
Tour
Hide
Share
Listing Snapshot
Price 
$815,000
Days On Site 
0 Days
Bedrooms 
5
Inside Area (SqFt) 
3,041 sqft
Total Baths 
5
Full Baths 
4
Partial Baths 
1
Lot Size 
0.36 Acres
Year Built 
2020
MLS® Number 
2591069
Status 
Coming Soon
Property Tax 
$7,517
HOA/Condo/Coop Fees 
$47 monthly
Sq Ft Source 
Public Records
Friends & Family
Recent Activity
an hour agoListing updated with changes from the MLS®
2 hours agoListing first seen on site
General Features
Acres 
0.36
Attached Garage 
Yes
Garage 
Yes
Garage Spaces 
4
Levels 
Two
Parking 
OversizedTandemAttached
Parking Spaces 
5
Pets 
Yes
Property Sub Type 
Single Family Residence
Security 
Carbon Monoxide Detector(s)Security SystemSmoke Detector(s)
Sewer 
Public Sewer
SqFt Above 
2939
SqFt Below 
102
SqFt Total 
4363
Style 
Traditional
Water Source 
Public
Interior Features
Appliances 
DisposalElectric Water HeaterMicrowaveOven
Basement 
Unfinished
Cooling 
Ceiling Fan(s)Central Air
Fireplace 
Yes
Fireplace Features 
Living Room
Fireplaces 
1
Flooring 
CarpetTileVinyl
Furnished 
Unfurnished
Heating 
Forced Air
Interior 
Built-in FeaturesCeiling Fan(s)Eat-in KitchenGranite CountersHigh CeilingsHigh Speed InternetIn-Law FloorplanPantryWalk-In Closet(s)
Main Level Bedrooms 
1
Window Features 
Double Pane Windows
Bathroom Full 
Dimensions - 9 x 5Level - MainDescription - Private 3/4 bath located in the MiL Suite
Bathroom Half 
Dimensions - 5 x 5Level - Main
Bedroom 
Dimensions - 11 x 12Level - UpperDescription - Connected to Bdrm 3 by Private Jack and Jill bath
Kitchen 
Dimensions - 22 x 17Level - MainDescription - Large eat-in kitchen with plenty of seating and walk in pantry
Laundry 
Dimensions - 6 x 5.5Level - UpperDescription - Upstairs laundry with storage!
Living Room 
Dimensions - 14 x 13.5Level - MainDescription - Living area with kitchenette and refrigerator located in the private MiL Suite
Utility Room 
Dimensions - 9 x 12Level - BasementDescription - Utility Room with lots of storage, currently used as a Pet Grooming Room
Save
Ask
Tour
Hide
Share
Exterior Features
Construction Details 
Cement SidingFrame
Exterior 
Dog RunFire PitGardenLightingPrivate Yard
Fencing 
FencedFull
Lot Features 
Corner LotCul-De-SacNear Public TransitSprinklers In FrontSprinklers In Rear
Patio And Porch 
CoveredDeckFront PorchPatio
Roof 
Composition
Windows/Doors 
Double Pane Windows
Community Features
Association Amenities 
ParkPlaygroundTennis Court(s)Trail(s)
Association Fee 
$47.0
Association Fee Frequency 
Monthly
School District 
School District 27-J
Financing Terms Available 
CashConventionalFHAVA Loan
Roads 
Paved
Schools
School District
School District 27-J
Elementary School
West Ridge
Middle School
Roger Quist
High School
Riverdale Ridge
Listing courtesy of RE/MAX Professionals KristenPerryRE@gmail.com


The content relating to real estate for sale in this Web site comes in part from the Internet Data eXchange ("IDX") program of METROLIST, INC., DBA RECOLORADO real estate listings held by brokers other than RE/MAX Professionals are marked with the IDX Logo. This information is being provided for the consumers' personal, non-commercial use and may not be used for any other purpose. All information subject to change and should be independently verified.

Neighborhood & Commute
Source: Walkscore
Disclosure: Community information and market data powered by Constellation Data Labs. Information is deemed reliable but not guaranteed.
Save
Ask
Tour
Hide
Share