Properties For Sale

Real Estate For Sale In Colorado

Properties For Sale

Below, you will find current real estate listings throughout Colorado. To view the full details about a property, simply click on the photo of the property that you are interested in. Once you’re on the selected property, you’ll be able to request more info, schedule a showing, or directly contact the listing agent. We look forward to working with you on your next real estate transaction!

Save
Ask
Tour
Hide
Share
$1,295,000
New Listing

1942 S Washington Street
Denver, CO 80210

For Sale|Single Family Residence|Active
3
Beds
4
Total Baths
2
Full Baths
2
Partial Baths
2,869
SqFt
$451
/SqFt
2007
Built
Subdivision:
Platt Park
County:
Denver
Upcoming Open Houses
Fri, Nov 13, 12:00 PM - 3:00 PM
Sat, Nov 14, 11:00 AM - 2:00 PM
Sun, Nov 15, 11:00 AM - 2:00 PM
1942 S Washington Street1942 S Washington Street1942 S Washington Street1942 S Washington Street
Save
Ask
Tour
Hide
Share

Mortgage Calculator

Monthly Payment (Est.)

Enter an interest rate to see your estimated monthly payment.
Calculator powered by Showcase IDX, a Constellation1 Company. Copyright ©2026 Information is deemed reliable but not guaranteed.

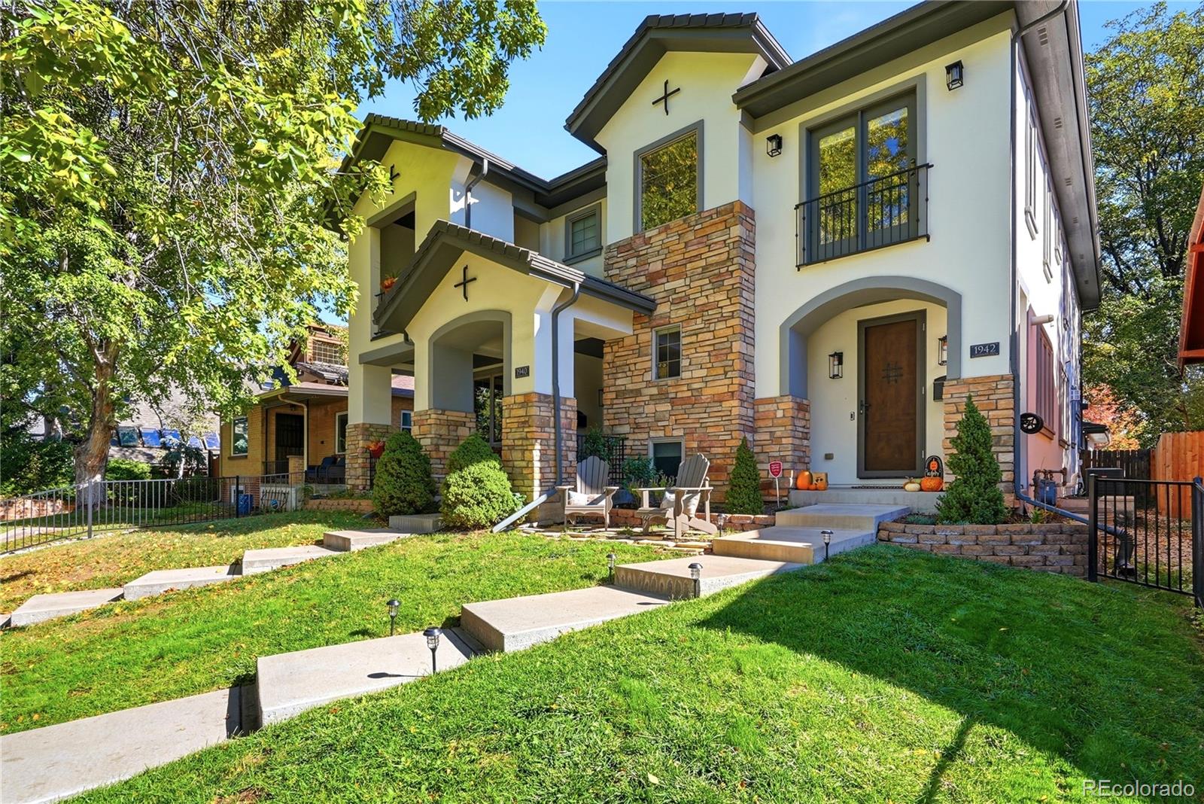
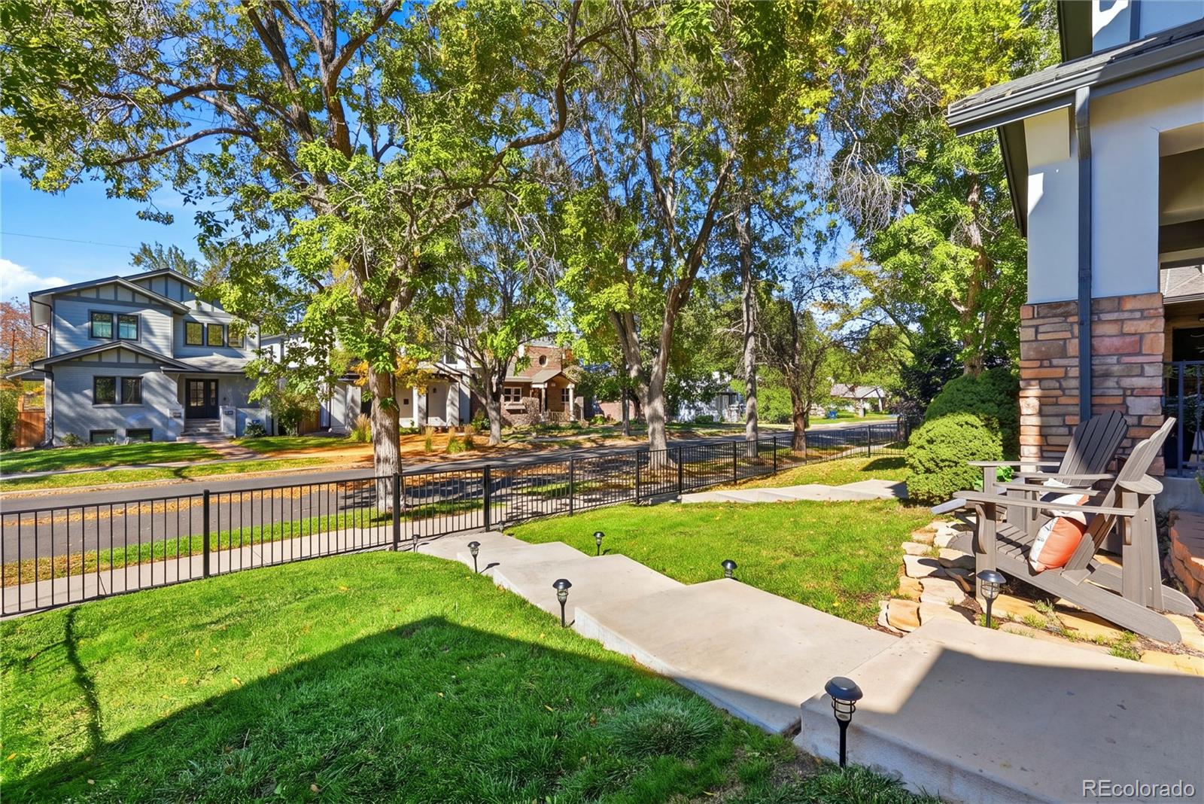
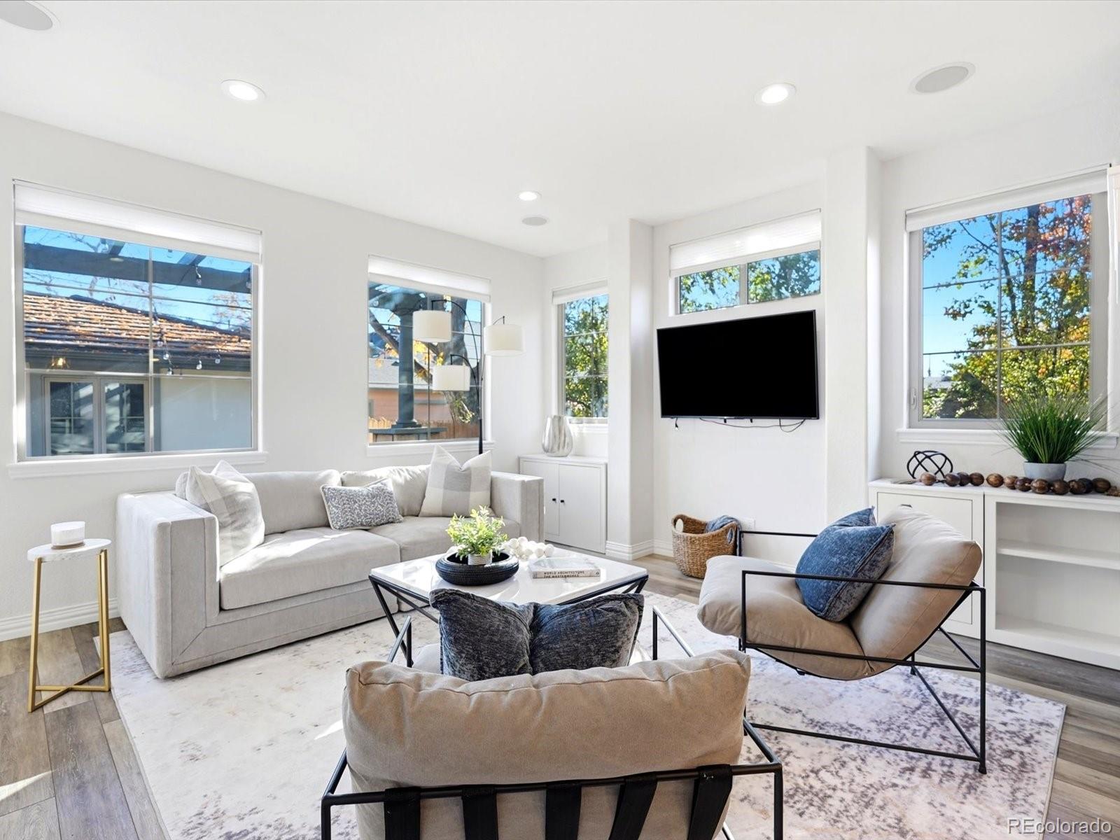
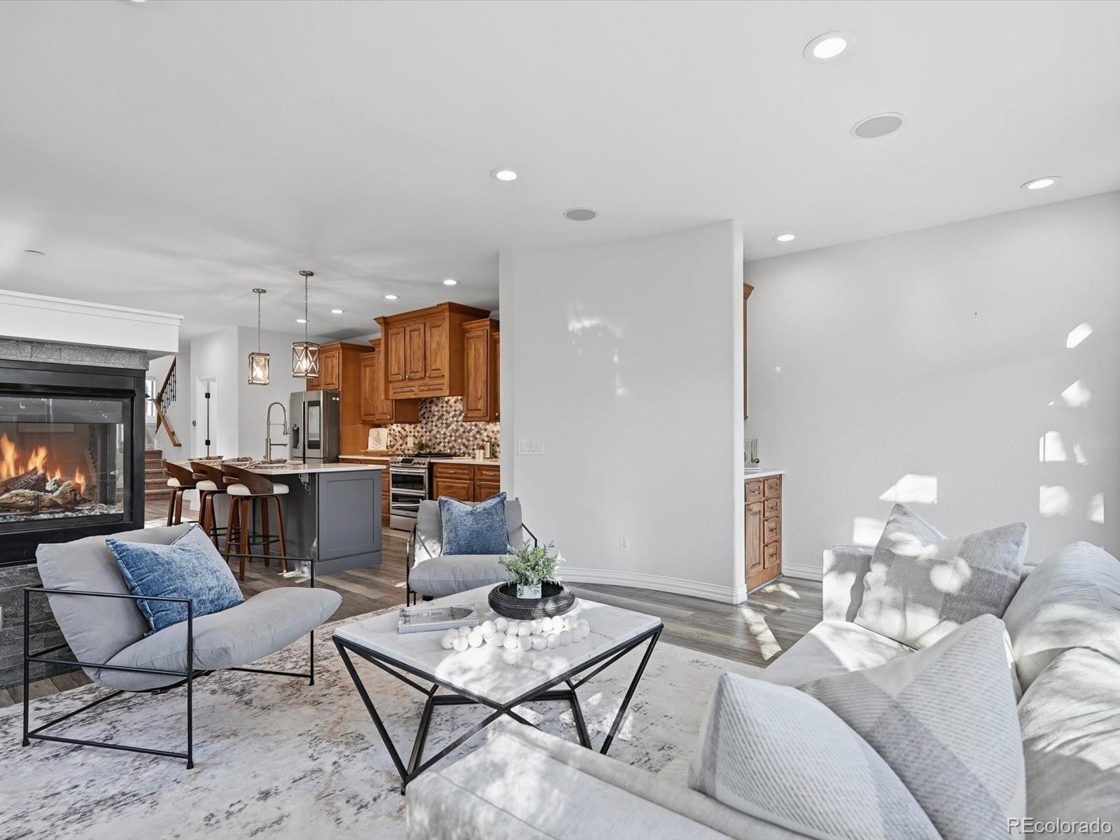
Located just one block from the vibrant South Pearl Street shopping and entertainment district, this exceptional townhome blends sophisticated design, beautiful finishes, and effortless living in the heart of Platt Park—one of Denver’s most sought-after neighborhoods. Thoughtfully reimagined in 2023, the residence showcases expansive windows illuminating an open-concept main level with 9 ft ceilings, LVP flooring, a beautifully appointed kitchen with custom cabinetry, quartz counters, a gas range, wine fridge, pantry and bar area. A striking three-sided charcoal ledgestone fireplace creates a dramatic architectural focal point, gracefully connecting two distinct living areas. Upstairs, the expansive primary suite includes a sitting area and two spacious walk-in closets. The en suite bathroom evokes the ambiance of a spa, with a sculptural freestanding stone soaking tub, marble floors, walk-in shower, quartz counters, vessel sinks, and illuminated mirrors. The second bedroom enjoys a renovated en suite bath and Juliet balcony. A laundry room is conveniently situated between the bedrooms. The finished lower level features 9 ft ceilings, a large media/rec room, a third bedroom equally suited for a private home office, a 3/4 bath and storage. Framed by mature trees and lovely landscaping, the newly fenced front yard creates an inviting welcome. A backyard retreat includes artificial turf and a concrete patio ideal for outdoor entertaining plus room for a dog run. The two-car garage easily accommodates larger SUVs. Additional recent improvements include a concrete tile roof, fresh exterior paint, new AC unit and an on-demand water heater. Walkable public and private schools add to the appeal of this exceptional Platte Park home, while the University of Denver, Wash Park, Cherry Creek, Bonnie Brae, DTC and downtown Denver are all minutes away.

Save
Ask
Tour
Hide
Share
Listing Snapshot
Price 
$1,295,000
Days On Site 
0 Days
Bedrooms 
3
Inside Area (SqFt) 
2,869 sqft
Total Baths 
4
Full Baths 
2
Partial Baths 
2
Lot Size 
0.07 Acres
Year Built 
2007
MLS Number 
1873807
Status 
Active
Property Tax 
$6,679
HOA/Condo/Coop Fees 
N/A
Sq Ft Source 
Public Records
Friends & Family
Recent Activity
3 hours agoListing updated with changes from the MLS
17 hours agoListing first seen on site
General Features
Acres 
0.07
Garage 
Yes
Garage Spaces 
2
Levels 
Two
Parking Spaces 
2
Property Sub Type 
Single Family Residence
Sewer 
Public Sewer
SqFt Above 
1954
SqFt Below 
915
SqFt Total 
2931
Water Source 
Public
Zoning 
U-SU-B1
Interior Features
Appliances 
OvenConvection OvenDishwasherDisposalDouble OvenMicrowaveRangeRefrigeratorSelf Cleaning OvenTankless Water HeaterWine Cooler
Basement 
Sump PumpFinished
Cooling 
Ceiling Fan(s)
Fireplace 
Yes
Fireplace Features 
Family Room
Fireplaces 
1
Flooring 
CarpetTileVinyl
Heating 
Forced Air
Interior 
Ceiling Fan(s)Eat-in KitchenHigh CeilingsKitchen IslandPantrySmart ThermostatWalk-In Closet(s)Wet Bar
Bathroom Full 
Level - Upper
Bathroom Half 
Level - Main
Bathroom Three Quarter 
Level - Basement
Bedroom 
Level - Basement
Dining Room 
Level - Main
Family Room 
Level - Main
Great Room 
Level - Basement
Kitchen 
Level - Main
Living Room 
Level - Main
Save
Ask
Tour
Hide
Share
Exterior Features
Construction Details 
Frame
Lot Features 
Level
Patio And Porch 
CoveredFront PorchPatio
Roof 
Concrete
Community Features
School District 
Denver 1
Financing Terms Available 
CashConventionalFHAVA Loan
Schools
School District
Denver 1
Elementary School
Asbury
Middle School
Grant
High School
South
Listing courtesy of Compass - Denver patriciawatson@compass.com


The content relating to real estate for sale in this Web site comes in part from the Internet Data eXchange ("IDX") program of METROLIST, INC., DBA RECOLORADO real estate listings held by brokers other than Compass - Denver are marked with the IDX Logo. This information is being provided for the consumers' personal, non-commercial use and may not be used for any other purpose. All information subject to change and should be independently verified.

Neighborhood & Commute
Source: Walkscore
Disclosure: Community information and market data powered by Constellation Data Labs. Information is deemed reliable but not guaranteed.
Save
Ask
Tour
Hide
Share